
Norman Gaskin
Berkshire Hathaway HomeServices Speckman Realty
(815) 421-1413
194 Total Sales
2 in Watseka
$148K - $169K Price Range


Estimated Value: $218,000 - $290,000
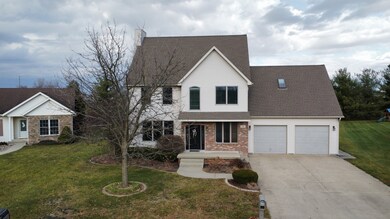
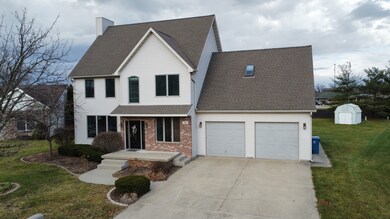
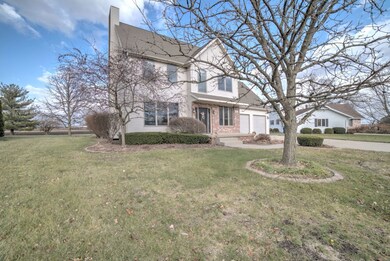
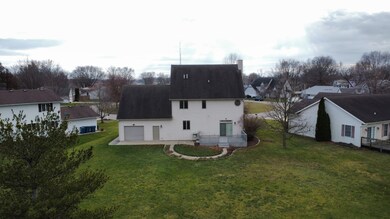
Don't let this one get away! Amazing 4BR, 2.5 Bath home located on the South side of Watseka! Beautiful living room with gas log fireplace that opens to the dining room! the kitchen offers tons of cabinet space and and a breakfast bar! Large Master BR with tray ceilings and a large master bath with whirlpool tub and shower. 2+ Car attached garage with a rear entry door for your lawn equipment. 12x20 Comp deck perfect for outdoor entertaining! Home is NOT located in flood plain. House like this rarely make it to the market!
Last Agent to Sell the Property
Smith's Real Estate Services, License #471021755 Listed on: 11/30/2022
We collect this data history from publicly available records. To have your information removed, we recommend requesting removal directly through your county’s website.
Norman Gaskin
Berkshire Hathaway HomeServices Speckman Realty
(815) 421-1413
194 Total Sales
2 in Watseka
$148K - $169K Price Range
Tom Wawczak
Century 21 Coleman-Hornsby
(815) 524-0163
284 Total Sales
1 in Watseka
$145,000 Price
Leanne Provost
Berkshire Hathaway HomeServices Speckman Realty
(815) 923-3758
186 Total Sales
4 in Watseka
$150K - $202K Price Range
Monica Pizano
RE/MAX Prestige Homes
(815) 524-0237
187 Total Sales
1 in Watseka
$30,000 Price
Berry McCracken
Coldwell Banker Realty
(815) 907-1857
217 Total Sales
4 in Watseka
$83K - $270K Price Range
Lisa Heenan
New Chapter Real Estate
(708) 726-9611
39 Total Sales
3 in Watseka
$35K - $135K Price Range
We collect this data history from publicly available records. To have your information removed, we recommend requesting removal directly through your county’s website.
| Date | Buyer | Sale Price | Title Company |
|---|---|---|---|
| $6,000 | -- | ||
| Nims Trace | $174,000 | None Listed On Document | |
| Wittenborn Sean M | $185,000 | -- |
We collect this data history from publicly available records. To have your information removed, we recommend requesting removal directly through your county’s website.
| Date | Status | Borrower | Loan Amount |
|---|---|---|---|
| Open | $206,196 | ||
| Previous Owner | Nims Trace | $138,200 |
We collect this data history from publicly available records. To have your information removed, we recommend requesting removal directly through your county’s website.
| Date | Event | Price | List to Sale | Price per Sq Ft | Prior Sale |
|---|---|---|---|---|---|
| 03/06/2023 03/06/23 | Sold | $210,000 | 0.0% | $93 / Sq Ft | |
| 02/02/2023 02/02/23 | Pending | -- | -- | -- | |
| 01/22/2023 01/22/23 | Price Changed | $209,900 | -4.5% | $93 / Sq Ft | |
| 01/03/2023 01/03/23 | Price Changed | $219,900 | -4.3% | $98 / Sq Ft | |
| 11/30/2022 11/30/22 | For Sale | $229,900 | +32.1% | $102 / Sq Ft | |
| 04/09/2021 04/09/21 | Sold | $174,000 | -5.9% | $77 / Sq Ft | View Prior Sale |
| 02/21/2021 02/21/21 | Pending | -- | -- | -- | |
| 09/12/2020 09/12/20 | For Sale | $184,900 | -- | $82 / Sq Ft |
We collect this data history from publicly available records. To have your information removed, we recommend requesting removal directly through your county’s website.
| Year | Tax Paid | Tax Assessment Tax Assessment Total Assessment is a certain percentage of the fair market value that is determined by local assessors to be the total taxable value of land and additions on the property. | Land | Improvement |
|---|---|---|---|---|
| 2025 | $8,549 | $89,800 | $20,750 | $69,050 |
| 2024 | $8,549 | $82,190 | $18,990 | $63,200 |
| 2023 | $7,743 | $75,400 | $17,420 | $57,980 |
| 2022 | $7,334 | $63,230 | $14,610 | $48,620 |
| 2021 | $6,184 | $61,360 | $14,180 | $47,180 |
| 2020 | $6,710 | $65,630 | $15,170 | $50,460 |
| 2019 | $6,439 | $63,470 | $14,670 | $48,800 |
| 2018 | $6,277 | $61,820 | $14,290 | $47,530 |
| 2017 | $6,363 | $60,730 | $14,040 | $46,690 |
| 2016 | $6,405 | $60,730 | $14,040 | $46,690 |
| 2015 | $5,851 | $59,980 | $13,870 | $46,110 |
| 2014 | $5,851 | $58,890 | $13,620 | $45,270 |
| 2013 | $6,503 | $64,290 | $14,220 | $50,070 |
Seller's Agent in 2023
Tim Smith
Smith's Real Estate Services,
(815) 383-7592
408 Total Sales
Buyer's Agent in 2023
Miguel Sanchez
Ruiz Realty, Inc.
(773) 991-1757
88 Total Sales
SW
Seller's Agent in 2021
Scott Williamson
The Williamson Agency
(815) 383-0292
31 Total Sales
BH
Buyer's Agent in 2021
Betty Hofbauer
McColly Rosenboom - CP
(815) 383-2183
64 Total Sales
Source: Midwest Real Estate Data (MRED)
MLS Number: 11680828
APN: 19-33-454-002
Disclaimer: Certain information contained herein is derived from information provided by parties other than Homes.com. All information provided is deemed reliable, but is not guaranteed to be accurate and should be independently verified.
All data is obtained from various sources and may not have been verified by broker or MLS GRID. Supplied Open House Information is subject to change without notice. All information should be independently reviewed and verified for accuracy. Properties may or may not be listed by the office/agent presenting the information. Some IDX listings have been excluded from this website.
Listings courtesy of Midwest Real Estate Data (MRED) as distributed by MLS GRID.
Based on information submitted to the MLS GRID
Ask me questions while you tour the home.