
Erin Seabury
Jameson Sotheby's International Realty
(224) 313-4489
9 Total Sales
5 in Southeast Evanston
$275K - $520K Price Range
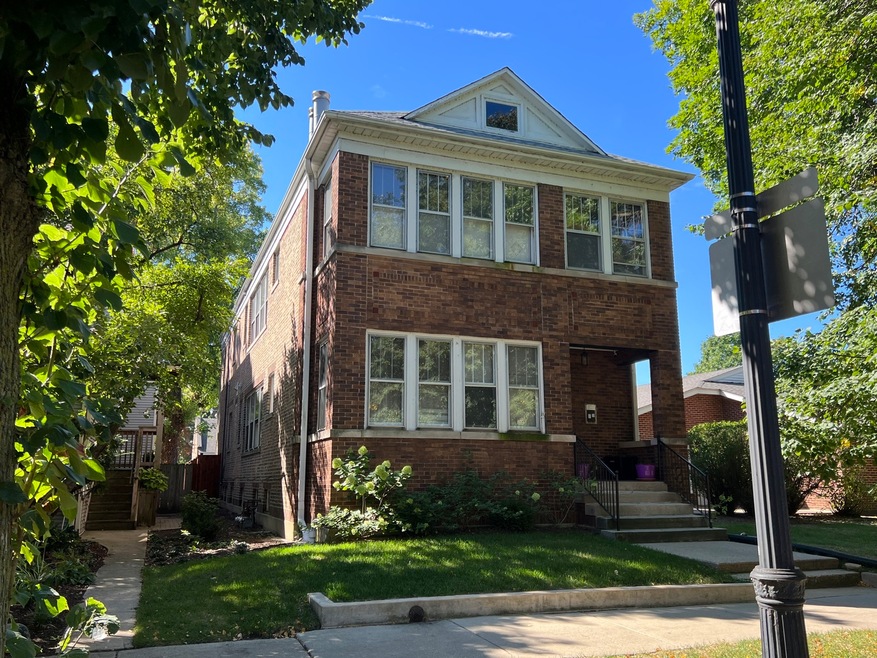


TREMENDOUS INVESTMENT OPPORTUNITY IN SOUTHEAST EVANSTON, STEPS TO LAKE MICHIGAN & SOUTH BOULEVARD BEACH. BIKE TO NORTHWESTERN!! WELL MAINTAINED EXTRA WIDE, VINTAGE BRICK 2 FLAT. HIGH CEILINGS WITH CLASSIC VINTAGE DETAILS AND HARDWOOD FLRS. 1st FLOOR HAS 2 BEDROOMS, 2 BATHS WITH WOOD-BURNING FIREPLACE. 2nd FLOOR HAS UPDATED KITCHEN WITH NEW FLOOR, UNIT HAS BRAND NEW REFINISHED FLOORS THROUGHOUT. 3rd BEDROOM CAN BE USED AS OFFICE OR EXTRA BEDROOM. 2 BATHS ARE UPDATED AND HAS GAS FIREPLACE. BOTH UNITS HAVE LARGE LIVING ROOMS WITH SEPARATE FORMAL DINING ROOMS AND LARGE SUNROOMS OVERLOOKING A SPACIOUS PRIVATE BACKYARD SANCTUARY. PERFECT FOR ENTERTAINING!! 2ND FLOOR INCLUDES IN-UNIT ACCESS TO PARTIALLY FINISHED BRIGHT LOFT SPACE. BACKYARD HAS NEW PRIVACY FENCE, BRICK PAVERS, BUILT IN GARDEN BEDS, FIRE-PIT AND PERGOLA. 3-CAR GARAGE INCLUDES UPDATED ELECTRIC FOR FUTURE EV CHARGING STATION. SECURITY CAMERAS. BASEMENT IS CLEAN AND FRESHLY PAINTED, HIGH CEILINGS WITH SUMP PUMP AND BATTERY BACKUP. BRAND NEW TEAR OFF ROOF ON BOTH BUILDING AND GARAGES. NEW ELECTRIC PANELS WITH UPDATED COPPER PIPES. GREAT INCOME POTENTIAL SHORT WALK TO PURPLE LINE. EASY COMMUTE TO NORTHWESTERN UNIVERSITY AND DOWNTOWN EVANSTON.
Last Agent to Sell the Property
HomeSmart Connect LLC License #471022050 Listed on: 01/31/2023
Last Buyer's Agent
Laura Garcia
Compass License #475146684
Erin Seabury
Jameson Sotheby's International Realty
(224) 313-4489
9 Total Sales
5 in Southeast Evanston
$275K - $520K Price Range
Jason Rosenberg
Infiniti Properties, Inc.
(833) 324-4132
169 Total Sales
2 in Southeast Evanston
$160K - $950K Price Range
Nancy Karp
@properties Christie's International Real Estate
(224) 287-9730
80 Total Sales
1 in Southeast Evanston
$355,000 Price
Erica Cuneen
Beyond Properties Realty Group
(630) 757-8294
308 Total Sales
1 in Southeast Evanston
$452,500 Price
Alicja Skibicki
Baird & Warner
(224) 808-4960
51 Total Sales
1 in Southeast Evanston
$269,000 Price
Matt Diehl
Compass
(773) 923-2228
95 Total Sales
1 in Southeast Evanston
$775,000 Price
We collect this data history from publicly available records. To have your information removed, we recommend requesting removal directly through your county’s website.
| Date | Buyer | Sale Price | Title Company |
|---|---|---|---|
| -- | Burnet Title | ||
| Mary C O Brien Revocable Trust | -- | Attorney | |
| Obrien Mary C | $615,000 | Chicago Title | |
| Burden Sheila M | -- | None Available |
We collect this data history from publicly available records. To have your information removed, we recommend requesting removal directly through your county’s website.
| Date | Status | Borrower | Loan Amount |
|---|---|---|---|
| Open | $47,000 | ||
| Open | Zinbarg Richard Evan | $616,000 | |
| Previous Owner | Obrien Mary C | $492,000 |
We collect this data history from publicly available records. To have your information removed, we recommend requesting removal directly through your county’s website.
| Date | Event | Price | List to Sale | Price per Sq Ft | Prior Sale |
|---|---|---|---|---|---|
| 04/10/2023 04/10/23 | Sold | $776,500 | -2.8% | -- | |
| 02/08/2023 02/08/23 | Pending | -- | -- | -- | |
| 01/31/2023 01/31/23 | For Sale | $799,000 | +29.9% | -- | |
| 01/29/2019 01/29/19 | Sold | $615,000 | -5.4% | -- | View Prior Sale |
| 12/19/2018 12/19/18 | Pending | -- | -- | -- | |
| 09/21/2018 09/21/18 | Price Changed | $650,000 | -7.1% | -- | |
| 05/10/2018 05/10/18 | For Sale | $700,000 | -- | -- |
We collect this data history from publicly available records. To have your information removed, we recommend requesting removal directly through your county’s website.
| Year | Tax Paid | Tax Assessment Tax Assessment Total Assessment is a certain percentage of the fair market value that is determined by local assessors to be the total taxable value of land and additions on the property. | Land | Improvement |
|---|---|---|---|---|
| 2025 | $13,020 | $77,000 | $15,975 | $61,025 |
| 2024 | $13,020 | $59,750 | $13,500 | $46,250 |
| 2023 | $13,300 | $59,750 | $13,500 | $46,250 |
| 2022 | $13,300 | $63,412 | $13,500 | $49,912 |
| 2021 | $10,132 | $44,173 | $7,200 | $36,973 |
| 2020 | $11,566 | $44,173 | $7,200 | $36,973 |
| 2019 | $10,015 | $48,919 | $7,200 | $41,719 |
| 2018 | $17,183 | $68,900 | $6,075 | $62,825 |
| 2017 | $16,763 | $68,900 | $6,075 | $62,825 |
| 2016 | $18,682 | $78,102 | $6,075 | $72,027 |
| 2015 | $14,591 | $58,916 | $5,062 | $53,854 |
| 2014 | $18,979 | $75,864 | $5,062 | $70,802 |
| 2013 | $19,111 | $78,161 | $5,062 | $73,099 |
Seller's Agent in 2023
Cathrine Scratch
HomeSmart Connect LLC
(312) 952-1903
1 in this area
13 Total Sales
Buyer's Agent in 2023
Laura Garcia
Compass
(708) 334-4150
1 in this area
85 Total Sales
Seller's Agent in 2019
Dale Lubotsky
Jameson Sotheby's International Realty
(847) 274-2670
14 in this area
54 Total Sales
Seller Co-Listing Agent in 2019
Carol Prieto
Jameson Sotheby's International Realty
(847) 778-1960
5 in this area
35 Total Sales
BA
Buyer's Agent in 2019
Barbara Allen
Metru Real Estate LLC
(773) 243-9730
24 Total Sales
Source: Midwest Real Estate Data (MRED)
MLS Number: 11644384
Disclaimer: Certain information contained herein is derived from information provided by parties other than Homes.com. All information provided is deemed reliable, but is not guaranteed to be accurate and should be independently verified.
All data is obtained from various sources and may not have been verified by broker or MLS GRID. Supplied Open House Information is subject to change without notice. All information should be independently reviewed and verified for accuracy. Properties may or may not be listed by the office/agent presenting the information. Some IDX listings have been excluded from this website.
Listings courtesy of Midwest Real Estate Data (MRED) as distributed by MLS GRID.
Based on information submitted to the MLS GRID
Ask me questions while you tour the home.