
Chris Maze
Keller Williams
(659) 204-5081
122 Total Sales
1 in Helena
$390,000 Price

Estimated Value: $310,142
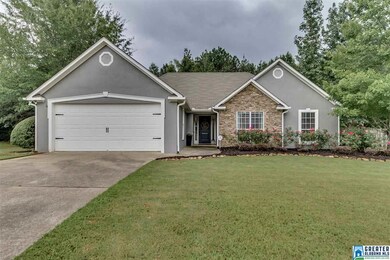
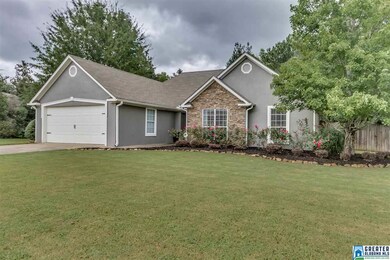
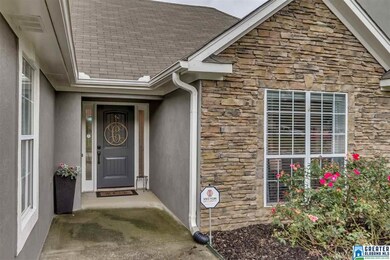
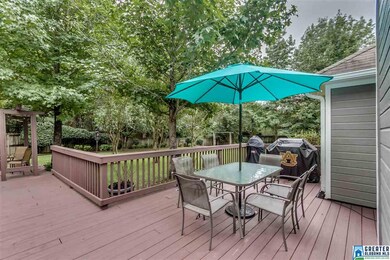
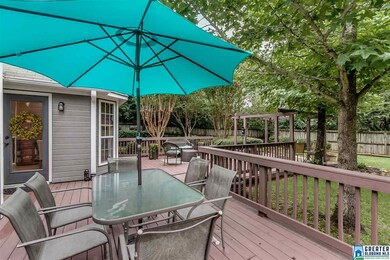
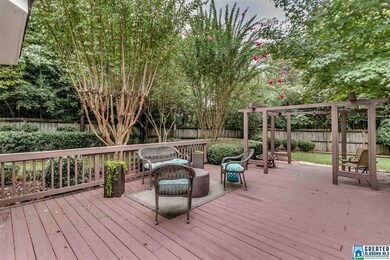
This beautiful 3 bedroom, 2 bath home is exactly what you have been waiting for in the highly desirable Helena School System. Hurry, because it will not last long. Updates throughout the entire home, marble counter-tops, subway tile back splash, exterior/interior paint... the list goes on and on. Enormous master suit with an adjacent sitting area just off the spa bathroom. Two additional, spacious bedrooms. This home is perfect for entertaining, from the open-concept living room to the monstrous deck with built-in seat and arbor with swings. HVAC: 2012; Roof: 2009; Water Heater: 2004.
Last Agent to Sell the Property
Daniel Blackburn
Keller Williams Realty Vestavia License #105169 Listed on: 09/01/2017
Last Buyer's Agent
Deana Bermudez
Keller Williams Realty Hoover
We collect this data history from publicly available records. To have your information removed, we recommend requesting removal directly through your county’s website.
Chris Maze
Keller Williams
(659) 204-5081
122 Total Sales
1 in Helena
$390,000 Price
Jenn Saliba
Keller Williams Realty Hoover
(205) 900-3276
230 Total Sales
17 in Helena
$230K - $500K Price Range
Donna Gaskins
ARC Realty - Hoover
(205) 506-2079
145 Total Sales
3 in Helena
$315K - $409K Price Range
Janet Hamm
ARC Realty Alabama
(205) 381-4453
45 Total Sales
5 in Helena
$225K - $370K Price Range
Freda Williams
RE/MAX Advantage
(659) 204-4811
72 Total Sales
1 in Helena
$546,535 Price
William Mallinson
AW Realty
(205) 479-4360
73 Total Sales
1 in Helena
$310,000 Price
We collect this data history from publicly available records. To have your information removed, we recommend requesting removal directly through your county’s website.
| Date | Buyer | Sale Price | Title Company |
|---|---|---|---|
| $182,500 | None Available | ||
| Callaway David F | $145,000 | None Available | |
| Mader Debra A | $175,000 | None Available | |
| Valdez Raul | $172,000 | None Available |
We collect this data history from publicly available records. To have your information removed, we recommend requesting removal directly through your county’s website.
| Date | Status | Borrower | Loan Amount |
|---|---|---|---|
| Open | $125,000 | ||
| Closed | Chatham Elise S | $127,750 | |
| Previous Owner | Callaway David F | $134,995 | |
| Previous Owner | Mader Debra A | $137,247 | |
| Previous Owner | Mader Debra A | $17,500 | |
| Previous Owner | Mader Debra A | $140,000 | |
| Previous Owner | Valdez Raul | $172,000 | |
| Previous Owner | Ward Terry L | $162,500 | |
| Previous Owner | Ward Terrell Lee | $155,700 |
We collect this data history from publicly available records. To have your information removed, we recommend requesting removal directly through your county’s website.
| Date | Event | Price | List to Sale | Price per Sq Ft | Prior Sale |
|---|---|---|---|---|---|
| 10/16/2017 10/16/17 | Sold | $182,500 | 0.0% | $101 / Sq Ft | |
| 09/02/2017 09/02/17 | Pending | -- | -- | -- | |
| 09/01/2017 09/01/17 | For Sale | $182,500 | +25.9% | $101 / Sq Ft | |
| 01/15/2014 01/15/14 | Sold | $145,000 | -6.4% | $82 / Sq Ft | View Prior Sale |
| 11/26/2013 11/26/13 | Pending | -- | -- | -- | |
| 11/17/2013 11/17/13 | For Sale | $154,900 | -- | $88 / Sq Ft |
We collect this data history from publicly available records. To have your information removed, we recommend requesting removal directly through your county’s website.
| Year | Tax Paid | Tax Assessment Tax Assessment Total Assessment is a certain percentage of the fair market value that is determined by local assessors to be the total taxable value of land and additions on the property. | Land | Improvement |
|---|---|---|---|---|
| 2025 | $1,350 | $27,560 | $0 | $0 |
| 2024 | $1,325 | $27,040 | $0 | $0 |
| 2023 | $1,146 | $24,220 | $0 | $0 |
| 2022 | $1,012 | $21,480 | $0 | $0 |
| 2021 | $939 | $20,000 | $0 | $0 |
| 2020 | $818 | $17,540 | $0 | $0 |
| 2019 | $829 | $17,760 | $0 | $0 |
| 2017 | $767 | $16,480 | $0 | $0 |
| 2015 | $730 | $15,740 | $0 | $0 |
| 2014 | $776 | $15,840 | $0 | $0 |
DB
Seller's Agent in 2017
Daniel Blackburn
Keller Williams Realty Vestavia
Seller Co-Listing Agent in 2017
Kimbo Rutledge
Keller Williams Realty Vestavia
(205) 440-5817
132 Total Sales
DB
Buyer's Agent in 2017
Deana Bermudez
Keller Williams Realty Hoover
DH
Seller's Agent in 2014
Denise Hogan
Keller Williams Metro South
(205) 276-8194
27 Total Sales
BE
Buyer's Agent in 2014
Benjamin Epps
RealtySouth
Source: Greater Alabama MLS
MLS Number: 794634
APN: 13-5-21-1-002-026-000
Disclaimer: Certain information contained herein is derived from information provided by parties other than Homes.com. All information provided is deemed reliable, but is not guaranteed to be accurate and should be independently verified.
IDX information is provided exclusively for personal, non-commercial use, and may not be used for any purpose other than to identify prospective properties consumers may be interested in purchasing. Information is deemed reliable but not guaranteed.
Ask me questions while you tour the home.