
Doro Taylor
CityGate Real Estate Services
(833) 569-4419
46 Total Sales
1 in Beech Mountain
$855,000 Price

Estimated Value: $716,000 - $905,000
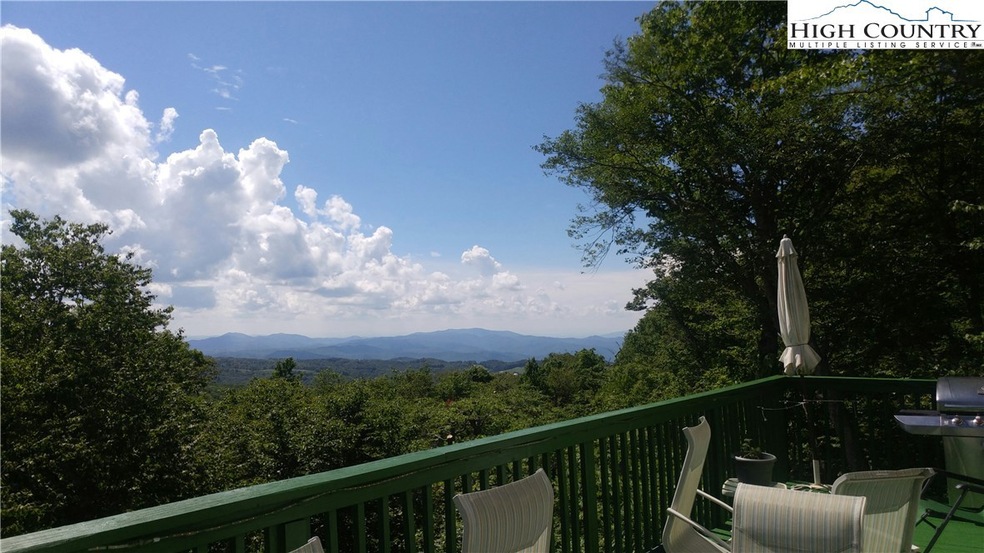
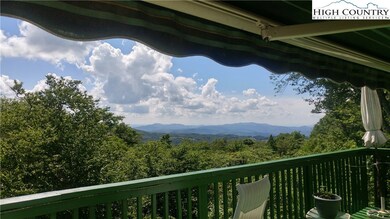
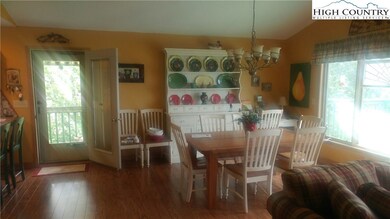
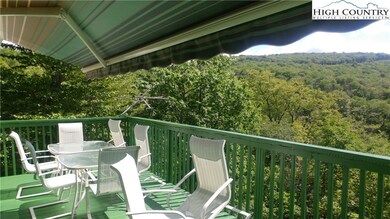
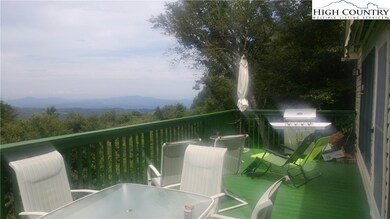
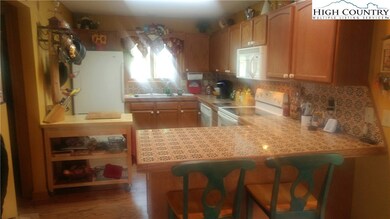
HIGH ALTITUDE - LONG RANGE VIEWS - Elevation 4,978 feet. Large Deck with SUNSETTER AWNING. Four Bedroom, Three Bath. LEVEL ENTRY. Recorded Tree Topping easement on the lot below protects the view. Lower Floor: large master bedroom with Views, large master bath and walk in closet, two guest bedrooms and guest bath. Upper Entry Level: Guest bedroom or Den, Full bath, large kitchen, 18X28 Great room & view deck. Basement storage & shop area. Fully furnished - all you need is your toothbrush. Current Beech Mountain Club membership transfers upon payment of $ 500 new member application fee, quiet private cul de sac location, underground utilities, fiber optic available. Roof & siding replaced after 2009 hail storm
Doro Taylor
CityGate Real Estate Services
(833) 569-4419
46 Total Sales
1 in Beech Mountain
$855,000 Price
Tammra Granger
Premier Sotheby's International Realty
(980) 580-8722
66 Total Sales
49 in Beech Mountain
$25K - $1.7M Price Range
Adam Sellars
Keller Williams Ballantyne Area
(980) 326-4271
113 Total Sales
1 in Beech Mountain
$400,000 Price
Justin Hackler
Boone Realty
(828) 457-8741
83 Total Sales
4 in Beech Mountain
$210K - $336K Price Range
Corrinne Loucks
Realty One Group Results
(828) 374-1766
82 Total Sales
4 in Beech Mountain
$165K - $465K Price Range
Daniel Fisher
Fisher Herman Realty LLC
(980) 321-0235
66 Total Sales
1 in Beech Mountain
$19,000 Price
We collect this data history from publicly available records. To have your information removed, we recommend requesting removal directly through your county’s website.
| Date | Event | Price | List to Sale | Price per Sq Ft |
|---|---|---|---|---|
| 10/20/2017 10/20/17 | Sold | $240,000 | 0.0% | $132 / Sq Ft |
| 09/20/2017 09/20/17 | Pending | -- | -- | -- |
| 07/21/2017 07/21/17 | For Sale | $240,000 | -- | $132 / Sq Ft |
We collect this data history from publicly available records. To have your information removed, we recommend requesting removal directly through your county’s website.
| Year | Tax Paid | Tax Assessment Tax Assessment Total Assessment is a certain percentage of the fair market value that is determined by local assessors to be the total taxable value of land and additions on the property. | Land | Improvement |
|---|---|---|---|---|
| 2025 | $2,136 | $552,800 | $40,500 | $512,300 |
| 2024 | $55 | $552,800 | $40,500 | $512,300 |
| 2023 | $4,524 | $552,800 | $40,500 | $512,300 |
| 2022 | $4,524 | $445,300 | $40,500 | $404,800 |
| 2021 | $2,731 | $233,600 | $45,000 | $188,600 |
| 2020 | $2,731 | $233,600 | $45,000 | $188,600 |
| 2019 | $2,731 | $233,600 | $45,000 | $188,600 |
| 2018 | $2,615 | $233,600 | $45,000 | $188,600 |
| 2017 | $2,615 | $233,600 | $45,000 | $188,600 |
| 2013 | -- | $226,900 | $30,000 | $196,900 |
Seller's Agent in 2017
Jim Brooks
Beechwood Realty, Inc.
(828) 262-5437
129 Total Sales
Buyer's Agent in 2017
Kim Hyatt
Bear Real Estate
(828) 260-5338
40 Total Sales
Source: High Country Association of REALTORS®
MLS Number: 202560
APN: 1940-83-0095-000
Disclaimer: Certain information contained herein is derived from information provided by parties other than Homes.com. All information provided is deemed reliable, but is not guaranteed to be accurate and should be independently verified.
IDX information is provided exclusively for consumers' personal, non-commercial use, that it may not be used for any purpose other than to identify prospective properties consumers may be interested in purchasing. Data is deemed reliable but is not guaranteed accurate by the MLS.
Ask me questions while you tour the home.