NOT LISTED FOR SALE

114 West St Media, PA 19063

Media Area
4 Beds
5 Baths
4,200 Sq Ft
0.26 Acre Lot

Sale Details

Date Sold: September 17, 2024

Last sale price $1,850,000 $440 Per Sq Ft

176 Days on Market

Highlights

  • Media Room
  • Gourmet Kitchen
  • Craftsman Architecture
  • New Construction
  • 0.26 Acre Lot
  • Cathedral Ceiling

About This Home

As of September 2024

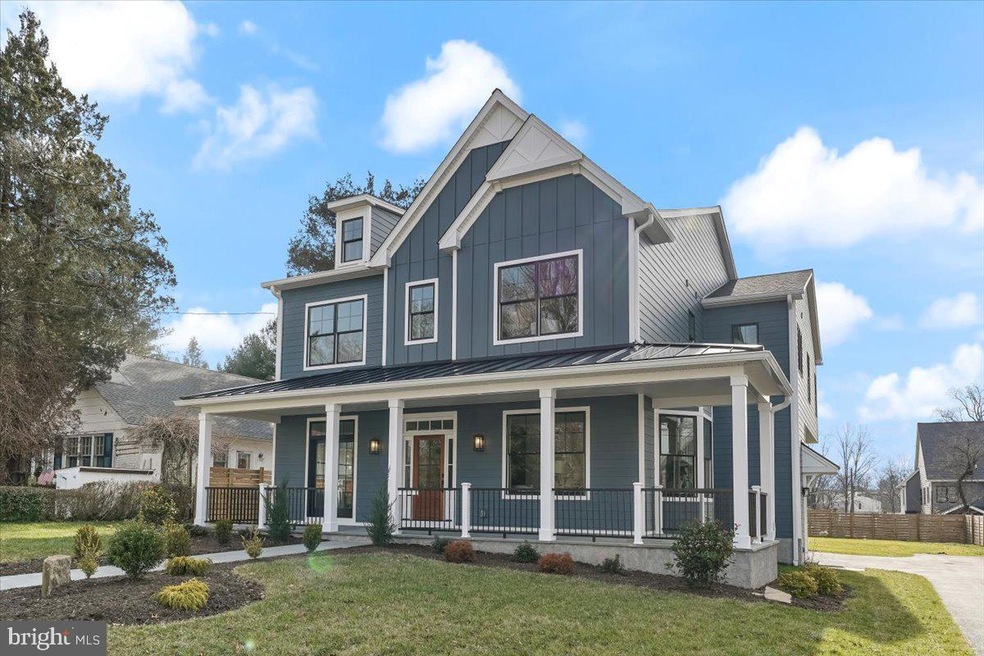
IMMEDIATE DELIVERY ON THIS NEW CUSTOM HOME IN MEDIA BORO. Large wrap around slate front porch and slate walkway with french door access to dining. Enter through mahogany front door to entry hall. First floor has 10' ceilings, 9' second, formal living with bay window. Formal dining room with Pella french door to front porch. Large kitchen with island seating, with custom designed kitchen cabinets, with lighted glass upper cabinets. Under cabinet lighting. Wet bar. Quartz counter tops and matching quartz back splash finishes. Leathered island and bar countertop. Site finished white oak hardwood floors entire first floor, second hall and entire main suite. Pella window and doors throughout. Extensive crown, and wainscot throughout. Thermadore Appliances. 2 HVAC systems. Very large rear deck leading to spacious level yard. Attached 2 car garage with epoxy finish on floors and concrete walls. Extra high garage ceiling for that car collector. Easy walk to downtown Media, with close proximity to train and airport. Attention to detail in this home is second to none. Given the new building code in Media, homes of this stature will be very limited in the future. This home is an excellent investment choice for a discerning Buyer.
***** TAXES TO BE DETERMINED*********

Last Agent to Sell the Property

George Palomba

(610) 325-4100 mdadamo@remax.net RE/MAX Preferred - Newtown Square License #AB048249L Listed on: 03/01/2024

RE/MAX Preferred - Newtown Square

Last Buyer's Agent

The Kerezsi Real Estate Team

(610) 565-1995 klrw709@kw.com Keller Williams Real Estate - Media License #RS331050

Keller Williams Real Estate - Media
Create a Home Valuation Report for This Property
The Home Valuation Report is an in-depth analysis detailing your home's value as well as a comparison with similar homes in the area

Home Details

Home Type

  • Single Family

Year Built

  • Built in 2024 | New Construction

Lot Details

  • 11,250 Sq Ft Lot
  • Lot Dimensions are 75x150
  • North Facing Home
  • Wood Fence
  • Level Lot
  • Open Lot
  • Back Yard
  • Property is in excellent condition

Parking

  • 2 Car Direct Access Garage
  • 2 Driveway Spaces
  • Oversized Parking
  • Parking Storage or Cabinetry
  • Side Facing Garage
  • Garage Door Opener

Home Design

  • Craftsman Architecture
  • Frame Construction
  • Batts Insulation
  • Asbestos Shingle Roof
  • Active Radon Mitigation
  • Concrete Perimeter Foundation
  • HardiePlank Type
  • Stick Built Home

Interior Spaces

  • Property has 2 Levels
  • Wet Bar
  • Crown Molding
  • Cathedral Ceiling
  • Recessed Lighting
  • Double Pane Windows
  • Low Emissivity Windows
  • Double Hung Windows
  • Bay Window
  • Window Screens
  • Family Room
  • Living Room
  • Formal Dining Room
  • Media Room
  • Den
  • Electric Dryer

Kitchen

  • Gourmet Kitchen
  • Self-Cleaning Oven
  • Six Burner Stove
  • Built-In Range
  • Range Hood
  • Built-In Microwave
  • Dishwasher
  • Kitchen Island
  • Disposal

Flooring

  • Wood
  • Carpet
  • Ceramic Tile
  • Luxury Vinyl Plank Tile

Bedrooms and Bathrooms

  • 4 Bedrooms
  • Walk-In Closet
  • Soaking Tub
  • Walk-in Shower

Finished Basement

  • Heated Basement
  • Basement with some natural light

Accessible Home Design

  • Halls are 36 inches wide or more

Outdoor Features

  • Exterior Lighting
  • Playground
  • Rain Gutters
  • Wrap Around Porch

Schools

  • Media Elementary School
  • Springton Lake Middle School
  • Penncrest High School

Utilities

  • Forced Air Heating and Cooling System
  • Heating System Uses Natural Gas
  • Vented Exhaust Fan
  • 200+ Amp Service
  • Natural Gas Water Heater
  • Municipal Trash
  • Phone Available
  • Cable TV Available

Community Details

  • No Home Owners Association
  • Media Subdivision

Listing and Financial Details

  • Assessor Parcel Number 26-00-01486-00

Home Details

Home Type

Single Family

Year Built

Built in 2024 | New Construction

Lot Details

0.26 Acres

Parking

2

Listing Details

  • Property Type: Residential
  • Structure Type: Detached
  • Architectural Style: Craftsman
  • Accessibility Features: 36"+ Wide Halls
  • Ownership: Fee Simple
  • Historic: No
  • Inclusions: Thermador Refrigerator, range, dishwasher, microwave
  • New Construction: Yes
  • Story List: Lower 1, Main, Upper 1
  • Expected On Market: 2024-03-20
  • Federal Flood Zone: No
  • Year Built: 2024
  • Automatically Close On Close Date: No
  • Building Winterized: No
  • Special Features: NewHome
  • Property Sub Type: Detached

Interior Features

  • Appliances: Built-In Microwave, Built-In Range, Dishwasher, Disposal, Dryer - Electric, Exhaust Fan, Microwave, Oven - Self Cleaning, Refrigerator, Range Hood, Six Burner Stove
  • Flooring Type: Carpet, Ceramic Tile, Hardwood, Luxury Vinyl Plank
  • Interior Amenities: Crown Moldings, Formal/Separate Dining Room, Kitchen - Gourmet, Kitchen - Island, Pantry, Recessed Lighting, Bathroom - Soaking Tub, Bathroom - Stall Shower, Walk-In Closet(s), Wet/Dry Bar
  • Window Features: Bay/Bow, Double Hung, Double Pane, Low-E, Screens
  • Wall Ceiling Types: 2 Story Ceilings, Cathedral Ceilings, Dry Wall, High, Vaulted Ceilings
  • Foundation Details: Active Radon Mitigation, Concrete Perimeter
  • Levels Count: 2
  • Room List: Living Room, Dining Room, Primary Bedroom, Bedroom 2, Bedroom 3, Bedroom 4, Kitchen, Family Room, Study, Media Room, Bathroom 1, Bathroom 2, Bathroom 3, Primary Bathroom
  • Basement: Yes
  • Basement Type: Daylight, Partial, Heated, Fully Finished
  • Total Sq Ft: 4629
  • Living Area Sq Ft: 4200
  • Price Per Sq Ft: 475.00
  • Above Grade Finished Sq Ft: 4200
  • Below Grade Sq Ft: 429
  • Total Below Grade Sq Ft: 429
  • Above Grade Finished Area Units: Square Feet

Beds/Baths

  • Bedrooms: 4
  • Total Bathrooms: 5
  • Full Bathrooms: 3
  • Half Bathrooms: 2
  • Main Level Bathrooms: 1.00
  • Upper Level Bathrooms: 3
  • Lower Levels Bathrooms: 1
  • Upper Level Bathrooms: 3.00
  • Lower Levels Bathrooms: 1.00
  • Main Level Half Bathrooms: 1
  • Lower Level Half Bathroom: 1

Exterior Features

  • Other Structures: Above Grade
  • Construction Materials: Batts Insulation, Concrete, Frame, Hardiplank Type, Stick Built
  • Construction Completed: Yes
  • Exterior Features: Exterior Lighting, Gutter System, Play Area, Sidewalks, Street Lights
  • Road Surface Type: Black Top
  • Roof: Asbestos Shingle
  • Spa: No
  • Water Access: No
  • Waterfront: No
  • Water Oriented: No
  • Pool: No Pool
  • Tidal Water: No
  • Water View: No

Garage/Parking

  • Garage Spaces: 2.00
  • Garage: Yes
  • Garage Features: Additional Storage Area, Garage - Side Entry, Garage Door Opener, Inside Access, Oversized
  • Attached Garage Spaces: 2
  • Total Garage And Parking Spaces: 5
  • Type Of Parking: Attached Garage, Driveway, Off Street
  • Number of Spaces in Driveway: 2
  • Off Street Parking Spaces: 1

Utilities

  • Central Air Conditioning: Yes
  • Cooling Fuel: Electric
  • Cooling Type: Central A/C
  • Electric Service: 200+ Amp Service
  • Heating Fuel: Natural Gas
  • Heating Type: Forced Air
  • Heating: Yes
  • Hot Water: Natural Gas
  • Sewer/Septic System: Public Sewer
  • Utilities: Cable Tv Available, Electric Available, Natural Gas Available, Phone
  • Water Source: Public
  • Municipal Trash: Yes

Condo/Co-op/Association

  • Condo Co-Op Association: No
  • HOA: No
  • Senior Community: No
  • Association Recreation Fee: No

Schools

  • Elementary School Source: Listing Agent
  • High School Source: Listing Agent
  • Middle School Source: Listing Agent
  • School District Source: Listing Agent
  • Elementary School: MEDIA
  • High School: PENNCREST
  • Middle Or Junior School: SPRINGTON LAKE

Lot Info

  • Horses: No
  • Fencing: Wood
  • Lot Features: Level, Open, Rear Yard
  • Lot Size Acres: 0.26
  • Lot Dimensions: 75x150
  • Lot Size Units: Square Feet
  • Lot Sq Ft: 11250.00
  • Outdoor Living Structures: Porch(es), Wrap Around
  • Property Condition: Excellent
  • Zoning: R-1
  • Zoning Description: Residential single family

Rental Info

  • Ground Rent Exists: No
  • Lease Considered: No
  • Pets: No Pet Restrictions
  • Pets Allowed: Yes
  • Vacation Rental: No
  • Property Manager: No

Tax Info

  • Assessor Parcel Number: 26-00-01486-00
  • Tax Year: 2023

MLS Schools

  • School District Name: ROSE TREE MEDIA

Home Values in the Area

Source: Public Records

Average Home Value in this Area


Source: Public Records

Agents Specializing in Media, PA

See All Agents

Property History

We collect this data history from publicly available records. To have your information removed, we recommend requesting removal directly through your county’s website.

Date Event Price List to Sale Price per Sq Ft
09/17/2024 09/17/24 Sold $1,850,000 -7.3% $440 / Sq Ft
08/24/2024 08/24/24 Pending -- -- --
08/14/2024 08/14/24 Price Changed $1,995,000 -8.3% $475 / Sq Ft
04/20/2024 04/20/24 Price Changed $2,175,000 -4.4% $518 / Sq Ft
03/01/2024 03/01/24 For Sale $2,275,000 -- $542 / Sq Ft
Source: Bright MLS

Agents Affiliated with this Home

  • Section Image
See All Agents

Map

Source: Bright MLS

MLS Number: PADE2061568

Bright MLS
Your Personal Tour Guide

Ask me questions while you tour the home.