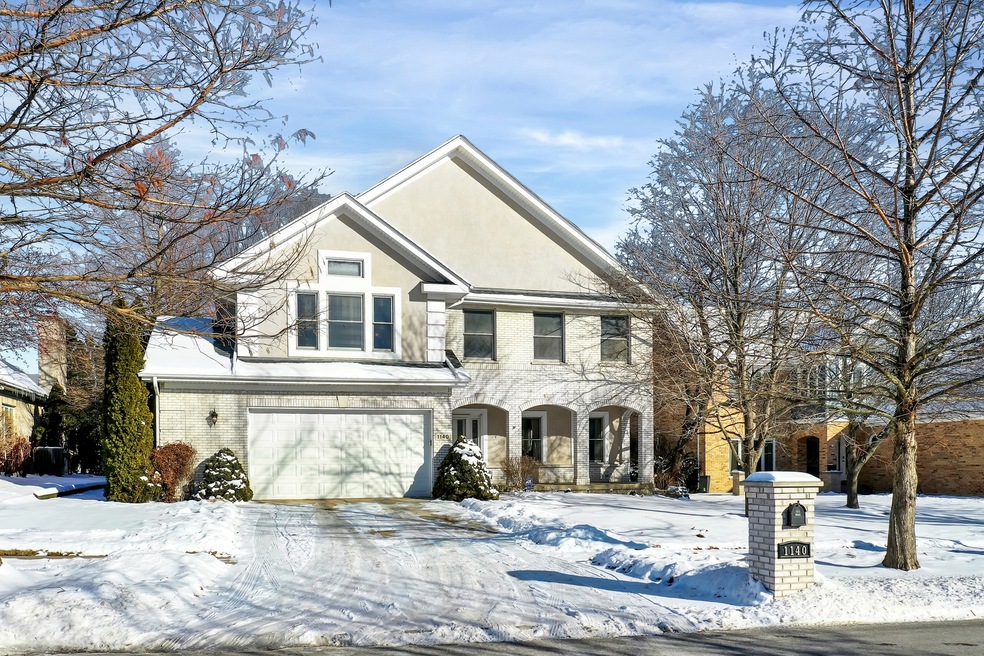
NOT LISTED FOR SALE

1140 Bluebird Ln Roselle, IL 60172

Roselle Area

Estimated Value: $732,592 - $753,000

4 Beds
3.5 Baths
3,150 Sq Ft
$236/Sq Ft Est. Value

Sale Details

Date Sold: April 24, 2023

Last sale price $570,000 $181 Per Sq Ft

Est. 30% increase in value since last sale

Current estimated payment $5,322 / mo

22 Days on Market

Highlights

  • Gated Community
  • Community Lake
  • Recreation Room
  • Lake Park High School Rated A
  • Deck
  • Vaulted Ceiling

About This Home

As of April 2023

3,150 Sq Ft custom 2 story home with prime location backing to open nature area, 4 bedrooms and 3-1/2baths! Refinished hardwood floors (refinished approx 5 yrs ago) draw you into the main level with long foyer, large living room and separate dining area. The family room boast a brick fireplace and vaulted ceilings (wall sconces are decorative). You'll love the kitchen with center island and granite counter tops (cabinets painted, granite & backsplash done aprox 5-6 yrs ago). Features of the large primary suite include a walk-in closet and a roomy master bath with skylight, whirlpool tub and separate shower. 525 Sq Ft 2 1/2 Car Garage. Partially Fin basement with a full bath, office & 24x14 recreation room. Roof is approx 3 yrs old, furnace and AC were replaced in 2022. Close to Metra station, shopping and Elgin O'Hare exp.

Last Agent to Sell the Property

Lynn Stone

RE/MAX Suburban License #475139089 Listed on: 02/02/2023

RE/MAX Suburban

Co-Listed By

Vincenza Moreci

RE/MAX Suburban License #475176683

Last Buyer's Agent

Pamela Gauper

Berkshire Hathaway HomeServices Starck Real Estate License #475202924

Berkshire Hathaway HomeServices Starck Real Estate

Home Details

Home Type

  • Single Family

Est. Annual Taxes

  • $12,863

Year Built

  • Built in 1997

Lot Details

  • Lot Dimensions are 70x145
  • Paved or Partially Paved Lot

HOA Fees

  • $75 Monthly HOA Fees

Parking

  • 2 Car Attached Garage
  • Garage Transmitter
  • Garage Door Opener
  • Driveway
  • Parking Space is Owned

Home Design

  • Traditional Architecture
  • Asphalt Roof
  • Concrete Perimeter Foundation

Interior Spaces

  • 3,150 Sq Ft Home
  • 2-Story Property
  • Vaulted Ceiling
  • Ceiling Fan
  • Skylights
  • Attached Fireplace Door
  • Gas Log Fireplace
  • Entrance Foyer
  • Family Room with Fireplace
  • Living Room
  • Formal Dining Room
  • Home Office
  • Library
  • Recreation Room
  • Bonus Room
  • Wood Flooring
  • Unfinished Attic
  • Home Security System

Kitchen

  • Range
  • Microwave
  • Dishwasher
  • Disposal

Bedrooms and Bathrooms

  • 4 Bedrooms
  • 4 Potential Bedrooms
  • Walk-In Closet
  • Dual Sinks
  • Whirlpool Bathtub
  • Separate Shower

Laundry

  • Laundry Room
  • Dryer
  • Washer

Partially Finished Basement

  • Partial Basement
  • Sump Pump
  • Finished Basement Bathroom
  • Crawl Space

Outdoor Features

  • Deck

Schools

  • Waterbury Elementary School
  • Spring Wood Middle School
  • Lake Park High School

Utilities

  • Forced Air Heating and Cooling System
  • Humidifier
  • Heating System Uses Natural Gas
  • 200+ Amp Service
  • Lake Michigan Water
  • Cable TV Available

Listing and Financial Details

  • Homeowner Tax Exemptions

Community Details

Overview

  • Staff Association, Phone Number (847) 259-1331
  • Hampton In The Park Subdivision, Custom 2 Story Floorplan
  • Property managed by McGill Property Management
  • Community Lake

Security

  • Gated Community

Home Details

Home Type

Single Family

Est. Annual Taxes

$12,863

Year Built

Built in 1997

Lot Details

10,454 Sq Ft Lot

HOA Fees

$75 per month

Parking

2

Listing Details

  • Property Type: Residential
  • Property Type: Detached Single
  • Type Detached: 2 Stories
  • Ownership: Fee Simple w/ HO Assn.
  • ArchitecturalStyle: Traditional
  • New Construction: No
  • Property Sub-Type: 2 Stories
  • Subdivision Name: Hampton in the Park
  • Year Built: 1997
  • Age: 26-30 Years
  • Built Before 1978 (Y/N): No
  • Disability Access and/or Equipped: No
  • General Information: School Bus Service,Commuter Bus,Commuter Train,Interstate Access
  • Rebuilt (Y/N): No
  • Rehab (Y/N): No
  • Actual Status: Closed
  • ResoPropertyType: Residential
  • Special Features: None
  • Property Sub Type: Detached

Interior Features

  • Appliances: Range, Microwave, Dishwasher, Refrigerator, Washer, Dryer, Disposal
  • Basement: Partial
  • Full Bathrooms: 3
  • Half Bathrooms: 1
  • Total Bathrooms: 4
  • Total Bedrooms: 4
  • Fireplace Features: Attached Fireplace Doors/Screen, Gas Log
  • Fireplaces: 1
  • Interior Amenities: Vaulted/Cathedral Ceilings, Skylight(s), Hardwood Floors
  • LivingArea: 3150
  • Other Equipment: Humidifier, TV-Cable, Security System, Ceiling Fan(s), Sump Pump
  • Room Type: Foyer, Bonus Room, Recreation Room, Office, Library, Walk In Closet
  • Estimated Total Finished Sq Ft: 0
  • Basement Description: Partially Finished,Crawl
  • Bathroom Amenities: Whirlpool,Separate Shower,Double Sink
  • Basement Bathrooms: Yes
  • Below Grade Bedrooms: 0
  • Dining Room: Separate
  • Fireplace Location: Family Room
  • Total Sq Ft: 0
  • Attic: Unfinished
  • ResoLivingAreaSource: Assessor

Exterior Features

  • ExteriorFeatures: Deck
  • Foundation Details: Concrete Perimeter
  • Roof: Asphalt
  • Waterfront: No
  • Exterior Building Type: Brick,Stucco

Garage/Parking

  • Garage Spaces: 2
  • Number of Cars: 2
  • Driveway: Concrete
  • Garage Details: Garage Door Opener(s),Transmitter(s)
  • Garage On-Site: Yes
  • Garage Ownership: Owned
  • Garage Type: Attached
  • Parking: Garage

Utilities

  • Sewer: Public Sewer, Sewer-Storm
  • Cooling: Central Air
  • Electric: Circuit Breakers, 200+ Amp Service
  • Heating: Natural Gas, Forced Air
  • Water Source: Lake Michigan

Condo/Co-op/Association

  • Association Fee: 901
  • Association Fee Frequency: Annually
  • Community Features: Lake, Curbs, Gated, Sidewalks, Street Lights, Street Paved
  • Master Association Fee: No
  • Master Association Fee Frequency: Not Required
  • Management Company: McGill Property Management
  • Management Contact Name: Staff
  • Management Phone: 847-259-1331
  • ResoAssociationFeeFrequency: Annually

Fee Information

  • Association Fee Includes: Other

Schools

  • Elementary School: Waterbury Elementary School
  • High School: Lake Park High School
  • Middle/Junior School: Spring Wood Middle School

Lot Info

  • Additional Parcels: No
  • Lot Dimensions: 70X145
  • Lot Size: Less Than .25 Acre
  • Special Assessments: N

Rental Info

  • Board Number: 10

Tax Info

  • Tax Annual Amount: 12862.52
  • Tax Year: 2021
  • Tax Exemptions: Homeowner

Ownership History

We collect this data history from publicly available records. To have your information removed, we recommend requesting removal directly through your county’s website.

Date Name Owned For Owner Type

Purchase Details

Listed on
Feb 2, 2023
Closed on
Apr 11, 2023
Sold by
Bought by
Seller's Agent
Lynn Stone
RE/MAX Suburban
Buyer's Agent
Pamela Gauper
Berkshire Hathaway HomeServices Starck Real Estate
List Price
$599,900
Sold Price
$570,000
Premium/Discount to List
-$29,900
-4.98%
Views
198
Current Estimated Value
$742,898

Home Financials for this Owner

Home Financials are based on the most recent Mortgage that was taken out on this home.
Estimated Appreciation
$172,898
Avg. Annual Appreciation
8.47%
Original Mortgage
$480,000
Interest Rate
0.0613%
Mortgage Type
New Conventional

Purchase Details

Closed on
Apr 7, 2022
Sold by
Bought by

Purchase Details

Closed on
Aug 17, 2011
Sold by
Bought by

Home Financials for this Owner

Home Financials are based on the most recent Mortgage that was taken out on this home.
Original Mortgage
$295,750
Interest Rate
0.0312%
Mortgage Type
Adjustable Rate Mortgage/ARM

Purchase Details

Closed on
Jul 30, 1998
Sold by
Bought by
Source: Public Records
Create a Home Valuation Report for This Property
The Home Valuation Report is an in-depth analysis detailing your home's value as well as a comparison with similar homes in the area

Home Values in the Area

Source: Public Records

Average Home Value in this Area


Source: Public Records

Purchase History

We collect this data history from publicly available records. To have your information removed, we recommend requesting removal directly through your county’s website.

Date Buyer Sale Price Title Company
$570,000 None Listed On Document
-- Lloyd M Sonenthal Ltd
$455,000 Golden Title
-- --
Source: Public Records

Mortgage History

We collect this data history from publicly available records. To have your information removed, we recommend requesting removal directly through your county’s website.

Date Status Borrower Loan Amount
Open $480,000
Previous Owner $295,750
Previous Owner $249,000
Previous Owner $245,000
Source: Public Records

Property History

We collect this data history from publicly available records. To have your information removed, we recommend requesting removal directly through your county’s website.

Date Event Price List to Sale Price per Sq Ft
04/24/2023 04/24/23 Sold $570,000 -0.9% $181 / Sq Ft
02/25/2023 02/25/23 Pending -- -- --
02/16/2023 02/16/23 Price Changed $575,000 -4.2% $183 / Sq Ft
02/02/2023 02/02/23 For Sale $599,900 -- $190 / Sq Ft
Source: Midwest Real Estate Data (MRED)

Tax History

We collect this data history from publicly available records. To have your information removed, we recommend requesting removal directly through your county’s website.

Year Tax Paid Tax Assessment Tax Assessment Total Assessment is a certain percentage of the fair market value that is determined by local assessors to be the total taxable value of land and additions on the property. Land Improvement
2024 $14,382 $199,094 $49,459 $149,635
2023 $13,350 $182,070 $45,230 $136,840
2022 $13,439 $180,900 $44,940 $135,960
2021 $12,863 $171,880 $42,700 $129,180
2020 $12,936 $167,690 $41,660 $126,030
2019 $12,551 $161,140 $40,030 $121,110
2018 $12,035 $150,690 $37,430 $113,260
2017 $12,857 $155,180 $38,540 $116,640
2016 $14,499 $167,000 $41,480 $125,520
2015 $14,358 $155,840 $38,710 $117,130
2014 $13,579 $146,630 $36,420 $110,210
2013 $13,438 $151,650 $37,670 $113,980
Source: Public Records

Agents Affiliated with this Home

  • Section Image
  • Section Image
  • Section Image
See All Agents

Map

Source: Midwest Real Estate Data (MRED)

MLS Number: 11711732

Midwest Real Estate Data (MRED)

APN: 02-04-101-069

Your Personal Tour Guide

Ask me questions while you tour the home.