
Seller's Agent in 2025
Susan Osteen
Advantage Realty Group, INC
(803) 491-4220
88 Total Sales


Estimated Value: $354,000 - $388,000
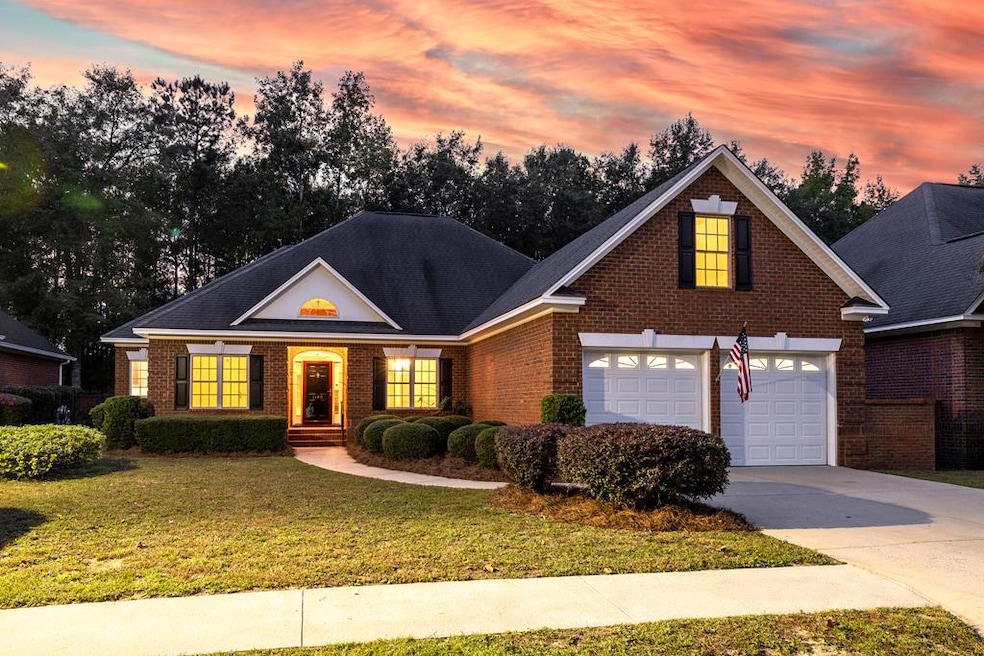
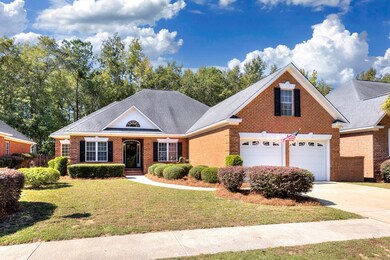
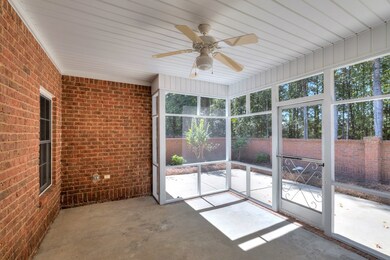
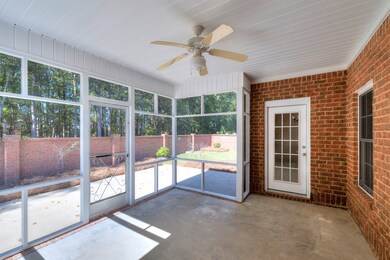
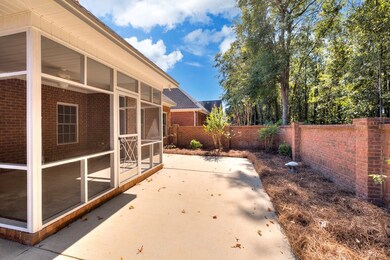
REDUCED $13,000. PARK PLACE-Sought After Established All Custom Built Neighborhood. This home offers a FLEX ROOM, which can be used as a 5th BR/office/etc. The upstairs 4th bedroom has a full bath. It is a Quiet Neighborhood with Friendly Neighbors and Immaculate Yards—low-maintenance living in a completely fenced-in brick backyard. Conveniently located on the Columbia/SHAW AFB side of town. LOW TAXES-2023: $2,435.22 annually. $350 annual HOA Includes Entrance and Common Areas. The home has been repainted, and the carpet replaced.
Last Agent to Sell the Property
Advantage Realty Group, INC Brokerage Phone: 8034692000 License #78153 Listed on: 10/18/2024
We collect this data history from publicly available records. To have your information removed, we recommend requesting removal directly through your county’s website.
We collect this data history from publicly available records. To have your information removed, we recommend requesting removal directly through your county’s website.
| Date | Buyer | Sale Price | Title Company |
|---|---|---|---|
| $352,000 | None Listed On Document | ||
| $248,000 | -- |
We collect this data history from publicly available records. To have your information removed, we recommend requesting removal directly through your county’s website.
| Date | Status | Borrower | Loan Amount |
|---|---|---|---|
| Open | $125,000 | ||
| Closed | $150,000 |
We collect this data history from publicly available records. To have your information removed, we recommend requesting removal directly through your county’s website.
| Date | Event | Price | List to Sale | Price per Sq Ft |
|---|---|---|---|---|
| 04/07/2025 04/07/25 | Sold | $352,000 | 0.0% | $138 / Sq Ft |
| 01/28/2025 01/28/25 | Pending | -- | -- | -- |
| 01/18/2025 01/18/25 | Price Changed | $352,000 | -0.8% | $138 / Sq Ft |
| 11/24/2024 11/24/24 | Price Changed | $355,000 | -2.7% | $139 / Sq Ft |
| 10/18/2024 10/18/24 | For Sale | $365,000 | -- | $143 / Sq Ft |
We collect this data history from publicly available records. To have your information removed, we recommend requesting removal directly through your county’s website.
| Year | Tax Paid | Tax Assessment Tax Assessment Total Assessment is a certain percentage of the fair market value that is determined by local assessors to be the total taxable value of land and additions on the property. | Land | Improvement |
|---|---|---|---|---|
| 2025 | $2,400 | $12,870 | $1,560 | $11,310 |
| 2024 | $2,400 | $12,870 | $1,560 | $11,310 |
| 2023 | $2,038 | $13,150 | $1,600 | $11,550 |
| 2022 | $2,030 | $13,150 | $1,600 | $11,550 |
| 2021 | $1,789 | $13,150 | $1,600 | $11,550 |
| 2020 | $1,789 | $11,190 | $1,600 | $9,590 |
| 2019 | $1,774 | $11,190 | $1,600 | $9,590 |
| 2018 | $1,710 | $11,190 | $1,600 | $9,590 |
| 2017 | $1,745 | $11,190 | $1,600 | $9,590 |
| 2016 | $1,772 | $11,190 | $1,600 | $9,590 |
| 2015 | $1,769 | $11,120 | $1,600 | $9,520 |
| 2014 | $1,769 | $10,840 | $1,600 | $9,240 |
| 2013 | -- | $10,740 | $1,600 | $9,140 |
Seller's Agent in 2025
Susan Osteen
Advantage Realty Group, INC
(803) 491-4220
88 Total Sales
Buyer's Agent in 2025
Megan W Paul
ERA-Wilder Realty-Sumter
(803) 316-0160
190 Total Sales
Source: Sumter Board of REALTORS®
MLS Number: 165892
APN: 186-13-02-002
Disclaimer: Certain information contained herein is derived from information provided by parties other than Homes.com. All information provided is deemed reliable, but is not guaranteed to be accurate and should be independently verified.
The data relating to real estate for sale on this web site comes in part from the Internet Data exchange (“IDX”) program of the Sumter Board of Realtors. IDX information is provided exclusively for consumers' personal, non-commercial use and may not be used for any purpose other than to identify prospective properties consumers may be interested in purchasing. Listings held by brokerage firms other than Ten-X are indicated by detailed information about them such as the name of the listing firms.
Information deemed reliable but not guaranteed.
Copyright© 2026 Sumter Board of Realtors. All Rights Reserved.
Ask me questions while you tour the home.