NOT LISTED FOR SALE

1140 Detroit Ave Unit 5 Concord, CA 94520

Ellis Lake Neighborhood

Estimated Value: $385,000 - $406,426

2 Beds
1.5 Baths
1,140 Sq Ft
566 Sq Ft Lot

Sale Details

Date Sold: January 27, 2022

Last sale price $415,000 $364 Per Sq Ft

Est. 5% decrease in value since last sale

Current estimated payment $2,962 / mo

5 Days on Market

Highlights

  • Solid Surface Countertops
  • Central Heating and Cooling System
  • Dining Area

About This Home

As of January 2022

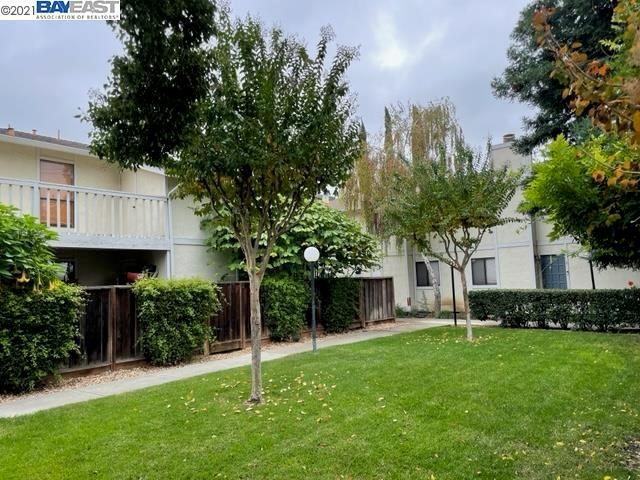
Beautifully updated townhouse with a large backyard. The townhouse is located at the quiet end of the complex. Spacious 2 bedroom, 1.5 bathroom with A/C, fireplace and laundry room. Large storage closet in the patio and on the 2nd floor balcony.

Last Agent to Sell the Property

Edward Etemad

Edward Etemad, RE Broker License #01053796 Listed on: 12/16/2021

Last Buyer's Agent

Jessie Chen

BQ Group Inc License #02127232

BQ Group Inc
Create a Home Valuation Report for This Property
The Home Valuation Report is an in-depth analysis detailing your home's value as well as a comparison with similar homes in the area

Property Details

Home Type

  • Condominium

Year Built

  • Built in 1982

Lot Details

  • 566

HOA Fees

  • $340 Monthly HOA Fees

Parking

  • 2 Car Garage
  • Carport
  • Uncovered Parking
  • Off-Street Parking

Home Design

  • Entry on the 1st floor
  • Shingle Roof
  • Stucco

Interior Spaces

  • 2-Story Property
  • Brick Fireplace
  • Living Room with Fireplace
  • Dining Area
  • Laminate Flooring
  • Crawl Space

Kitchen

  • Electric Cooktop
  • Free-Standing Range
  • Microwave
  • Dishwasher
  • Solid Surface Countertops
  • Disposal

Bedrooms and Bathrooms

  • 2 Bedrooms

Laundry

  • Laundry in Kitchen
  • Dryer
  • Washer

Home Security

Utilities

  • Central Heating and Cooling System
  • Gas Water Heater

Listing and Financial Details

  • Assessor Parcel Number 126610005

Community Details

Overview

  • Association fees include exterior maintenance, hazard insurance, management fee, reserves, trash, water/sewer, ground maintenance
  • 16 Units
  • Hampton Court Owners Assoc. Association, Phone Number (925) 417-7100
  • Hampton Court Subdivision

Security

  • Carbon Monoxide Detectors
  • Fire and Smoke Detector

Property Details

Home Type

Condominium

Year Built

Built in 1982

Lot Details

566 Sq Ft Lot

HOA Fees

$340 per month

Parking

2

Listing Details

  • Stories: 2
  • Year Built: 1982
  • Property Sub Type: Condominium
  • Prop. Type: Residential
  • Subdivision Name: HAMPTON COURT
  • Directions: Monument Blvd, Detroit Ave., Camara Cir
  • Architectural Style: None
  • Building Name: Hampton Court
  • Carport Y N: Yes
  • Entry Level: 1
  • Garage Yn: No
  • Unit Levels: Two Story, Two
  • New Construction: No
  • ResoPropertyType: Residential
  • ResoBuildingAreaSource: PublicRecords
  • Special Features: None

Interior Features

  • Flooring: Laminate
  • Basement: Crawl Space
  • Appliances: Dishwasher, Electric Range, Disposal, Microwave, Free-Standing Range, Refrigerator, Dryer, Washer, Gas Water Heater
  • Full Bathrooms: 1
  • Total Bedrooms: 2
  • Fireplace Features: Brick, Living Room
  • Fireplaces: 1
  • Fireplace: Yes
  • Interior Amenities: Dining Area, Counter - Solid Surface
  • Window Features: Window Coverings
  • Room Kitchen Features: Counter - Solid Surface, Dishwasher, Electric Range/Cooktop, Garbage Disposal, Microwave, Range/Oven Free Standing, Refrigerator

Exterior Features

  • Roof: Shingle
  • Lot Features: Other
  • Pool Features: None
  • Pool Private: No
  • View: None
  • View: No
  • Construction Type: Stucco
  • Exterior Features: Unit Faces Common Area
  • Property Condition: Existing

Garage/Parking

  • Garage Spaces: 2
  • Attached Garage: No
  • Covered Parking Spaces: 2
  • Parking Features: Carport, Off Street, Space Per Unit - 2, Uncovered Parking Space
  • Total Parking Spaces: 2

Utilities

  • Heating: Central
  • Utilities: Natural Gas Available
  • Cooling: Central Air
  • Laundry Features: Dryer, Washer, In Unit, Cabinets, In Kitchen
  • Security: Carbon Monoxide Detector(s), Double Strapped Water Heater, Smoke Detector(s)
  • Cooling Y N: Yes
  • Heating Yn: Yes
  • Electric: No Solar
  • Sewer: Public Sewer
  • Water Source: Public

Condo/Co-op/Association

  • Amenities: Other
  • Association Fee: 340
  • Association Fee Frequency: Monthly
  • Association Name: HAMPTON COURT OWNERS ASSOC.
  • Phone: 925-417-7100
  • Association: Yes
  • Pets Allowed: Yes
  • ResoAssociationFeeFrequency: Monthly

Fee Information

  • Association Fee Includes: Exterior Maintenance, Hazard Insurance, Management Fee, Reserves, Trash, Water/Sewer, Maintenance Grounds

Lot Info

  • Parcel Number: 126610005
  • ResoLotSizeUnits: Acres

Multi Family

  • Number Of Units In Community: 16

Ownership History

We collect this data history from publicly available records. To have your information removed, we recommend requesting removal directly through your county’s website.

Date Name Owned For Owner Type

Purchase Details

Listed on
Dec 16, 2021
Closed on
Jan 24, 2022
Sold by
Bought by
Seller's Agent
Edward Etemad
Edward Etemad, RE Broker
Buyer's Agent
Jessie Chen
BQ Group Inc
List Price
$390,000
Sold Price
$415,000
Premium/Discount to List
$25,000
6.41%
Current Estimated Value
$394,857

Home Financials for this Owner

Home Financials are based on the most recent Mortgage that was taken out on this home.
Estimated Appreciation
-$20,143
Avg. Annual Appreciation
-1.08%
Original Mortgage
$332,000
Outstanding Balance
$300,802
Interest Rate
3.22%
Mortgage Type
New Conventional
Estimated Equity
$94,055

Purchase Details

Listed on
Dec 16, 2021
Closed on
Jan 21, 2022
Sold by
Bought by
Seller's Agent
Edward Etemad
Edward Etemad, RE Broker
Buyer's Agent
Jessie Chen
BQ Group Inc
List Price
$390,000
Sold Price
$415,000
Premium/Discount to List
$25,000
6.41%

Home Financials for this Owner

Home Financials are based on the most recent Mortgage that was taken out on this home.
Original Mortgage
$332,000
Outstanding Balance
$300,802
Interest Rate
3.22%
Mortgage Type
New Conventional
Estimated Equity
$94,055

Purchase Details

Closed on
Dec 15, 2009
Sold by
Bought by

Purchase Details

Closed on
Mar 24, 2005
Sold by
Bought by

Purchase Details

Closed on
Mar 23, 2005
Sold by
Bought by

Purchase Details

Closed on
Mar 18, 2005
Sold by
Bought by

Purchase Details

Closed on
Aug 23, 2004
Sold by
Bought by

Home Financials for this Owner

Home Financials are based on the most recent Mortgage that was taken out on this home.
Original Mortgage
$1,930,000
Interest Rate
5.95%
Mortgage Type
Purchase Money Mortgage
Source: Public Records

Home Values in the Area

Source: Public Records

Average Home Value in this Area


Source: Public Records

Agents Specializing in Ellis Lake, CA

See All Agents

Purchase History

We collect this data history from publicly available records. To have your information removed, we recommend requesting removal directly through your county’s website.

Date Buyer Sale Price Title Company
-- Chicago Title
$415,000 Chicago Title
$106,000 Fidelity National Title Co
-- Fidelity National Title
$2,800,000 Fidelity National Title Co
Source: Public Records

Mortgage History

We collect this data history from publicly available records. To have your information removed, we recommend requesting removal directly through your county’s website.

Date Status Borrower Loan Amount
Open $332,000
Closed $332,000
Previous Owner $1,930,000
Source: Public Records

Property History

We collect this data history from publicly available records. To have your information removed, we recommend requesting removal directly through your county’s website.

Date Event Price List to Sale Price per Sq Ft
02/04/2025 02/04/25 Off Market $415,000 -- --
01/27/2022 01/27/22 Sold $415,000 +6.4% $364 / Sq Ft
12/21/2021 12/21/21 Pending -- -- --
12/16/2021 12/16/21 For Sale $390,000 -- $342 / Sq Ft
Source: Bay East Association of REALTORS®

Tax History

We collect this data history from publicly available records. To have your information removed, we recommend requesting removal directly through your county’s website.

Year Tax Paid Tax Assessment Tax Assessment Total Assessment is a certain percentage of the fair market value that is determined by local assessors to be the total taxable value of land and additions on the property. Land Improvement
2026 $5,469 $375,000 $207,832 $167,168
2025 $5,469 $406,000 $225,012 $180,988
2024 $5,430 $408,000 $226,120 $181,880
2023 $5,031 $374,000 $207,000 $167,000
2022 $2,288 $128,437 $63,730 $64,707
2021 $2,213 $125,920 $62,481 $63,439
2019 $2,156 $122,187 $60,629 $61,558
2018 $2,062 $119,792 $59,441 $60,351
2017 $1,977 $117,444 $58,276 $59,168
2016 $1,893 $115,142 $57,134 $58,008
2015 $1,839 $113,413 $56,276 $57,137
2014 $1,777 $111,192 $55,174 $56,018
Source: Public Records

Agents Affiliated with this Home

  • Section Image
See All Agents

Map

Source: Bay East Association of REALTORS®

MLS Number: 40976419

Bay East Association of REALTORS®

APN: 126-610-005-4

Your Personal Tour Guide

Ask me questions while you tour the home.