1140 Devonshire Ct Lafayette, CO 80026
Lafayette AreaEstimated payment $3,739/month
Highlights
- Open Floorplan
- Mountain View
- Contemporary Architecture
- Lafayette Elementary School Rated A
- Deck
- 4-minute walk to City Park
About This Home
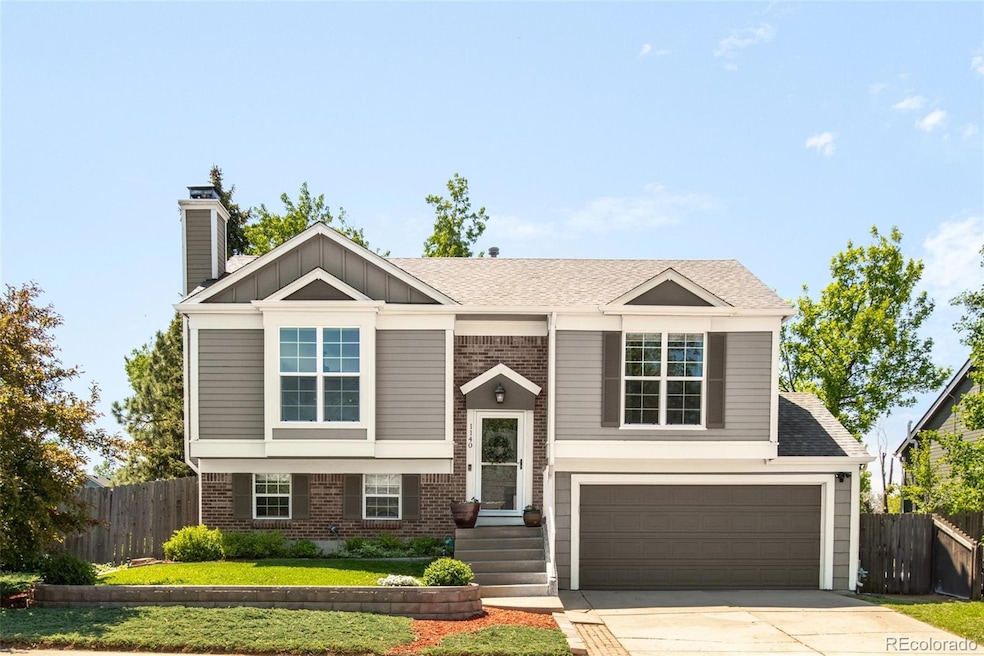
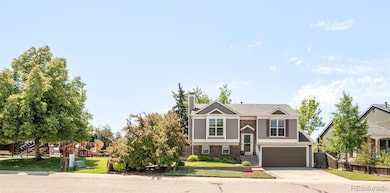
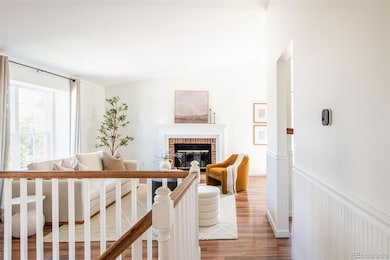
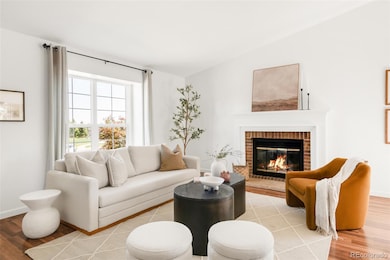
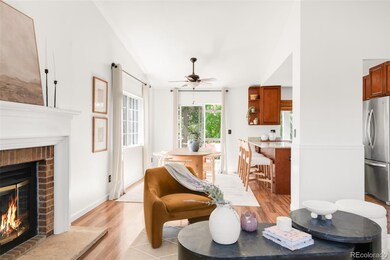
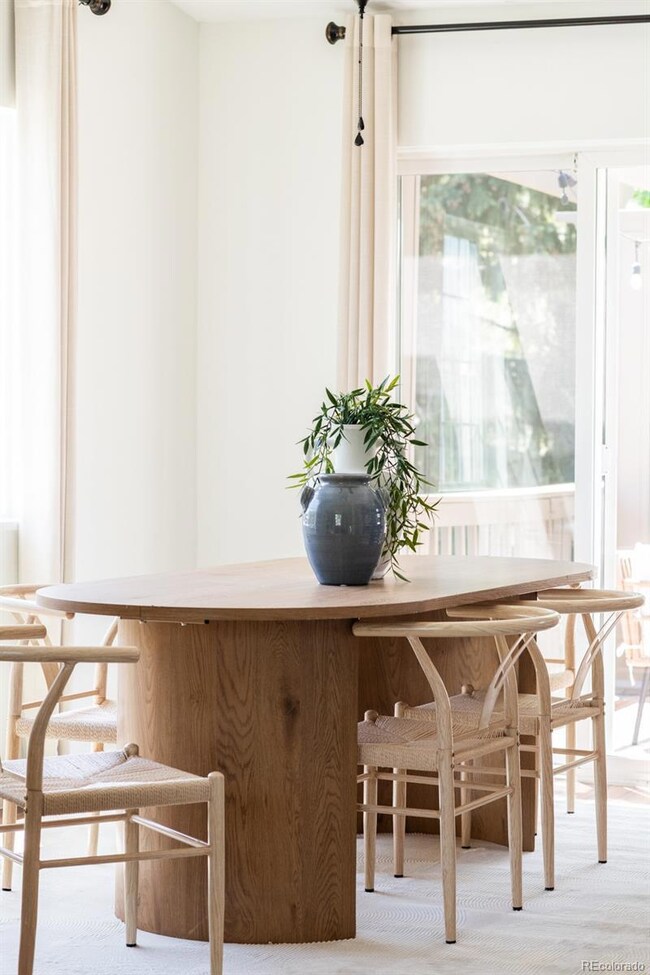
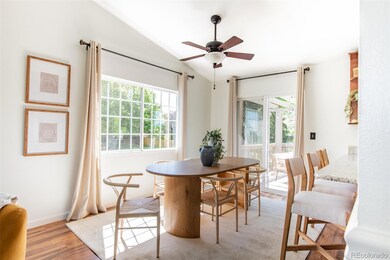
Nestled in a cul-de-sac, this Churchill Pointe home is perfectly framed by serene parks that allow for picturesque mountain views. Inside, vaulted ceilings and fresh paint enhance the open floorplan. A cozy wood-burning fireplace anchors the living area featuring a wide picture window with views of Long’s Peak. The bright kitchen is a cook's haven with granite countertops, a pantry, breakfast bar, and generous cabinetry. The main floor bath has been thoughtfully updated, while the primary suite impresses with a walk-in closet and a newer sliding door to a balcony overlooking the expansive, fenced-in backyard. Enjoy al fresco dining on the refinished deck with a pergola or quiet evenings on the back patio. A shed under the deck + pre-wired electric for a hot tub make for the ultimate backyard conveniences. Additional storage space is found in a two-car attached garage. A coveted location provides proximity to the community park, Waneka Lake, local trails, bus line, Liquid Mechanics Brewing Co. and Old Town Lafayette.
Listing Agent
Milehimodern Brokerage Email: jordan@saulteamhomes.com,720-220-1083 License #100065742 Listed on: 05/29/2025
Home Details
Home Type
- Single Family
Est. Annual Taxes
- $3,366
Year Built
- Built in 1984
Lot Details
- 6,086 Sq Ft Lot
- Cul-De-Sac
- North Facing Home
- Property is Fully Fenced
- Landscaped
- Private Yard
- Grass Covered Lot
Parking
- 2 Car Attached Garage
Home Design
- Contemporary Architecture
- Bi-Level Home
- Brick Exterior Construction
- Frame Construction
- Composition Roof
- Wood Siding
- Radon Mitigation System
Interior Spaces
- 1,415 Sq Ft Home
- Open Floorplan
- Built-In Features
- Vaulted Ceiling
- Ceiling Fan
- Wood Burning Fireplace
- Window Treatments
- Living Room with Fireplace
- Dining Room
- Mountain Views
- Laundry Room
- Finished Basement
Kitchen
- Eat-In Kitchen
- Range
- Microwave
- Dishwasher
- Granite Countertops
- Disposal
Flooring
- Carpet
- Laminate
- Tile
Bedrooms and Bathrooms
- 3 Bedrooms
- Walk-In Closet
Outdoor Features
- Deck
- Patio
- Rain Gutters
- Front Porch
Schools
- Lafayette Elementary School
- Angevine Middle School
- Centaurus High School
Utilities
- Forced Air Heating and Cooling System
- High Speed Internet
- Phone Available
Community Details
- No Home Owners Association
- Churchill Pointe Subdivision
Listing and Financial Details
- Exclusions: Seller's personal property and/or staging items.
- Assessor Parcel Number R0094933
Map
Home Values in the Area
Average Home Value in this Area
Tax History
We collect this data history from publicly available records. To have your information removed, we recommend requesting removal directly through your county’s website.
| Year | Tax Paid | Tax Assessment Tax Assessment Total Assessment is a certain percentage of the fair market value that is determined by local assessors to be the total taxable value of land and additions on the property. | Land | Improvement |
|---|---|---|---|---|
| 2026 | $3,568 | $40,732 | $13,920 | $26,812 |
| 2025 | $3,568 | $40,732 | $13,920 | $26,812 |
| 2024 | $3,366 | $37,438 | $12,794 | $24,644 |
| 2023 | $3,308 | $37,982 | $14,144 | $27,524 |
| 2022 | $2,914 | $31,025 | $10,606 | $20,419 |
| 2021 | $2,882 | $31,918 | $10,911 | $21,007 |
| 2020 | $2,826 | $30,924 | $10,082 | $20,842 |
| 2019 | $2,787 | $30,924 | $10,082 | $20,842 |
| 2018 | $2,546 | $27,893 | $11,016 | $16,877 |
| 2017 | $2,479 | $32,405 | $12,179 | $20,226 |
| 2016 | $2,096 | $22,830 | $9,632 | $13,198 |
| 2015 | $1,964 | $17,376 | $7,084 | $10,292 |
| 2014 | $1,502 | $17,376 | $7,084 | $10,292 |
Property History
We collect this data history from publicly available records. To have your information removed, we recommend requesting removal directly through your county’s website.
| Date | Event | Price | List to Sale | Price per Sq Ft | Prior Sale |
|---|---|---|---|---|---|
| 05/29/2025 05/29/25 | For Sale | $629,900 | +89.4% | $445 / Sq Ft | |
| 01/28/2019 01/28/19 | Off Market | $332,500 | -- | -- | |
| 03/09/2015 03/09/15 | Sold | $332,500 | +7.3% | $235 / Sq Ft | View Prior Sale |
| 02/19/2015 02/19/15 | For Sale | $309,900 | -- | $219 / Sq Ft |
Purchase History
We collect this data history from publicly available records. To have your information removed, we recommend requesting removal directly through your county’s website.
| Date | Type | Sale Price | Title Company |
|---|---|---|---|
| Special Warranty Deed | $651,000 | Land Title | |
| Warranty Deed | $332,500 | Fidelity National Title Ins | |
| Warranty Deed | $229,000 | Land Title Guarantee Company | |
| Warranty Deed | $94,000 | -- | |
| Deed | -- | -- | |
| Deed | $90,700 | -- | |
| Deed | $90,700 | -- |
Mortgage History
We collect this data history from publicly available records. To have your information removed, we recommend requesting removal directly through your county’s website.
| Date | Status | Loan Amount | Loan Type |
|---|---|---|---|
| Open | $200,000 | New Conventional | |
| Previous Owner | $224,852 | FHA |
Source: REcolorado®
MLS Number: 6365545

APN: 1575032-09-010
Disclaimer: Certain information contained herein is derived from information provided by parties other than Homes.com. All information provided is deemed reliable, but is not guaranteed to be accurate and should be independently verified.
All data is obtained from various sources and may not have been verified by broker or MLS GRID. Supplied Open House Information is subject to change without notice. All information should be independently reviewed and verified for accuracy. Properties may or may not be listed by the office/agent presenting the information. Some IDX listings have been excluded from this website. The content relating to real estate for sale in this Web site comes in part from the Internet Data eXchange (“IDX”) program of METROLIST, INC., DBA RECOLORADO®. Real estate listings held by brokers other than Ten-X are marked with the IDX Logo. This information is being provided for the consumers’ personal, non-commercial use and may not be used for any other purpose. All information is subject to change and should be independently verified.
This publication is designed to provide information with regard to the subject matter covered. It is displayed with the understanding that the publisher and authors are not engaged in rendering real estate, legal, accounting, tax, or other professional services and that the publisher and authors are not offering such advice in this publication. If real estate, legal, or other expert assistance is required, the services of a competent, professional person should be sought.
The information contained in this publication is subject to change without notice. METROLIST, INC., DBA RECOLORADO MAKES NO WARRANTY OF ANY KIND WITH REGARD TO THIS MATERIAL, INCLUDING, BUT NOT LIMITED TO, THE IMPLIED WARRANTIES OF MERCHANTABILITY AND FITNESS FOR A PARTICULAR PURPOSE. METROLIST, INC., DBA RECOLORADO SHALL NOT BE LIABLE FOR ERRORS CONTAINED HEREIN OR FOR ANY DAMAGES IN CONNECTION WITH THE FURNISHING, PERFORMANCE, OR USE OF THIS MATERIAL.
PUBLISHER’S NOTICE: All real estate advertised herein is subject to the Federal Fair Housing Act and the Colorado Fair Housing Act, which Acts make it illegal to make or publish any advertisement that indicates any preference, limitation, or discrimination based on race, color, religion, sex, handicap, familial status, or national origin.
METROLIST, INC., DBA RECOLORADO will not knowingly accept any advertising for real estate that is in violation of the law. All persons are hereby informed that all dwellings advertised are available on an equal opportunity basis.
© 2026 METROLIST, INC., DBA RECOLORADO® – All Rights Reserved. 6455 S. Yosemite St., Suite 500 Greenwood Village, CO 80111 USA
ALL RIGHTS RESERVED WORLDWIDE. No part of this publication may be reproduced, adapted, translated, stored in a retrieval system or transmitted in any form or by any means, electronic, mechanical, photocopying, recording, or otherwise, without the prior written permission of the publisher. The information contained herein including but not limited to all text, photographs, digital images, virtual tours, may be seeded and monitored for protection and tracking.
Listings courtesy of REcolorado® as distributed by MLS GRID.
Based on information submitted to the MLS GRID
- 145 Caria Dr
- 1215 Devonshire Ct
- 1120 Somerset St
- 421 Aspen Ridge Dr
- 505 Vernier Ct
- 405 E Sutton Cir
- 718 Julian Cir
- 10328 Baseline Rd
- 660 Parthenon Ct
- 444 Levi Ln
- 448 Levi Ln
- 402 W Baseline Rd Unit H
- 1508 Harvest Dr
- 452 Levi Ln
- 1100 Atlas Cir
- 1250 Forum Dr
- 2013 S Fork Dr
- 125 Rowena Place
- 924 Milo Cir Unit A
- 924 Milo Cir Unit B
- 860 W Baseline Rd
- 990 Sparta Dr
- 305 W Geneseo St
- 111 Rowena Place
- 2089 N Fork Dr
- 1030 Milo Cir
- 1284 Milo Cir
- 103 E Chester St
- 1410 Crete Ct
- 1410 Bacchus Dr
- 1585 Hecla Way
- 1855 Icarus Dr
- 2381 E Hecla Dr
- 1310 Vesta Cir
- 500 E Simpson St
- 235 E South Boulder Rd
- 1807 Lydia Dr
- 235 E South Boulder Rd
- 235 E South Boulder Rd
- 235 E South Boulder Rd
Ask me questions while you tour the home.