NOT LISTED FOR SALE

1140 Gary Hunt Rd Unit A Cocoa, FL 32926

Cocoa Area
2 Beds
2 Baths
1,204 Sq Ft
2,178 Sq Ft Lot

Sale Details

Date Sold: May 19, 2016

Last sale price $87,500 $73 Per Sq Ft

Highlights

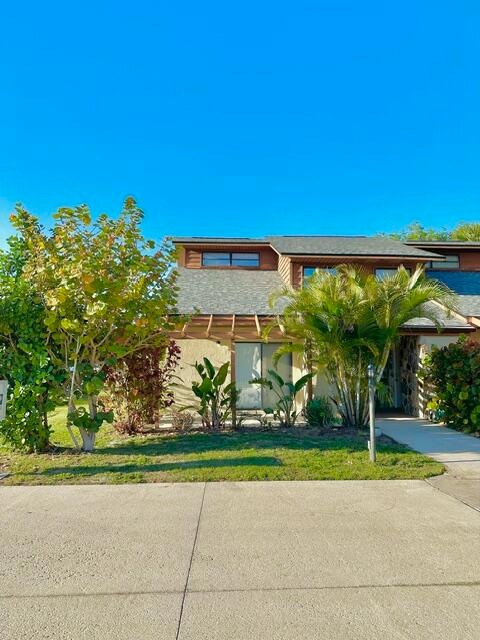
  • Midcentury Modern Architecture
  • Walk-In Closet
  • Accessible Bedroom
  • Screened Porch
  • Patio
  • Accessible Full Bathroom

About This Home

As of June 2024

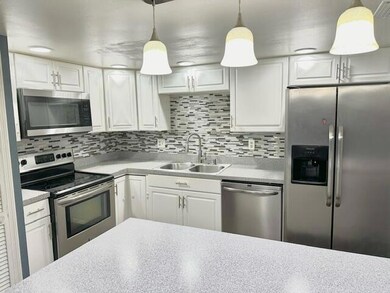
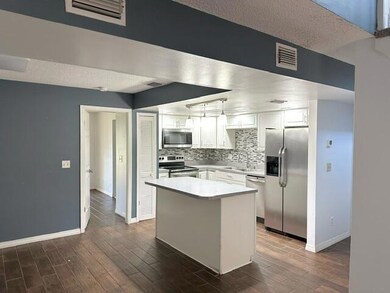
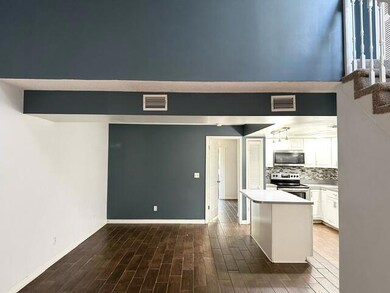
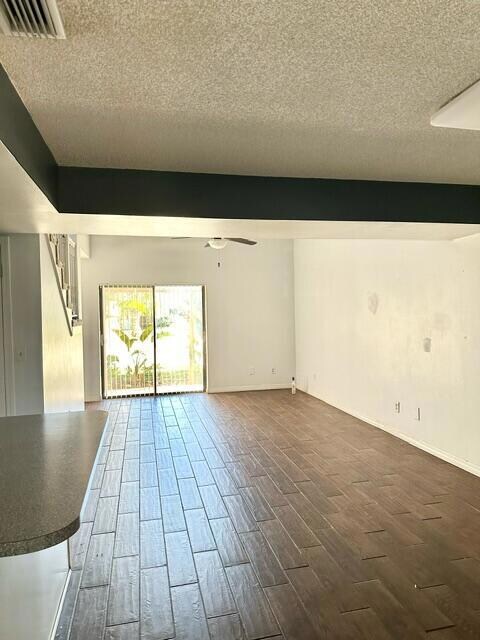
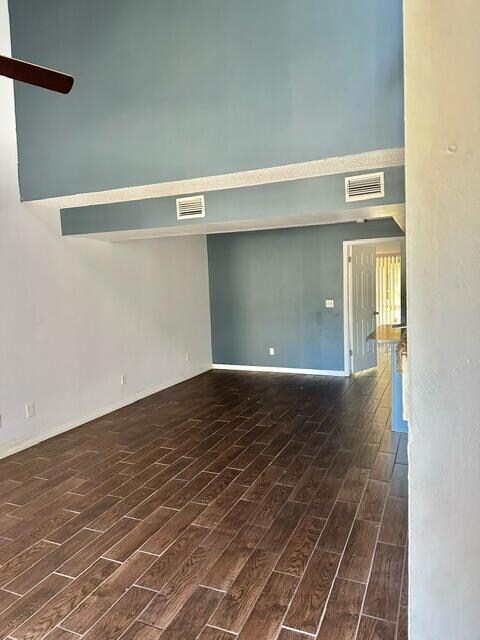
Whether you envision a home office, a cozy reading nook, or a play area for little ones, this flexible space provides endless possibilities. Updated kitchen with stainless appliances, & a spacious loft master with walk in closet and garden tub.
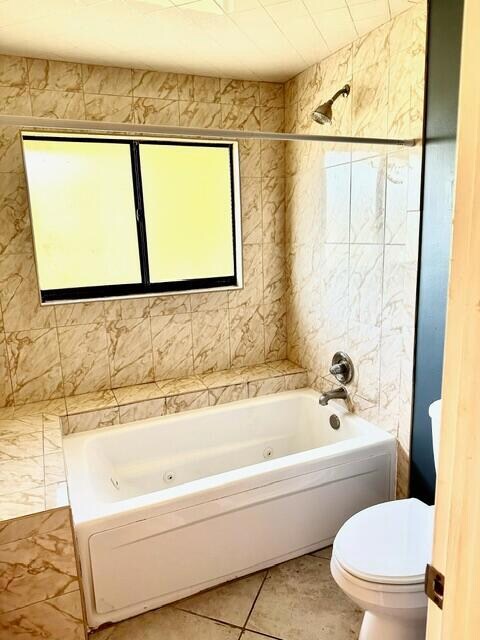
A convenient handicap accessible bathroom completes the downstairs bedroom with a screened in porch outside of the sliding door ensuring privacy and comfort. The front patio awaits, offering the perfect spot to enjoy a quiet moment surrounded by lush landscaping and fragrant blooms. With its thoughtful design, modern amenities, and serene surroundings, this 2-bedroom, 2-bathroom townhome embodies the essence of peaceful suburban living.

Last Agent to Rent the Property

Katie Girten

CENTURY 21 Baytree Realty License #3417638 Listed on: 03/23/2024

CENTURY 21 Baytree Realty

Last Renter's Agent

Katie Girten

Weichert REALTORS Hallmark Pro

Townhouse Details

Home Type

  • Townhome

Year Built

  • Built in 1985

Lot Details

  • 2,178 Sq Ft Lot
  • South Facing Home

Parking

  • 1 Car Garage
  • Additional Parking
  • Assigned Parking

Home Design

  • Midcentury Modern Architecture
  • Asphalt

Interior Spaces

  • 1,204 Sq Ft Home
  • 2-Story Property
  • Ceiling Fan
  • Screened Porch

Kitchen

  • Electric Range
  • Microwave
  • Dishwasher
  • Kitchen Island
  • Disposal

Bedrooms and Bathrooms

  • 2 Bedrooms
  • Walk-In Closet
  • 2 Full Bathrooms
  • Bathtub and Shower Combination in Primary Bathroom

Laundry

  • Laundry on lower level
  • Dryer
  • Washer

Accessible Home Design

  • Accessible Full Bathroom
  • Accessible Bedroom
  • Central Living Area

Outdoor Features

  • Patio

Schools

  • Saturn Elementary School
  • Cocoa Middle School
  • Cocoa High School

Utilities

  • Central Heating and Cooling System
  • Cable TV Available

Listing and Financial Details

  • Security Deposit $1,800
  • Property Available on 3/23/24
  • Tenant pays for cable TV, electricity, water
  • The owner pays for association fees
  • $55 Application Fee
  • Assessor Parcel Number 24-35-24-77-00000.0-005a.00

Community Details

Overview

  • Property has a Home Owners Association
  • Association fees include ground maintenance
  • Rangewood Villas HOA
  • Rangewood Villas Pud Stage 1 Subdivision
  • Maintained Community

Pet Policy

  • Pet Deposit $350
  • Breed Restrictions

Townhouse Details

Home Type

Townhome

Year Built

Built in 1985

Lot Details

2,178 Sq Ft Lot

Parking

1

Rental Info

  • Furnished: Unfurnished
  • Tenant Pays: Cable TV, Electricity, Water
  • Lease Term: 12 Months
  • Owner Pays: Association Fees
  • Available Date: 2024-03-23

Listing Details

  • Property Type: Residential Lease
  • Year Built: 1985
  • Reso Property Sub Type: Townhouse
  • ResoLaundryFeatures: Electric Dryer Hookup, Lower Level
  • Road Frontage Type: City Street
  • Road Surface Type: Asphalt
  • Reso Association Amenities: Maintenance Grounds
  • Reso Association Fee Includes: Maintenance Grounds
  • Subdivision Name: Rangewood Villas PUD Stage 1
  • Reso Accessibility Features: Accessible Bedroom, Accessible Central Living Area, Accessible Full Bath
  • Architectural Style: Mid-Century Modern
  • Carport Y N: No
  • Garage Yn: Yes
  • Unit Levels: Two
  • Deposits and Fees Application Fee: 55.0
  • Deposits and Fees Security Deposit: 1800.0
  • Deposits and Fees Pet FeeDeposit: 350.0
  • General Property Information Water Body Access YN3: No
  • Special Features: VirtualTour
  • Property Sub Type: Townhouses

Interior Features

  • Interior Amenities: Ceiling Fan(s), Kitchen Island, Walk-In Closet(s), Primary Bathroom - Tub with Shower
  • Appliances: Dryer, Disposal, Dishwasher, Electric Range, Microwave, Refrigerator, Washer
  • Full Bathrooms: 2
  • Total Bedrooms: 2
  • Stories: 2
  • Stories: 2

Exterior Features

  • Pool Features: None
  • Acres: 0.05
  • Pool Private: No
  • Waterfront: No
  • Direction Faces: South
  • Patio And Porch Features: Front Porch, Patio, Porch, Screened

Garage/Parking

  • Attached Garage: No
  • Garage Spaces: 1.0
  • Parking Features: Additional Parking, Assigned, Garage

Utilities

  • Cooling: Central Air, Electric
  • Utilities: Cable Available, Electricity Available, Water Available
  • Heating: Central, Electric
  • Cooling Y N: Yes
  • HeatingYN: Yes

Condo/Co-op/Association

  • Senior Community: No
  • Association Fee Frequency: Monthly
  • Association Name: Rangewood Villas HOA
  • Association: Yes

Schools

  • Middle Or Junior School: Cocoa

Lot Info

  • ResoLotSizeUnits: Acres
  • Parcel #: 24-35-24-77-00000.0-005a.00

MLS Schools

  • Elementary School: Saturn
  • High School: Cocoa
Create a Home Valuation Report for This Property
The Home Valuation Report is an in-depth analysis detailing your home's value as well as a comparison with similar homes in the area

Home Values in the Area

Source: Public Records

Average Home Value in this Area


Source: Public Records

Property History

We collect this data history from publicly available records. To have your information removed, we recommend requesting removal directly through your county’s website.

Date Event Price List to Sale Price per Sq Ft Prior Sale
06/13/2024 06/13/24 Rented $1,700 -5.6% --
04/15/2024 04/15/24 Under Contract -- -- --
03/23/2024 03/23/24 For Rent $1,800 0.0% --
05/19/2016 05/19/16 Sold $87,500 -4.4% $73 / Sq Ft View Prior Sale
03/21/2016 03/21/16 Pending -- -- --
02/26/2016 02/26/16 For Sale $91,500 -- $76 / Sq Ft
Source: Space Coast MLS (Space Coast Association of REALTORS®)

Agents Affiliated with this Home

  • Section Image
  • Section Image
See All Agents

Map

Source: Space Coast MLS (Space Coast Association of REALTORS®)

MLS Number: 1008669

Space Coast MLS (Space Coast Association of REALTORS®)
Your Personal Tour Guide

Ask me questions while you tour the home.