
Katy Rossell
Tim Scott Real Estate
(802) 636-9146
231 Total Sales
1 in Hartford
$379,000 Price
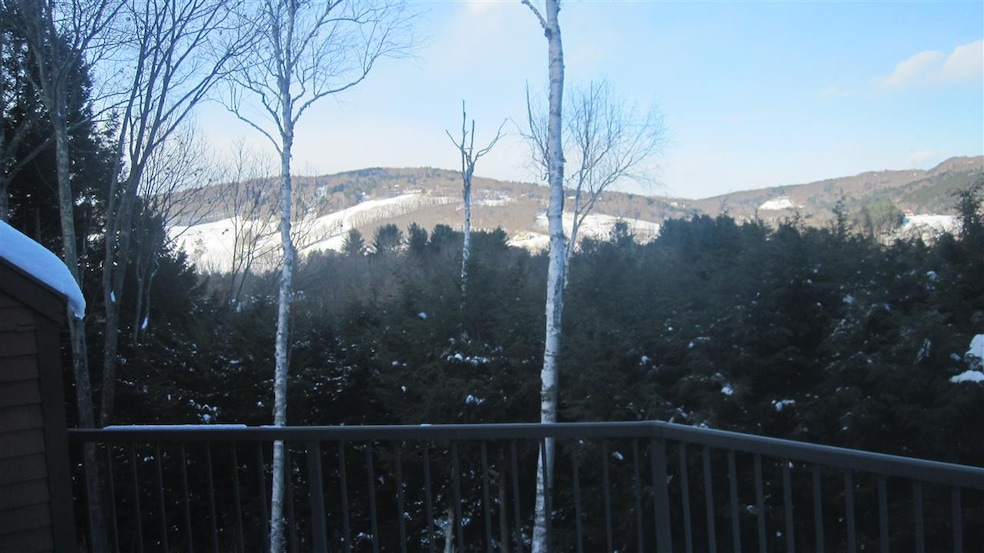
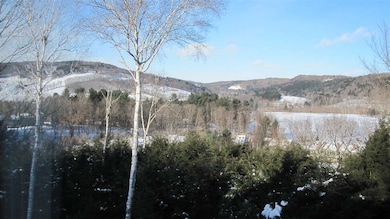
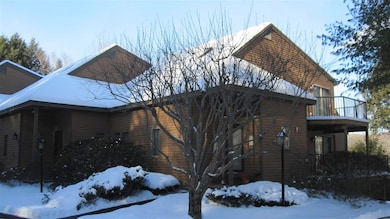
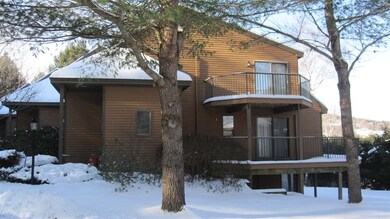
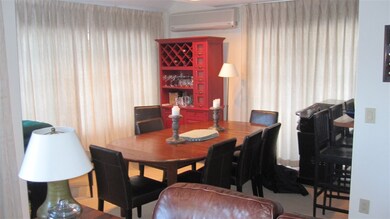
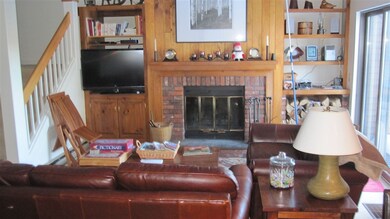
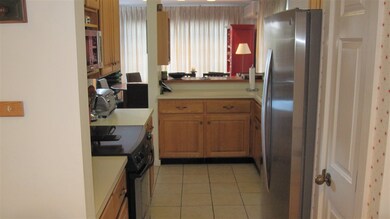
A rare find! This end unit condo has great location, size and a panoramic view of Lake Pinneo and the Quechee Ski Hill. Over 2500 square feet of living space spread out over 3 finished levels. Each level has a bedroom and a full bath. Located within walking/golf cart distance to both the Lake and Clubhouse. On site swimming pool and tennis courts.
Last Agent to Sell the Property
Quechee Lakes Real Estate Center License #081.0134001 Listed on: 01/09/2017
Katy Rossell
Tim Scott Real Estate
(802) 636-9146
231 Total Sales
1 in Hartford
$379,000 Price
Melissa Robinson
Coldwell Banker LIFESTYLES - Hanover
(802) 526-6145
191 Total Sales
23 in Hartford
$250K - $590K Price Range
John Bassette
Bassette Real Estate Group
(802) 526-6891
100 Total Sales
20 in Hartford
$65K - $800K Price Range
Jaime Durell
BHHS Verani Upper Valley
(339) 444-0372
128 Total Sales
7 in Hartford
$345K - $649K Price Range
Laurie Kirkpatrick
Coldwell Banker LIFESTYLES - Hanover
(802) 945-2440
195 Total Sales
4 in Hartford
$162K - $455K Price Range
Ross Doody
Century 21 Highview Realty
(802) 810-8077
211 Total Sales
1 in Hartford
$200,000 Price
We collect this data history from publicly available records. To have your information removed, we recommend requesting removal directly through your county’s website.
| Date | Event | Price | List to Sale | Price per Sq Ft |
|---|---|---|---|---|
| 03/17/2017 03/17/17 | Sold | $265,000 | -11.4% | $150 / Sq Ft |
| 02/16/2017 02/16/17 | Pending | -- | -- | -- |
| 01/09/2017 01/09/17 | For Sale | $299,000 | -- | $169 / Sq Ft |
Seller's Agent in 2017
Herb Hart
Quechee Lakes Real Estate Center
(802) 369-0152
82 Total Sales
CB
Buyer's Agent in 2017
Charles Bacon
Quechee Lakes Real Estate Center
(802) 369-0235
24 Total Sales
Source: PrimeMLS
MLS Number: 4613738
Disclaimer: Certain information contained herein is derived from information provided by parties other than Homes.com. All information provided is deemed reliable, but is not guaranteed to be accurate and should be independently verified.
Copyright 2026 PrimeMLS, Inc. All rights reserved. This information is deemed reliable, but not guaranteed. The data relating to real estate displayed on this display comes in part from the IDX Program of PrimeMLS. The information being provided is for consumers’ personal, non-commercial use and may not be used for any purpose other than to identify prospective properties consumers may be interested in purchasing.
Ask me questions while you tour the home.