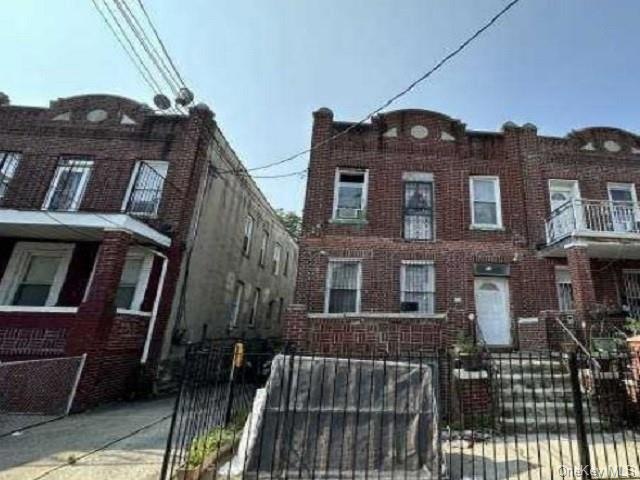
1140 Sutter Ave Brooklyn, NY 11208
East New York NeighborhoodEstimated payment $4,453/month
About This Home
Amazing investment opportunity in Brooklyn, New York. Multifamily property shows it has approximately a total square footage of 3,420 square feet. At this price in this location if you blink it will be SOLD. Buyers check with City, County, Zoning, Tax, and other records to their satisfaction. AS-IS SALE property.
Listing Agent
REALHome Services & Solutions Brokerage Phone: 678 2010475 License #10311209656 Listed on: 08/08/2024
Property Details
Home Type
- Multi-Family
Est. Annual Taxes
- $4,454
Year Built
- Built in 1910
Lot Details
- 2,250 Sq Ft Lot
- No Common Walls
Parking
- No Garage
Interior Spaces
- 3,420 Sq Ft Home
- Unfinished Basement
- Basement Fills Entire Space Under The House
Bedrooms and Bathrooms
- 8 Bedrooms
- 3 Full Bathrooms
Utilities
- Zoned Cooling
- Baseboard Heating
- Heating System Uses Natural Gas
Listing and Financial Details
- Assessor Parcel Number 04262-0025
Community Details
Overview
- 2 Units
Building Details
- 2 Separate Electric Meters
- 2 Separate Gas Meters
Map
Home Values in the Area
Average Home Value in this Area
Tax History
We collect this data history from publicly available records. To have your information removed, we recommend requesting removal directly through your county’s website.
| Year | Tax Paid | Tax Assessment Tax Assessment Total Assessment is a certain percentage of the fair market value that is determined by local assessors to be the total taxable value of land and additions on the property. | Land | Improvement |
|---|---|---|---|---|
| 2026 | $4,490 | $63,240 | $11,580 | $51,660 |
| 2025 | $4,454 | $67,440 | $11,580 | $55,860 |
| 2024 | $4,454 | $57,480 | $11,580 | $45,900 |
| 2023 | $4,249 | $63,840 | $11,580 | $52,260 |
| 2022 | $3,941 | $69,960 | $11,580 | $58,380 |
| 2021 | $3,921 | $58,920 | $11,580 | $47,340 |
| 2020 | $1,949 | $60,720 | $11,580 | $49,140 |
| 2019 | $3,866 | $51,540 | $11,580 | $39,960 |
| 2018 | $3,554 | $17,434 | $4,800 | $12,634 |
| 2017 | $3,353 | $16,449 | $5,569 | $10,880 |
| 2016 | $3,104 | $15,525 | $5,569 | $9,956 |
| 2015 | $1,872 | $15,525 | $5,000 | $10,525 |
| 2014 | $1,872 | $15,400 | $4,349 | $11,051 |
Property History
We collect this data history from publicly available records. To have your information removed, we recommend requesting removal directly through your county’s website.
| Date | Event | Price | List to Sale | Price per Sq Ft |
|---|---|---|---|---|
| 11/04/2024 11/04/24 | Pending | -- | -- | -- |
| 10/09/2024 10/09/24 | Price Changed | $743,400 | -5.0% | $217 / Sq Ft |
| 09/06/2024 09/06/24 | Price Changed | $782,500 | -5.0% | $229 / Sq Ft |
| 08/08/2024 08/08/24 | For Sale | $823,620 | -- | $241 / Sq Ft |
Purchase History
We collect this data history from publicly available records. To have your information removed, we recommend requesting removal directly through your county’s website.
| Date | Type | Sale Price | Title Company |
|---|---|---|---|
| Deed | $661,700 | -- | |
| Deed | -- | -- | |
| Foreclosure Deed | $1,275,433 | -- | |
| Deed | $40,000 | -- | |
| Deed | $565,000 | -- | |
| Deed | $410,000 | -- | |
| Deed | $25,000 | -- | |
| Deed | $30,000 | -- | |
| Deed | $25,000 | -- |
Mortgage History
We collect this data history from publicly available records. To have your information removed, we recommend requesting removal directly through your county’s website.
| Date | Status | Loan Amount | Loan Type |
|---|---|---|---|
| Open | $800,000 | Unknown | |
| Closed | $766,500 | Purchase Money Mortgage | |
| Previous Owner | $508,500 | Purchase Money Mortgage | |
| Closed | $389,500 | Purchase Money Mortgage |
Source: OneKey® MLS
MLS Number: KEY6322326

APN: 04262-0025
Disclaimer: Certain information contained herein is derived from information provided by parties other than Homes.com. All information provided is deemed reliable, but is not guaranteed to be accurate and should be independently verified.
The data relating to real estate for sale or lease on this web site comes in part from OneKey® MLS. Real estate listings held by brokerage firms other than Ten-X are marked with the OneKey® MLS logo or an abbreviated logo and detailed information about them includes the name of the listing broker.
Based on information submitted to the MLS GRID. All data is obtained from various sources and may not have been verified by broker or MLS GRID. Supplied Open House Information is subject to change without notice. All information should be independently reviewed and verified for accuracy. Properties may or may not be listed by the office/agent presenting the information. Some IDX listings have been excluded from this website. IDX information is provided exclusively for personal, non-commercial use, and may not be used for any purpose other than to identify prospective properties consumers may be interested in purchasing.
Information is deemed reliable but not guaranteed.
Copyright 2026 OneKey® MLS. All rights reserved.
Based on information submitted to the MLS GRID
Listings courtesy of OneKey® MLS as distributed by MLS GRID
- 300 Milford St
- 321 Milford St
- 283 Montauk Ave
- 545 Logan St
- 526 Logan St
- 320 Atkins Ave
- 350 Montauk Ave
- 842 Belmont Ave
- 354 Montauk Ave
- 1086 Blake Ave
- 294 Berriman St
- 372 Atkins Ave
- 378 Montauk Ave
- 210 Montauk Ave
- 369 Berriman St
- 207 Atkins Ave
- 217 Berriman St
- 388 Atkins Ave
- 2540 Pitkin Ave
- 393 Montauk Ave
Ask me questions while you tour the home.