NOT LISTED FOR SALE

11400 Pole Run Rd Disputanta, VA 23842

Estimated Value: $369,311

5 Beds
2 Baths
2,156 Sq Ft
$171/Sq Ft Est. Value

Sale Details

Date Sold: April 12, 2022

Last sale price $325,000 $151 Per Sq Ft

Est. 14% increase in value since last sale

Current estimated payment $2,231 / mo

8 Days on Market

Highlights

  • 2 Car Detached Garage
  • Front Porch
  • Eat-In Kitchen
  • Thermal Windows
  • Oversized Parking
  • Built-In Features

About This Home

As of April 2022

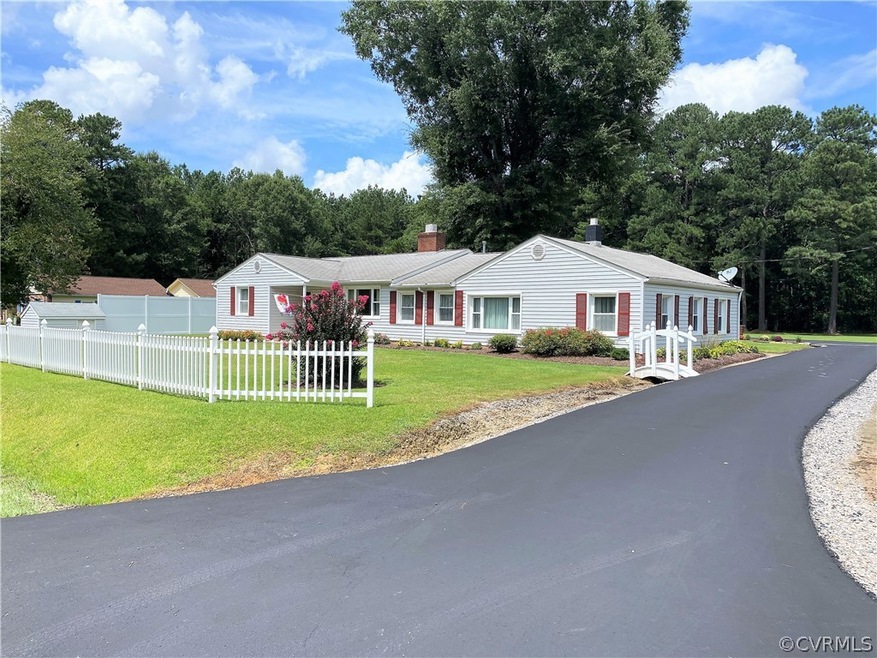
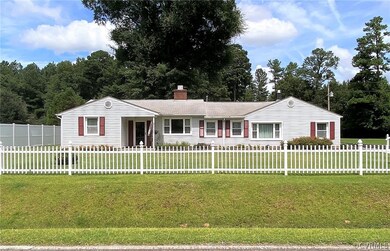
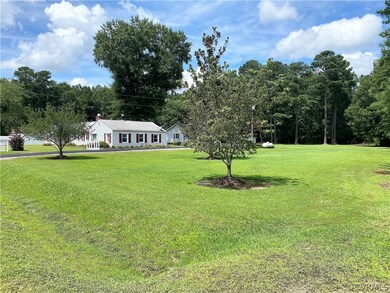
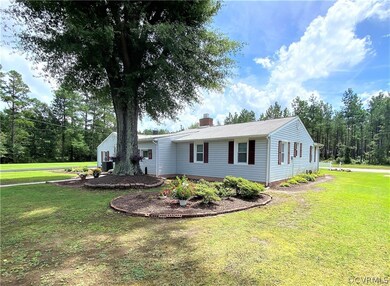
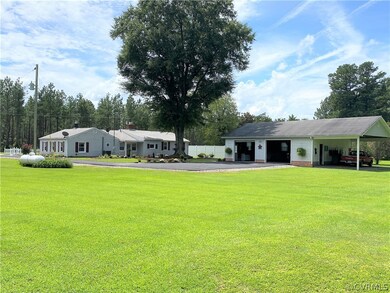
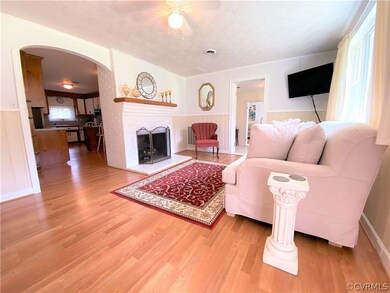
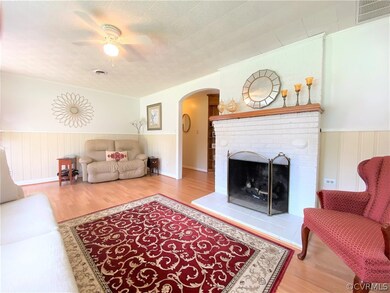
Been searching for just the right home? Search no more! Schedule your appointment to see 11400 Pole Run Road, a perfectionist's dream. Exquisitely, maintained, bright and spacious 5 Bed, 2 bath home. The bedroom arrangement offers privacy with the primary bedroom, bath, family room and an additional room to fit your specific needs on one side and 3 bdrms, bath, kitchen, living room with a brick fireplace on the other. Separating the two sides is a “bonus” room the current owners use as a dining room. So many options to fit the changing dynamics of your family. This well built home sits on a meticulously maintained, cleared 1.09 acre lot. Fellas, your friends will have garage envy when they see yours! Oversized 2+ car garage with a lean to And a storage shed all of which have also been meticulously maintained. Brand New Roof on the Home and Garage, Heat Pump, 8 yrs old, Hot water heater, 3, Stove, a year old and Anderson Windows including 2 picture windows were installed only 3 yrs. ago. Can’t believe it? Come see for yourself, but hurry! Street View on Google Maps shows a home to the left that has been torn down.

Last Agent to Sell the Property

Linda Coyle

ERA Woody Hogg & Assoc License #0225216031 Listed on: 02/28/2022

Last Buyer's Agent

Lakisha Brown

Redfin Corporation License #0225233250

Create a Home Valuation Report for This Property
The Home Valuation Report is an in-depth analysis detailing your home's value as well as a comparison with similar homes in the area

Home Details

Home Type

  • Single Family

Est. Annual Taxes

  • $1,637

Year Built

  • Built in 1962

Lot Details

  • 1.09 Acre Lot
  • Partially Fenced Property
  • Privacy Fence
  • Vinyl Fence
  • Landscaped
  • Level Lot

Parking

  • 2 Car Detached Garage
  • Oversized Parking
  • Heated Garage
  • Workshop in Garage
  • Garage Door Opener
  • Driveway
  • Off-Street Parking

Home Design

  • Slab Foundation
  • Fire Rated Drywall
  • Frame Construction
  • Shingle Roof
  • Asphalt Roof
  • Wood Siding
  • Vinyl Siding

Interior Spaces

  • 2,156 Sq Ft Home
  • 1-Story Property
  • Built-In Features
  • Bookcases
  • Ceiling Fan
  • Fireplace Features Masonry
  • Gas Fireplace
  • Thermal Windows
  • Dining Area

Kitchen

  • Eat-In Kitchen
  • Oven
  • Electric Cooktop
  • Stove
  • Dishwasher
  • Laminate Countertops
  • Trash Compactor

Flooring

  • Partially Carpeted
  • Laminate
  • Vinyl

Bedrooms and Bathrooms

  • 5 Bedrooms
  • 2 Full Bathrooms

Laundry

  • Dryer
  • Washer

Accessible Home Design

  • Grab Bars

Outdoor Features

  • Patio
  • Shed
  • Outbuilding
  • Front Porch

Schools

  • Harrison Elementary School
  • Clements Middle School
  • Prince George High School

Utilities

  • Cooling Available
  • Forced Air Heating System
  • Heating System Uses Propane
  • Heat Pump System
  • Well
  • Water Heater
  • Septic Tank
  • Cable TV Available

Listing and Financial Details

  • Assessor Parcel Number 370-01-00-001-0

Home Details

Home Type

Single Family

Est. Annual Taxes

$1,637

Year Built

Built in 1962

Lot Details

1.09 Acres

Parking

2

Listing Details

  • Property Type: Residential
  • Property Sub Type: Single Family Residence
  • Year Built: 1962
  • Property Attached Yn: No
  • Lot Size Acres: 1.09
  • Ownership: Individuals
  • Subdivision Name: None
  • Architectural Style: Ranch
  • Garage Yn: Yes
  • Unit Levels: One
  • New Construction: No
  • Building Stories: 1
  • Year Built Details: Actual
  • ResoBuildingAreaSource: Assessor
  • Property Sub Type Additional: Single Family Residence
  • Special Features: None
  • Stories: 1

Interior Features

  • Flooring: Laminate, Partially Carpeted, Vinyl
  • Appliances: Dryer, Dishwasher, Electric Cooking, Electric Water Heater, Oven, Refrigerator, Stove, Trash Compactor, Washer
  • Accessibility Features: Grab Bars
  • Basement YN: No
  • Full Bathrooms: 2
  • Total Bedrooms: 5
  • Fireplace Features: Gas, Masonry
  • Fireplace: Yes
  • Interior Amenities: Bookcases, Built-in Features, Ceiling Fan(s), Dining Area, Eat-in Kitchen, Laminate Counters, Main Level Primary, Pantry, Cable TV
  • Living Area: 2156.0
  • Stories: 1
  • Window Features: Thermal Windows
  • ResoLivingAreaSource: Assessor

Exterior Features

  • Roof: Asphalt, Shingle
  • Fencing: Partial, Privacy, Vinyl
  • Lot Features: Landscaped, Level
  • Pool Features: None
  • Waterfront: No
  • Disclosures: Seller Disclosure
  • Construction Type: Drywall, Frame, Vinyl Siding, Wood Siding
  • Exterior Features: Out Building(s), Porch, Storage, Shed, Paved Driveway
  • Foundation Details: Slab
  • Other Structures: Garage(s), Shed(s), Outbuilding
  • Patio And Porch Features: Front Porch, Patio, Porch
  • Property Condition: Resale

Garage/Parking

  • Attached Garage: No
  • Garage Spaces: 2.0
  • Parking Features: Driveway, Detached, Garage, Garage Door Opener, Heated Garage, Off Street, Oversized, Paved, Workshop in Garage

Utilities

  • Heating: Electric, Forced Air, Heat Pump, Propane
  • Cooling: Heat Pump
  • Sewer: Septic Tank
  • Water Source: Well
  • Laundry Features: Washer Hookup, Dryer Hookup
  • Cooling Y N: Yes
  • Heating Yn: Yes

Schools

  • Middle Or Junior School: Clements

Lot Info

  • Parcel Number: 370-01-00-001-0
  • ResoLotSizeUnits: Acres

Tax Info

  • Tax Year: 2021
  • Tax Annual Amount: 1637.0

MLS Schools

  • Elementary School: Harrison
  • High School: Prince George

Ownership History

We collect this data history from publicly available records. To have your information removed, we recommend requesting removal directly through your county’s website.

Date Name Owned For Owner Type

Purchase Details

Listed on
Feb 28, 2022
Closed on
Apr 14, 2022
Sold by
Bought by
Seller's Agent
Linda Coyle
ERA Woody Hogg & Assoc
Buyer's Agent
Lakisha Brown
Redfin Corporation
List Price
$289,900
Sold Price
$325,000
Premium/Discount to List
$35,100
12.11%
Current Estimated Value
$369,311

Home Financials for this Owner

Home Financials are based on the most recent Mortgage that was taken out on this home.
Estimated Appreciation
$44,311
Avg. Annual Appreciation
2.97%

Purchase Details

Closed on
Dec 22, 2003

Purchase Details

Closed on
Sep 30, 1988
Source: Public Records

Purchase History

We collect this data history from publicly available records. To have your information removed, we recommend requesting removal directly through your county’s website.

Date Buyer Sale Price Title Company
$325,000 --
-- --
$68,500 --
Source: Public Records

Property History

We collect this data history from publicly available records. To have your information removed, we recommend requesting removal directly through your county’s website.

Date Event Price List to Sale Price per Sq Ft
04/12/2022 04/12/22 Sold $325,000 +12.1% $151 / Sq Ft
03/08/2022 03/08/22 Pending -- -- --
02/28/2022 02/28/22 For Sale $289,900 -- $134 / Sq Ft
Source: Central Virginia Regional MLS

Tax History

We collect this data history from publicly available records. To have your information removed, we recommend requesting removal directly through your county’s website.

Year Tax Paid Tax Assessment Tax Assessment Total Assessment is a certain percentage of the fair market value that is determined by local assessors to be the total taxable value of land and additions on the property. Land Improvement
2026 $2,458 $299,700 $66,400 $233,300
2025 $2,458 $299,700 $66,400 $233,300
2024 $2,362 $303,100 $60,000 $243,100
2023 $2,147 $288,000 $44,900 $243,100
2021 $1,091 $202,500 $37,600 $164,900
2020 $1,637 $202,500 $37,600 $164,900
2019 $1,673 $190,400 $34,200 $156,200
2018 $1,574 $178,800 $34,200 $144,600
2017 $1,566 $178,800 $34,200 $144,600
2016 $1,557 $176,900 $34,200 $142,700
2014 $743 $176,900 $34,200 $142,700
Source: Public Records

Agents Affiliated with this Home

  • Section Image
  • Section Image
See All Agents

Map

Source: Central Virginia Regional MLS

MLS Number: 2204868

Central Virginia Regional MLS

APN: 370(01)00-001-0

Your Personal Tour Guide

Ask me questions while you tour the home.