
Seller's Agent in 2024
Ronald Pieper
Veteran Realty LLC
(571) 552-1414
31 Total Sales
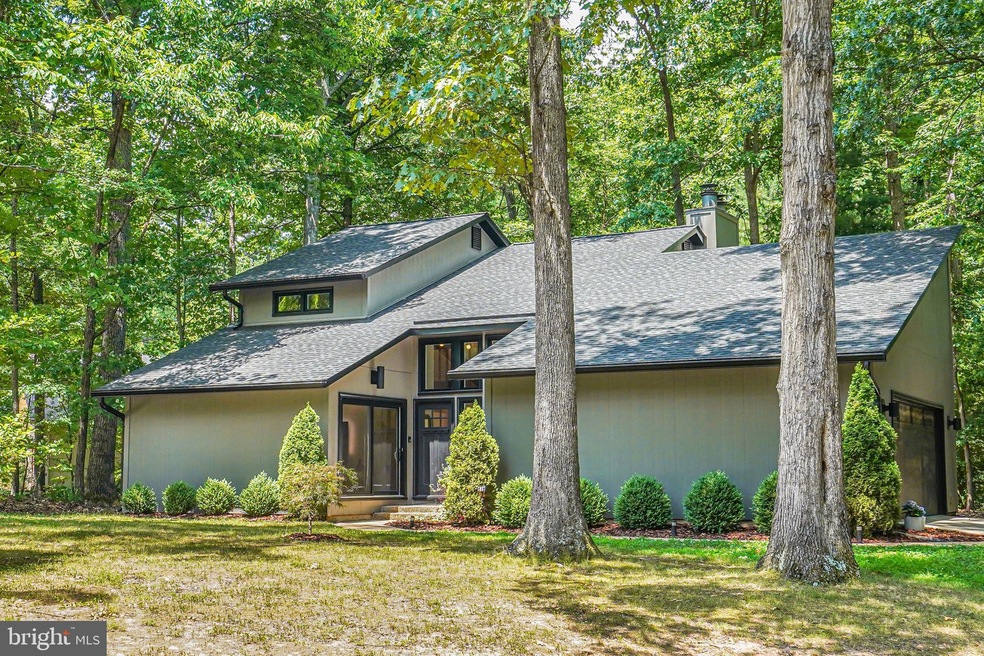


Estimated Value: $1,169,000 - $1,277,000
New Roof, New Siding, New Gutters, All New Windows (2023). New dual-zone HVACs - 2 Systems (2021 and 2022). UV Scrubber With HVAC - Cleaner Air For The Whole House (2022). All (3) New Sliding Doors (2021). New Water Heater (2021). Radon Mitigation System (2021). The new owner of this delightful home will have all these new big-ticket upgrades worth about $200,000! This home is located on a corner lot in a wooded neighborhood next to Lake Thoreau. This home has 2496 spacious finished square feet on the two main levels plus an unfinished basement with approximately 1000 more square feet. The basement is an open floor plan and has windows. The math: That's 3496 square feet! The main level provides multiple rooms and ample space for entertaining and relaxing. The floor plan makes it easy to host parties and to provide peaceful relaxation for many people or even just a few. On the main level you have a large living room with a high vaulted ceiling, a separate dining room for formal dining, a large open kitchen-family room/dining floor plan to the rear, an office, and half-bath. The family room/dining room has a wood burning fire place. On the 2nd floor there are 4 bedrooms, two full bathrooms (one of the bathrooms is in the primary bedroom), and another office (could be used as a 5th bedroom). The primary bedroom has its own fire place! Now that is cozy. The 4 bedrooms and additional office on the 2nd floor accommodate a large household yet is still comfy for smaller households - the rooms can easily be used as exercise rooms, game rooms, additional closet space, and more. Back down stairs, there is a 2-car garage that can actually hold two cars. To the rear of the house are two new double-sliding glass doors in the kitchen-family room/dining space. Enjoy views of the back yard and its trees and frequent wildlife visitors. Step out onto the large cement patio in the back yard for a wonderful place for cook-outs, sitting around your firepit (roasted marshmallows and chats with friends), chilling with nature, enjoying your morning coffee or tea, expanding your party area for your guests, and much more. This home is located in Reston Association, a city-wide approach to a Home Owners Association. Residents have access to 15 swimming pools (15 swimming pools!), miles of walking trails and bike lanes, boating/kayaking/canoeing on 4 lakes, golf courses, tennis and pickle ball courts, playgrounds and many other park facilities, activity camps for kids, and events for residents (cook-outs, festivals, carnivals, holiday celebrations). Drive by for a visit. See the community, see the neighborhood, see the home.
Last Agent to Sell the Property
(540) 571-4911 ronpieper@veteranrealty.us Veteran Realty LLC License #0225244422 Listed on: 07/18/2024
Last Buyer's Agent
(855) 450-0442 dmvbroker@therealbrokerage.com Real Broker, LLC - Gaithersburg License #0225261871
We collect this data history from publicly available records. To have your information removed, we recommend requesting removal directly through your county’s website.
We collect this data history from publicly available records. To have your information removed, we recommend requesting removal directly through your county’s website.
| Date | Buyer | Sale Price | Title Company |
|---|---|---|---|
| $1,120,000 | Stewart Title Guaranty Company | ||
| $808,000 | Champion Title & Setmnts Inc |
We collect this data history from publicly available records. To have your information removed, we recommend requesting removal directly through your county’s website.
| Date | Status | Borrower | Loan Amount |
|---|---|---|---|
| Open | $806,000 | ||
| Closed | $896,000 | ||
| Previous Owner | $767,600 |
We collect this data history from publicly available records. To have your information removed, we recommend requesting removal directly through your county’s website.
| Date | Event | Price | List to Sale | Price per Sq Ft | Prior Sale |
|---|---|---|---|---|---|
| 08/19/2024 08/19/24 | Sold | $1,120,000 | -4.2% | $449 / Sq Ft | |
| 07/18/2024 07/18/24 | For Sale | $1,169,000 | +44.7% | $468 / Sq Ft | |
| 06/09/2021 06/09/21 | Sold | $808,000 | +0.4% | $238 / Sq Ft | View Prior Sale |
| 05/10/2021 05/10/21 | Pending | -- | -- | -- | |
| 05/05/2021 05/05/21 | Price Changed | $805,000 | -4.2% | $237 / Sq Ft | |
| 04/22/2021 04/22/21 | For Sale | $840,000 | 0.0% | $247 / Sq Ft | |
| 01/08/2016 01/08/16 | Rented | $2,750 | -7.6% | -- | |
| 01/08/2016 01/08/16 | Under Contract | -- | -- | -- | |
| 11/20/2015 11/20/15 | For Rent | $2,975 | -- | -- |
We collect this data history from publicly available records. To have your information removed, we recommend requesting removal directly through your county’s website.
| Year | Tax Paid | Tax Assessment Tax Assessment Total Assessment is a certain percentage of the fair market value that is determined by local assessors to be the total taxable value of land and additions on the property. | Land | Improvement |
|---|---|---|---|---|
| 2025 | $10,254 | $1,070,950 | $391,000 | $679,950 |
| 2024 | $10,254 | $850,620 | $331,000 | $519,620 |
| 2023 | $9,408 | $800,350 | $331,000 | $469,350 |
| 2022 | $9,528 | $800,350 | $331,000 | $469,350 |
| 2021 | $9,563 | $783,500 | $301,000 | $482,500 |
| 2020 | $9,641 | $783,500 | $301,000 | $482,500 |
| 2019 | $10,020 | $814,300 | $301,000 | $513,300 |
| 2018 | $8,904 | $774,240 | $271,000 | $503,240 |
| 2017 | $9,353 | $774,240 | $271,000 | $503,240 |
| 2016 | $9,521 | $789,800 | $271,000 | $518,800 |
| 2015 | $8,738 | $751,370 | $271,000 | $480,370 |
| 2014 | $8,720 | $751,370 | $271,000 | $480,370 |
Seller's Agent in 2024
Ronald Pieper
Veteran Realty LLC
(571) 552-1414
31 Total Sales
Buyer's Agent in 2024
Lynda Nguyen
Real Broker, LLC - Gaithersburg
(301) 326-7051
40 Total Sales
Seller's Agent in 2021
Steve McIlvaine
KW United
(202) 359-2483
98 Total Sales
L
Seller's Agent in 2016
Lucy Murad
Long & Foster
R
Buyer's Agent in 2016
Ray Wedell
Coldwell Banker (NRT-Southeast-MidAtlantic)
Source: Bright MLS
MLS Number: VAFX2189210
APN: 0262-02050008
Disclaimer: Certain information contained herein is derived from information provided by parties other than Homes.com. All information provided is deemed reliable, but is not guaranteed to be accurate and should be independently verified.
The data relating to real estate for sale on this website appears in part through the BRIGHT Internet Data Exchange program, a voluntary cooperative exchange of property listing data between licensed real estate brokerage firms, and is provided by BRIGHT through a licensing agreement.
Listing information is from various brokers who participate in the Bright MLS IDX program and not all listings may be visible on the site.
The property information being provided on or through the website is for the personal, non-commercial use of consumers and such information may not be used for any purpose other than to identify prospective properties consumers may be interested in purchasing.
Some properties which appear for sale on the website may no longer be available because they are for instance, under contract, sold or are no longer being offered for sale.
Property information displayed is deemed reliable but is not guaranteed.
Copyright 2026 Bright MLS, Inc.
Ask me questions while you tour the home.