
Alexis Jacobsen
EXP REALTY LLC
(689) 207-3825
106 Total Sales
5 in Windermere
$780K - $2M Price Range

Estimated Value: $1,462,093
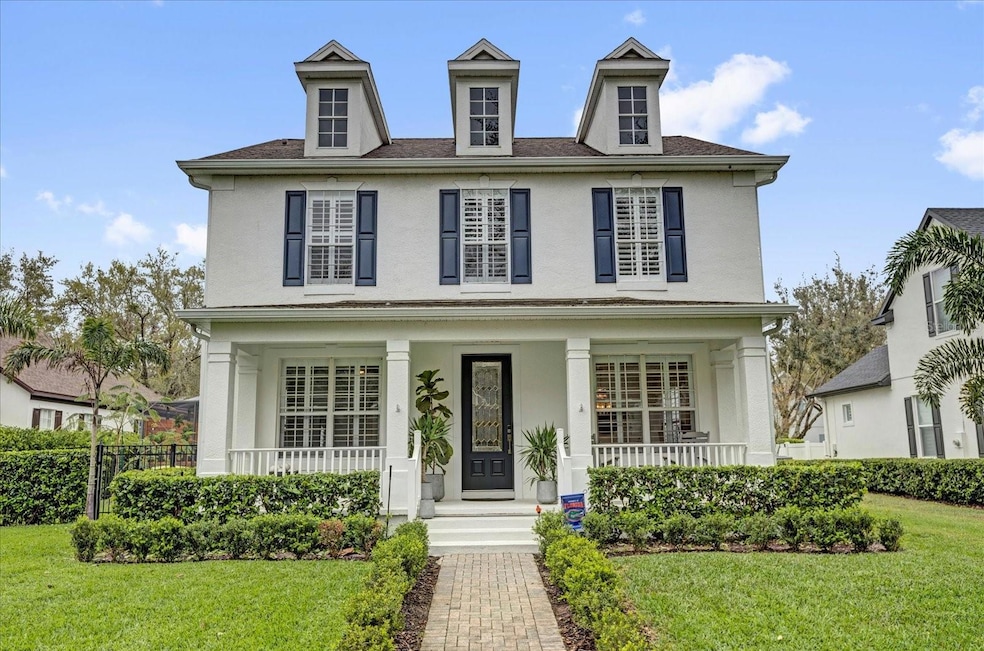
Welcome to your dream home located in the highly sought-after Keenes Pointe community, a 24/7 guard-gated neighborhood. This exquisite 5-bedroom, 4.5-bathroom residence boasts a full guest house/in-law suite, making it perfect for multi-generational living or hosting guests.
Step inside to discover a beautifully updated interior featuring modern finishes throughout. The spacious owner's suite is conveniently located on the first floor, complete with a luxurious updated bathroom featuring a freestanding tub, perfect for relaxation. Upstairs, you will find three additional bedrooms and two full bathrooms, along with an oversized bonus room that offers endless possibilities for entertainment or relaxation.
The heart of this home is the inviting outdoor space, where you can unwind by the sparkling pool and spa, or entertain guests in the summer kitchen. The meticulously landscaped yard is complemented by an irrigation well, ensuring low water bills while keeping your outdoor oasis lush and vibrant.
The in-law suite/apartment is a true gem, offering a private entrance, its own kitchen, living room, one bedroom, one bathroom, and laundry room—providing both comfort and independence for your guests or family members.
Recent updates include newer HVAC units and appliances, as well as a brand-new roof replaced in 2023.
Keenes Pointe is not just a neighborhood; it’s a lifestyle. Enjoy access to the Golden Bear Club, a golf course country club that enhances the community's appeal.
Don’t miss the opportunity to make this stunning property your forever home. Schedule a showing today!
Last Agent to Sell the Property
THE AGENCY FL Brokerage Phone: 407-951-2472 License #3650292 Listed on: 02/27/2025
Last Buyer's Agent
THE AGENCY FL Brokerage Phone: 407-951-2472 License #3650292 Listed on: 02/27/2025
We collect this data history from publicly available records. To have your information removed, we recommend requesting removal directly through your county’s website.
Alexis Jacobsen
EXP REALTY LLC
(689) 207-3825
106 Total Sales
5 in Windermere
$780K - $2M Price Range
Thomas Nickley
KELLER WILLIAMS REALTY AT THE PARKS
(321) 204-0603
888 Total Sales
3 in Windermere
$435K - $1.3M Price Range
Victor Kubrusly
WRA BUSINESS & REAL ESTATE
(754) 354-4150
209 Total Sales
1 in Windermere
$900,000 Price
Robert Anarumo
FLORIDA REALTY MARKETPLACE
(863) 880-2440
93 Total Sales
1 in Windermere
$720,000 Price
Cleve Loveland
LOVELAND PROPERTIES
(888) 572-8161
226 Total Sales
1 in Windermere
$440,000 Price
Carmelo Nuccio
RE/MAX EXCLUSIVE COLLECTION
(689) 220-2284
63 Total Sales
2 in Windermere
$305K - $315K Price Range
We collect this data history from publicly available records. To have your information removed, we recommend requesting removal directly through your county’s website.
| Date | Buyer | Sale Price | Title Company |
|---|---|---|---|
| $1,450,000 | Park Avenue Title | ||
| Frey Peter | $1,294,200 | None Listed On Document | |
| 9145 Holdings Llc | $970,000 | First American Title | |
| Offerpad Spe Borrower A Llc | $801,000 | First American Title | |
| Radomsky David | $100 | None Listed On Document | |
| Gatewood Rhonda | $100 | None Listed On Document | |
| Gatewood Russell D | $585,000 | Gulfatlantic Title | |
| Proudfit Randolph P | $720,700 | Universal Land Title Inc |
We collect this data history from publicly available records. To have your information removed, we recommend requesting removal directly through your county’s website.
| Date | Status | Borrower | Loan Amount |
|---|---|---|---|
| Open | $186,600 | ||
| Open | Diberardino Timothy | $500,000 | |
| Previous Owner | Frey Peter John | $1,505,000 | |
| Previous Owner | Frey Peter | $300,000 | |
| Previous Owner | Gatewood Russell D | $417,000 | |
| Previous Owner | Proudfit Randolph P | $225,000 | |
| Previous Owner | Proudfit Randolph P | $188,000 | |
| Previous Owner | Proudfit Randolph P | $72,067 | |
| Previous Owner | Proudfit Randolph P | $576,540 |
We collect this data history from publicly available records. To have your information removed, we recommend requesting removal directly through your county’s website.
| Date | Event | Price | List to Sale | Price per Sq Ft | Prior Sale |
|---|---|---|---|---|---|
| 08/18/2025 08/18/25 | Sold | $1,450,000 | -4.9% | $374 / Sq Ft | |
| 04/28/2025 04/28/25 | Pending | -- | -- | -- | |
| 04/14/2025 04/14/25 | Price Changed | $1,525,000 | -3.2% | $393 / Sq Ft | |
| 03/12/2025 03/12/25 | Price Changed | $1,575,000 | -1.3% | $406 / Sq Ft | |
| 02/27/2025 02/27/25 | For Sale | $1,595,000 | +23.2% | $411 / Sq Ft | |
| 08/15/2023 08/15/23 | Sold | $1,294,175 | -5.5% | $334 / Sq Ft | View Prior Sale |
| 06/17/2023 06/17/23 | Pending | -- | -- | -- | |
| 03/21/2023 03/21/23 | Price Changed | $1,370,000 | -2.1% | $353 / Sq Ft | |
| 10/13/2022 10/13/22 | Price Changed | $1,400,000 | -6.7% | $361 / Sq Ft | |
| 07/25/2022 07/25/22 | For Sale | $1,500,000 | +54.6% | $387 / Sq Ft | |
| 03/04/2022 03/04/22 | Sold | $970,000 | +7.8% | $269 / Sq Ft | View Prior Sale |
| 02/08/2022 02/08/22 | Pending | -- | -- | -- | |
| 02/04/2022 02/04/22 | For Sale | $899,900 | -- | $249 / Sq Ft |
We collect this data history from publicly available records. To have your information removed, we recommend requesting removal directly through your county’s website.
| Year | Tax Paid | Tax Assessment Tax Assessment Total Assessment is a certain percentage of the fair market value that is determined by local assessors to be the total taxable value of land and additions on the property. | Land | Improvement |
|---|---|---|---|---|
| 2026 | $13,890 | $1,145,180 | $200,000 | $945,180 |
| 2025 | $13,890 | $1,159,510 | $200,000 | $959,510 |
| 2024 | $14,384 | $863,673 | ||
| 2023 | $14,384 | $894,238 | $200,000 | $694,238 |
| 2022 | $11,134 | $688,110 | $100,000 | $588,110 |
| 2021 | $7,066 | $462,750 | $0 | $0 |
| 2020 | $6,733 | $456,361 | $0 | $0 |
| 2019 | $6,943 | $446,101 | $0 | $0 |
| 2018 | $6,890 | $437,783 | $0 | $0 |
| 2017 | $6,804 | $515,510 | $100,000 | $415,510 |
| 2016 | $6,778 | $504,133 | $100,000 | $404,133 |
| 2015 | $6,896 | $502,757 | $100,000 | $402,757 |
| 2014 | $6,983 | $475,152 | $100,000 | $375,152 |
Seller's Agent in 2025
Brian Hyser
THE AGENCY FL
(407) 951-2472
257 Total Sales
Seller's Agent in 2023
Shane Croft
COLDWELL BANKER REALTY
(407) 704-0577
78 Total Sales
TC
Seller Co-Listing Agent in 2023
Tracy Croft
COLDWELL BANKER REALTY
(407) 367-9329
47 Total Sales
RJ
Seller's Agent in 2022
Robert Jones
OFFERPAD BROKERAGE FL, LLC
Source: Stellar MLS
MLS Number: O6285044
APN: 30-2328-4080-08-440
Disclaimer: Certain information contained herein is derived from information provided by parties other than Homes.com. All information provided is deemed reliable, but is not guaranteed to be accurate and should be independently verified.
All data is obtained from various sources and may not have been verified by broker or MLS GRID. Supplied Open House Information is subject to change without notice. All information should be independently reviewed and verified for accuracy. Properties may or may not be listed by the office/agent presenting the information. Some IDX listings have been excluded from this website. IDX information is provided exclusively for personal, non-commercial use, and may not be used for any purpose other than to identify prospective properties consumers may be interested in purchasing. Information is deemed reliable but not guaranteed.
Listings courtesy of Stellar MLS as distributed by MLS GRID.
Based on information submitted to the MLS GRID
Listing Information presented by local MLS brokerage: Ten-X - (888)-952-6393
Ask me questions while you tour the home.