
Charles McHenry
4 Clover Realty, LLC
(734) 338-8819
23 Total Sales
1 in Hamburg
$275,000 Price
Estimated Value: $396,000 - $569,000
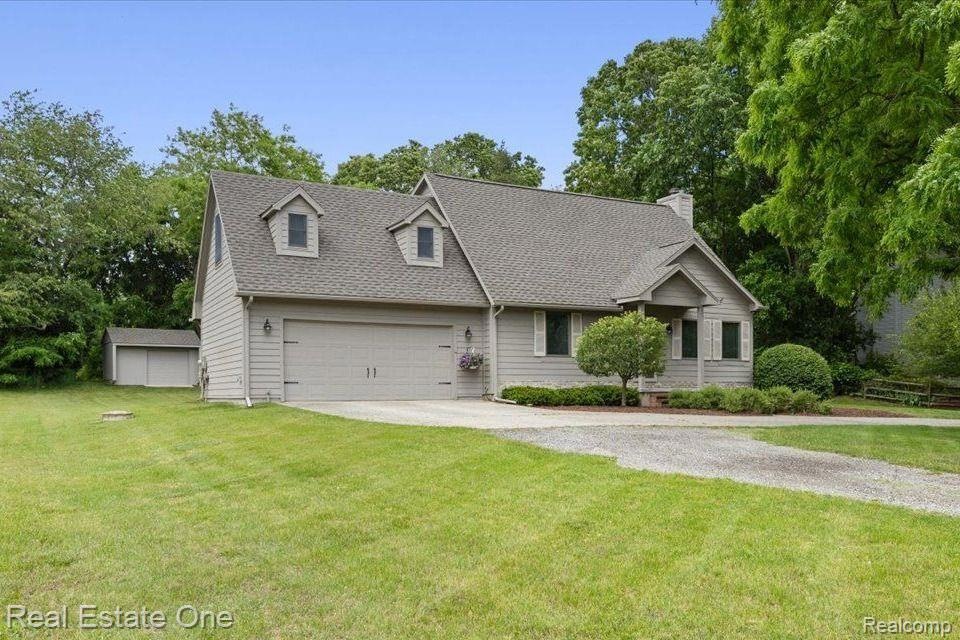
Welcome to the Portage Chain of Lakes via Tamarack Lake Launch Privileges! Situated on a spacious half acre lot, this well-maintained 3 Bed, 2 Full Bath colonial offers 1692 Total Finished Square Feet with an unfinished lower level! Step inside to be greeted by soaring ceilings paired with fresh neutral tone paint and natural light providing a warm welcome! Enjoy the coziness provided by the gas fireplace in the Winter and in the Summer, step out back through the doorwall to soak up sun on the back deck! The Kitchen offers updated cabinetry and counters accompanied by stainless steel appliances! Enjoy the convenience of a spacious Main Level Bedroom w/ WIC along with a Full Bath offering a Jetted Tub and large Walk In Shower! Head upstairs for an abundance of more space with 2 Large Bedrooms both offering massive closets and an additional Full Bath! The Lower Level is ready to be finished or offers the perfect space for all your storage needs! The open Backyard is perfect for outdoor activities and includes a spacious shed for storage! Other Notables Include: New Roof on House and Shed (2023), Andersen Windows, Freshly Painted. This Home is the perfect opportunity to enjoy Life on the Portage Chain of Lakes all while having a beautiful, well maintained home and yard with Lake Views to enjoy!
Last Agent to Sell the Property
Real Estate One-Brighton License #6501308101 Listed on: 06/14/2024
We collect this data history from publicly available records. To have your information removed, we recommend requesting removal directly through your county’s website.
Charles McHenry
4 Clover Realty, LLC
(734) 338-8819
23 Total Sales
1 in Hamburg
$275,000 Price
Hope Herron
Determined Realty LLC
(734) 548-8118
129 Total Sales
2 in Hamburg
$50,000 Price Range
Stephen Hollowell
Keller Williams Ann Arbor
(734) 977-1279
98 Total Sales
1 in Hamburg
$530,000 Price
Howard Watts
Coldwell Banker Professionals
(734) 999-3847
196 Total Sales
9 in Hamburg
$271K - $550K Price Range
Michelle Stalmack
Real Estate One
(734) 390-4648
132 Total Sales
6 in Hamburg
$281K - $960K Price Range
Amy Schlecht Pachera
Real Estate One
(734) 436-3468
49 Total Sales
2 in Hamburg
$439K - $860K Price Range
We collect this data history from publicly available records. To have your information removed, we recommend requesting removal directly through your county’s website.
| Date | Buyer | Sale Price | Title Company |
|---|---|---|---|
| $419,000 | Capital Title | ||
| Laski Thomas | -- | -- | |
| Laski Thomas | $210,000 | -- | |
| Seward Thomas A | $223,500 | -- |
We collect this data history from publicly available records. To have your information removed, we recommend requesting removal directly through your county’s website.
| Date | Event | Price | List to Sale | Price per Sq Ft |
|---|---|---|---|---|
| 07/12/2024 07/12/24 | Sold | $419,000 | 0.0% | $248 / Sq Ft |
| 07/05/2024 07/05/24 | Pending | -- | -- | -- |
| 06/14/2024 06/14/24 | For Sale | $419,000 | -- | $248 / Sq Ft |
We collect this data history from publicly available records. To have your information removed, we recommend requesting removal directly through your county’s website.
| Year | Tax Paid | Tax Assessment Tax Assessment Total Assessment is a certain percentage of the fair market value that is determined by local assessors to be the total taxable value of land and additions on the property. | Land | Improvement |
|---|---|---|---|---|
| 2025 | $2,060 | $222,090 | $0 | $0 |
| 2024 | $1,182 | $216,510 | $0 | $0 |
| 2023 | $1,127 | $196,280 | $0 | $0 |
| 2022 | $2,599 | $161,810 | $0 | $0 |
| 2021 | $3,458 | $161,810 | $0 | $0 |
| 2020 | $3,403 | $135,460 | $0 | $0 |
| 2019 | $3,135 | $127,020 | $0 | $0 |
| 2018 | $3,086 | $126,230 | $0 | $0 |
| 2017 | $3,405 | $126,230 | $0 | $0 |
| 2016 | $2,817 | $154,180 | $0 | $0 |
| 2014 | $2,986 | $114,130 | $0 | $0 |
| 2012 | $2,986 | $89,560 | $0 | $0 |
Seller's Agent in 2024
Patricia Lotz
Real Estate One
(734) 637-3668
400 Total Sales
Seller Co-Listing Agent in 2024
Hannah Potrykus
Real Estate One
(810) 623-9530
38 Total Sales
Source: Realcomp
MLS Number: 20240041820
APN: 15-31-201-035
Disclaimer: Certain information contained herein is derived from information provided by parties other than Homes.com. All information provided is deemed reliable, but is not guaranteed to be accurate and should be independently verified.
IDX provided courtesy of Realcomp II Ltd. via Ten-X and MLS
Copyright 2026 Realcomp II Ltd. Shareholders
IDX information is provided exclusively for consumers' personal, noncommercial use and may not be used for any purpose other than to identify prospective properties consumers may be interested in purchasing. The accuracy of all information, regardless of source, is not guaranteed or warranted. All information should be independently verified.
Listing Information presented by local MLS brokerage: Ten-X, local REALTOR®- Arlene Richardson - (888)-952-6393
Ask me questions while you tour the home.