NOT LISTED FOR SALE

11403 Fairgrounds Rd Huntingdon, PA 16652

Huntingdon Area

Estimated Value: $248,952 - $377,000

3 Beds
2 Baths
-- Sq Ft
0.88 Acre Lot

Sale Details

Date Sold: March 25, 2024

Last sale price $285,000

Est. 12% increase in value since last sale

Current estimated payment $2,057 / mo

97 Days on Market

Highlights

  • Public Water Access

  • Covered Patio or Porch
  • Eat-In Kitchen
  • Mountain View
  • Attached Garage
  • Thermal Pane Windows

About This Home

As of March 2024


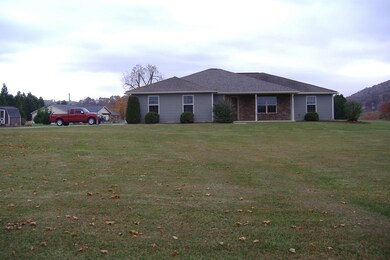
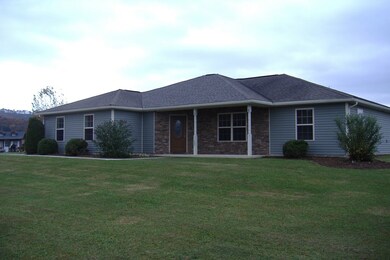

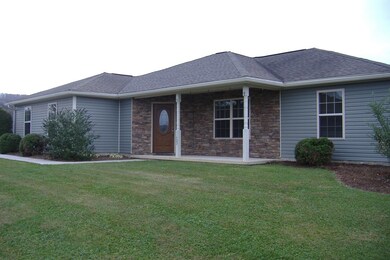

This open floorplan ranch home built in 2012 is located in Walker Township among many other newer homes. The location is out of town but close to everything. The house sits on a large level lot with spacious front and rear yards. The split bedroom/bath layout is perfect for a family with children or when company comes to visit. Maintenance free exterior, concrete driveway by large garage. Pella windows and Aristocraft Kitchen Cabinetry. A must see property. Sign will be up on 10-25-23.

Last Agent to Sell the Property

Steven Prendergast

Lake & Country Real Estate License #RS127391A Listed on: 10/23/2023

Lake & Country Real Estate

Last Buyer's Agent

Sandy Kleckner

Raystown Realty License #RM425827

Create a Home Valuation Report for This Property
The Home Valuation Report is an in-depth analysis detailing your home's value as well as a comparison with similar homes in the area

Home Details

Home Type

  • Single Family

Est. Annual Taxes

  • $3,195

Year Built

  • Built in 2012

Lot Details

  • 38,333 Sq Ft Lot
  • Property fronts a private road
  • Year Round Access
  • Open Lot

Home Design

  • Slab Foundation
  • Pitched Roof
  • Shingle Roof
  • Stone Siding
  • Vinyl Siding

Interior Spaces

  • 1-Story Property
  • Thermal Pane Windows
  • Entrance Foyer
  • Ceramic Tile Flooring
  • Mountain Views
  • Eat-In Kitchen

Bedrooms and Bathrooms

  • 3 Bedrooms
  • Walk-In Closet
  • 2 Full Bathrooms

Parking

  • Attached Garage
  • Garage Door Opener
  • Driveway
  • Open Parking

Outdoor Features

  • Public Water Access
  • Covered Patio or Porch

Schools

  • Southside Elementary School
  • Hunt High Sch Middle School
  • Hunt High Sch

Utilities

  • Cooling Available
  • Forced Air Heating System
  • Heat Pump System
  • Septic Tank

Community Details

  • Walker Subdivision
  • The community has rules related to deed restrictions

Listing and Financial Details

  • Assessor Parcel Number #5106B57

Home Details

Home Type

Single Family

Est. Annual Taxes

$3,195

Year Built

Built in 2012

Lot Details

0.88 Acres

Listing Details

  • Property Sub Type: Single Family Residence
  • Prop. Type: Residential
  • Lot Size Acres: 0.88
  • Road Frontage Type: Private Road, On Public Road
  • Road Surface Type: Paved
  • Inclusions: DW, Microwave, Stove, Refrigerator
  • Subdivision Name: Walker
  • Directions: Leave Huntingdon headed South on Fairgrounds Road, Proceed into Walker Twsp. , Property on your left before you reach the main entrance to Cree Manor or junction of Rt. 26.. Sign will be up on 10-25-23
  • Garage Yn: Yes
  • Unit Levels: One
  • New Construction: No
  • Building Stories: 1
  • Year Built: 2012
  • Kitchen Level: Main
  • Special Features: None
  • Stories: 1

Interior Features

  • Full Bathrooms: 2
  • Total Bedrooms: 3
  • Fireplace Features: None
  • Fireplace: No
  • Flooring: Ceramic Tile
  • Interior Amenities: Eating Area In Kitchen, Walk-In Closet(s), Entrance Foyer, Master Bath, Rec Lighting
  • Window Features: Thermo Pane
  • Room Kitchen Area: 337.5
  • Room Living Room Area: 405
  • Living Room Living Room Level: Main
  • Room Master Bedroom Area: 215.3333
  • Master Bedroom Master Bedroom Level: Main
  • Master Bedroom Master Bedroom Width: 17
  • RoomLivingRoomDescription: Carpet, Ceramic tile by entry door

Exterior Features

  • Lot Features: Deed Restrictions, Year Round Access, Open Lot, Protective Covenants
  • View: Mountain(s)
  • View: Yes
  • Construction Type: Stone, Vinyl Siding
  • Foundation Details: Slab
  • Patio And Porch Features: Covered Patio, Porch
  • Roof: Pitched, Shingle

Garage/Parking

  • Attached Garage: Yes
  • Open Parking: Yes
  • Parking Features: Garage Door Opener, Attached, Garage, Concrete Driveway, Macadam Driveway

Utilities

  • Cooling: Heat Pump
  • Cooling Y N: Yes
  • Heating: Forced Air, Heat Pump
  • Heating Yn: Yes
  • Electric: 200 Amp Breakers
  • Sewer: Public Sewer, Septic Tank
  • Utilities: Electricity Connected, Separate Electric, Separate Water/Sewer
  • Water Source: Public

Schools

  • Elementary School: Southside Elem
  • High School: Hunt High Sch
  • Middle Or Junior School: Hunt High Sch

Lot Info

  • Lot Size Sq Ft: 38332.8
  • Farm Land Area Units: Square Feet
  • Parcel #: #5106B57
  • Zoning Description: Residential
  • ResoLotSizeUnits: SquareFeet

Green Features

Multi Family

  • Above Grade Finished Area Units: Square Feet

Tax Info

  • Tax Annual Amount: 3195
  • Tax Year: 2023

Ownership History

We collect this data history from publicly available records. To have your information removed, we recommend requesting removal directly through your county’s website.

Date Name Owned For Owner Type

Purchase Details

Listed on
Oct 23, 2023
Closed on
Mar 25, 2024
Sold by
Bought by
Seller's Agent
Steven Prendergast
Lake & Country Real Estate
Buyer's Agent
Sandy Kleckner
Raystown Realty
List Price
$315,000
Sold Price
$285,000
Premium/Discount to List
-$30,000
-9.52%
Views
224
Current Estimated Value
$318,738

Home Financials for this Owner

Home Financials are based on the most recent Mortgage that was taken out on this home.
Estimated Appreciation
$33,738
Avg. Annual Appreciation
4.75%

Purchase Details

Closed on
Jan 26, 2006
Sold by
Bought by
Source: Public Records

Purchase History

We collect this data history from publicly available records. To have your information removed, we recommend requesting removal directly through your county’s website.

Date Buyer Sale Price Title Company
$285,000 None Listed On Document
$60,000 None Available
Source: Public Records

Property History

We collect this data history from publicly available records. To have your information removed, we recommend requesting removal directly through your county’s website.

Date Event Price List to Sale Price per Sq Ft
03/25/2024 03/25/24 Sold $285,000 -9.5% --
01/28/2024 01/28/24 Pending -- -- --
01/24/2024 01/24/24 For Sale $315,000 +10.5% --
01/24/2024 01/24/24 Off Market $285,000 -- --
11/13/2023 11/13/23 Price Changed $315,000 -3.1% --
10/23/2023 10/23/23 For Sale $325,000 -- --
Source: Huntingdon County Board of REALTORS®

Tax History

We collect this data history from publicly available records. To have your information removed, we recommend requesting removal directly through your county’s website.

Year Tax Paid Tax Assessment Tax Assessment Total Assessment is a certain percentage of the fair market value that is determined by local assessors to be the total taxable value of land and additions on the property. Land Improvement
2026 $3,701 $42,320 $9,840 $32,480
2025 $3,701 $42,320 $9,840 $32,480
2024 $3,363 $41,920 $9,840 $32,080
2023 $3,083 $41,920 $9,840 $32,080
2022 $2,987 $41,920 $9,840 $32,080
2021 $2,880 $41,920 $9,840 $32,080
2020 $2,816 $41,920 $9,840 $32,080
2019 $2,605 $41,920 $9,840 $32,080
2018 $2,549 $41,920 $9,840 $32,080
2017 $2,493 $41,920 $9,840 $32,080
2016 $2,377 $41,920 $9,840 $32,080
2015 $2,324 $41,920 $9,840 $32,080
2014 -- $41,920 $9,840 $32,080
Source: Public Records

Agents Affiliated with this Home

  • Section Image
  • Section Image
See All Agents

Map

Source: Huntingdon County Board of REALTORS®

MLS Number: 2816602

APN: 51-06B-57

Your Personal Tour Guide

Ask me questions while you tour the home.