
Maria Polinsky
Responds Quickly
NP Dodge RE Sales Inc Sarpy
(531) 301-8534
103 Total Sales
2 in Bennington
$360K - $726K Price Range
Estimated Value: $283,085
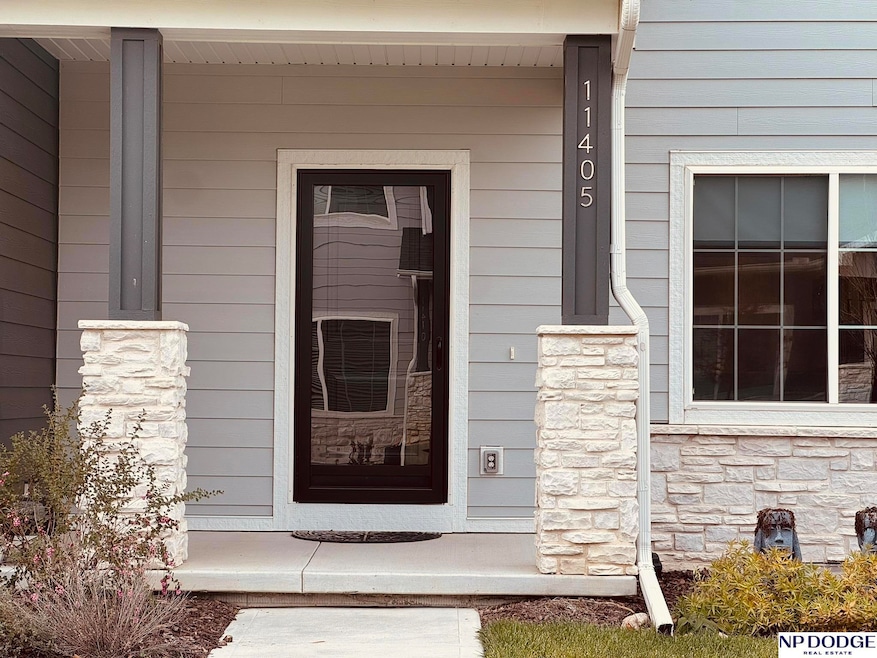
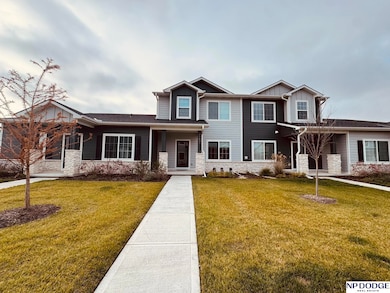
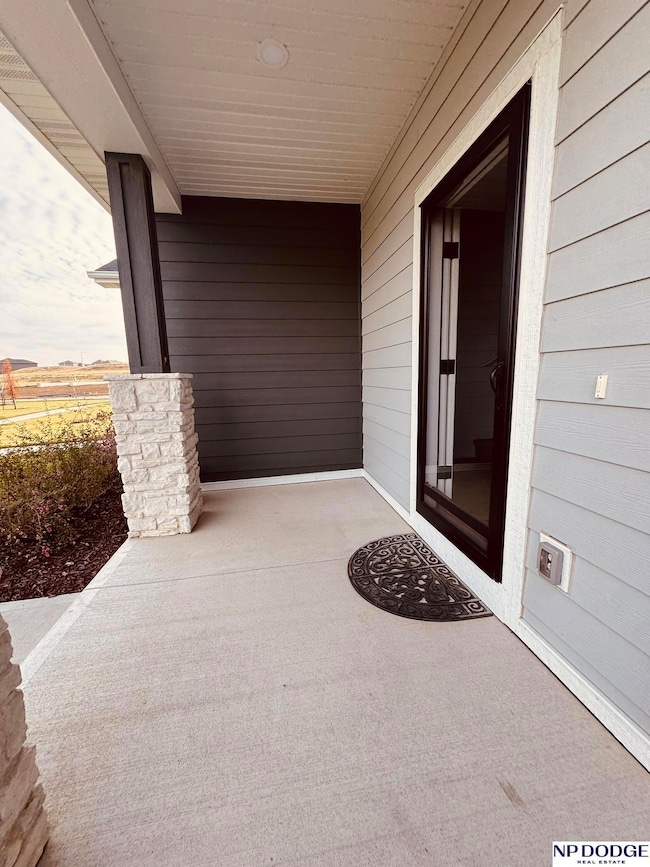
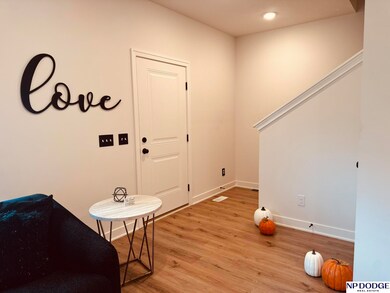
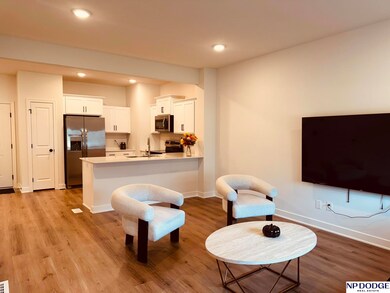
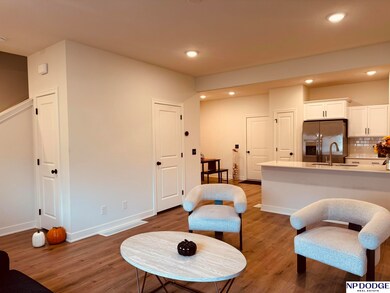
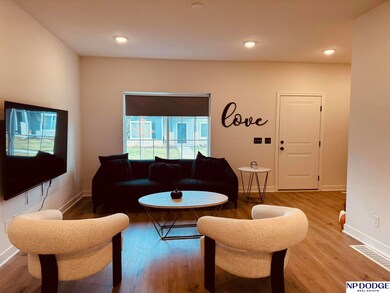
Welcome home to this practically new two-story townhome in Bennington's fast-growing Kempten Creek neighborhood! Built in 2024, the "Reilly" plan offers 1,763 square feet of modern living space with 3 bedrooms, 2.5 bathrooms, and an attached 2-car garage. Enjoy quartz countertops throughout, luxury vinyl plank flooring, and an open floor plan perfect for comfortable daily life and entertaining. All appliances are included: refrigerator, washer, dryer, stove, microwave, and dishwasher. Kempten Creek provides easy access to the elementary, middle, and high schools, plus it's directly across from the developing 50-acre city recreational area for endless outdoor fun. This high-quality townhome in a prime location delivers exceptional value, exterior maintenance includes lawn care, snow removal, and trash. Available now for immediate move-in. Requirements: Income must be 3x rent. No prior evictions or history of multiple late payments.
Last Agent to Rent the Property
NP Dodge RE Sales Inc 86Dodge Brokerage Phone: 402-350-2294 License #20051013 Listed on: 11/30/2026
Last Renter's Agent
NP Dodge RE Sales Inc 86Dodge Brokerage Phone: 402-350-2294 License #20051013 Listed on: 11/30/2026
We collect this data history from publicly available records. To have your information removed, we recommend requesting removal directly through your county’s website.
Maria Polinsky
NP Dodge RE Sales Inc Sarpy
(531) 301-8534
103 Total Sales
2 in Bennington
$360K - $726K Price Range
Matthew Rasmussen
Campbell Dana Living
(531) 541-5411
168 Total Sales
13 in Bennington
$215K - $957K Price Range
Nicole Riddle
NP Dodge RE Sales Inc Sarpy
(531) 233-1216
110 Total Sales
15 in Bennington
$262K - $950K Price Range
Shelly Ragan
NextHome Signature Real Estate
(712) 217-0076
230 Total Sales
23 in Bennington
$213K - $850K Price Range
Michael G Jenkins
NP Dodge RE Sales Inc 86Dodge
(531) 233-2866
61 Total Sales
6 in Bennington
$210K - $900K Price Range
Christopher Beaton
BHHS Ambassador Real Estate
(531) 233-3308
65 Total Sales
11 in Bennington
$260K - $2.4M Price Range
We collect this data history from publicly available records. To have your information removed, we recommend requesting removal directly through your county’s website.
| Date | Buyer | Sale Price | Title Company |
|---|---|---|---|
| $289,000 | Premier Land Title | ||
| $1,051,000 | None Listed On Document |
We collect this data history from publicly available records. To have your information removed, we recommend requesting removal directly through your county’s website.
| Date | Status | Borrower | Loan Amount |
|---|---|---|---|
| Closed | $283,765 | ||
| Previous Owner | $6,000,000 | ||
| Previous Owner | $1,000,000 |
We collect this data history from publicly available records. To have your information removed, we recommend requesting removal directly through your county’s website.
| Date | Event | Price | List to Sale | Price per Sq Ft | Prior Sale |
|---|---|---|---|---|---|
| 11/30/2026 11/30/26 | For Rent | $2,700 | -3.6% | -- | |
| 07/01/2026 07/01/26 | Rented | $2,800 | 0.0% | -- | |
| 06/27/2024 06/27/24 | Sold | $289,000 | 0.0% | $164 / Sq Ft | View Prior Sale |
| 04/08/2024 04/08/24 | Pending | -- | -- | -- | |
| 02/21/2024 02/21/24 | For Sale | $289,000 | -- | $164 / Sq Ft |
We collect this data history from publicly available records. To have your information removed, we recommend requesting removal directly through your county’s website.
| Year | Tax Paid | Tax Assessment Tax Assessment Total Assessment is a certain percentage of the fair market value that is determined by local assessors to be the total taxable value of land and additions on the property. | Land | Improvement |
|---|---|---|---|---|
| 2025 | $5,938 | $278,400 | $14,300 | $264,100 |
| 2024 | $221 | $225,600 | $14,300 | $211,300 |
| 2023 | $221 | $8,100 | $8,100 | |
| 2022 | $957 | $33,800 | $33,800 | $0 |
| 2021 | $9 | $300 | $300 | $0 |
Landlord's Agent in 2026
Zulma Eraso
NP Dodge Real Estate Sales, Inc.
(402) 350-2294
74 Total Sales
Seller's Agent in 2024
James Kristl
Nebraska Realty
(402) 630-4974
283 Total Sales
Buyer's Agent in 2024
Ebony Turner
NP Dodge Real Estate Sales, Inc.
(402) 779-1630
23 Total Sales
Source: Great Plains Regional MLS
MLS Number: 22533987
APN: 3293-0458-14
Disclaimer: Certain information contained herein is derived from information provided by parties other than Homes.com. All information provided is deemed reliable, but is not guaranteed to be accurate and should be independently verified.
Listing information is provided by Participants of the Great Plains Regional Multiple Listing Service Inc.
IDX information is provided exclusively for personal, non-commercial use, and may not be used for any purpose other than to identify prospective properties consumers may be interested in purchasing.
Information is deemed reliable but not guaranteed.
Copyright 2026, Great Plains Regional MLS LLC
Ask me questions while you tour the home.