
Brendan Baker
Mossy Oak Properties of the Heartland Central Missouri Land & Ho
(573) 691-5895
44 Total Sales
1 in Warsaw
$230,000 Price


Estimated Value: $149,900
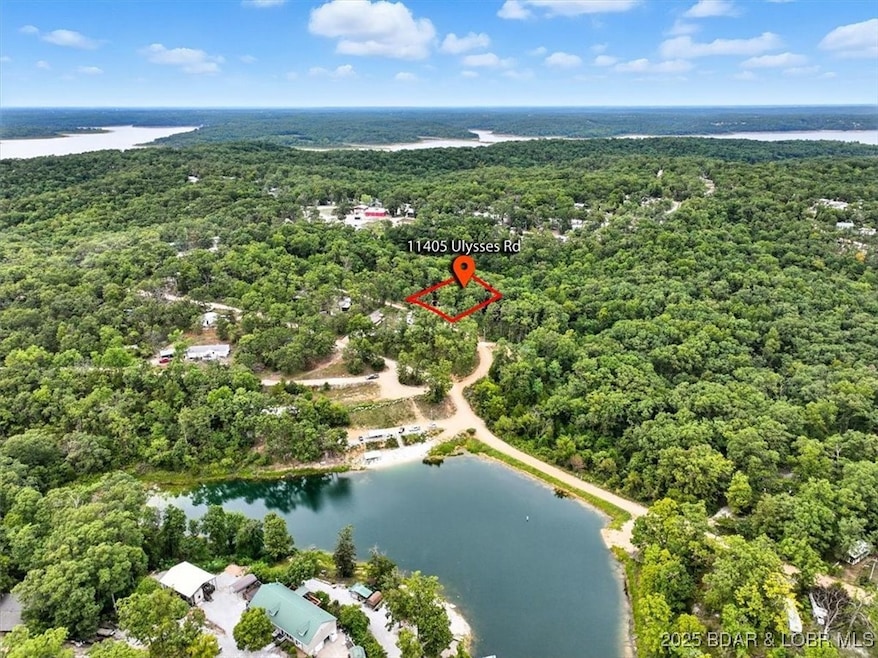
This Private Retreat has Modern Comforts!! Nestled within a gated community, this thoughtfully designed 1 bedroom, one bathroom tiny home offers the perfect blend of charm, convenience and tranquility. Surrounded by mature trees and set on a private lot, it's a retreat where comfort and nature meet. A Home Designed with Intention. Step inside and discover bright, efficient living spaces that feel both cozy and open! This Tiny home features a versatile loft area- ideal as a children's hideaway, a quiet home office or simply extra storage. Every detail has been considered, from the new water softener and security system to the recently installed well pump, ensuring worry free living. Outdoor living at it's Best! Life extends seamlessly outdoors with a spacious Trex deck, designed to last a lifetime with minimal upkeep. Gather with friends around the fire pit area, or make use of the storm shelter which doubles as secure storage for recreation gear and toys, Schedule your showing through Show Time
Last Agent to Sell the Property
ReeceNichols Real Estate Brokerage Phone: (573) 746-4244 License #2021026407 Listed on: 08/29/2025
Last Buyer's Agent
ReeceNichols Real Estate Brokerage Phone: (573) 746-4244 License #2021026407 Listed on: 08/29/2025
Brendan Baker
Mossy Oak Properties of the Heartland Central Missouri Land & Ho
(573) 691-5895
44 Total Sales
1 in Warsaw
$230,000 Price
Wade Fitzmaurice
Fitz Osborn Real Estate LLC
(913) 521-8198
338 Total Sales
2 in Warsaw
$80K - $14.9M Price Range
Krystal Sperry
Golden Valley Realty Group
(816) 451-4238
36 Total Sales
4 in Warsaw
$120K - $286K Price Range
Kimberly Hawk
EXP Realty LLC
(417) 318-5106
108 Total Sales
2 in Warsaw
$26K - $219K Price Range
Lane Simmons
Reece Nichols Golden Key Realty
(660) 570-8481
18 Total Sales
14 in Warsaw
$25K - $600K Price Range
Angie Seaton
INTEGRITY HOME TEAM
(660) 869-5469
26 Total Sales
15 in Warsaw
$118K - $455K Price Range
We collect this data history from publicly available records. To have your information removed, we recommend requesting removal directly through your county’s website.
| Date | Event | Price | List to Sale | Price per Sq Ft |
|---|---|---|---|---|
| 11/03/2025 11/03/25 | Sold | -- | -- | -- |
| 08/29/2025 08/29/25 | For Sale | $149,900 | -- | $158 / Sq Ft |
We collect this data history from publicly available records. To have your information removed, we recommend requesting removal directly through your county’s website.
| Year | Tax Paid | Tax Assessment Tax Assessment Total Assessment is a certain percentage of the fair market value that is determined by local assessors to be the total taxable value of land and additions on the property. | Land | Improvement |
|---|---|---|---|---|
| 2025 | $13,517 | $147,649 | $31,332 | $116,317 |
| 2024 | $12,828 | $133,318 | $28,291 | $105,027 |
| 2023 | $12,828 | $122,355 | $25,965 | $96,390 |
| 2022 | $11,905 | $111,754 | $15,648 | $96,106 |
| 2021 | $12,693 | $115,742 | $15,041 | $100,701 |
| 2020 | $12,638 | $110,125 | $14,311 | $95,814 |
| 2019 | $12,719 | $110,125 | $13,730 | $96,395 |
| 2018 | $11,449 | $99,900 | $18,208 | $81,692 |
| 2017 | $11,989 | $99,900 | $17,127 | $82,773 |
| 2016 | $13,239 | $105,161 | $15,810 | $89,351 |
| 2015 | $12,737 | $96,073 | $14,444 | $81,629 |
| 2014 | $12,502 | $92,587 | $16,245 | $76,342 |
| 2012 | $12,401 | $96,697 | $16,966 | $79,731 |
RH
Seller's Agent in 2025
Rhonda Hughes
ReeceNichols Real Estate
(816) 228-3606
50 Total Sales
Source: Bagnell Dam Association of REALTORS®
MLS Number: 3579724
Disclaimer: Certain information contained herein is derived from information provided by parties other than Homes.com. All information provided is deemed reliable, but is not guaranteed to be accurate and should be independently verified.
IDX information is provided exclusively for personal, non-commercial use, and may not be used for any purpose other than to identify prospective properties consumers may be interested in purchasing. Information is deemed reliable but not guaranteed.
Ask me questions while you tour the home.