
Ryan Maceri
KW Platinum
(947) 900-8880
250 Total Sales
2 in Utica
$215K - $235K Price Range
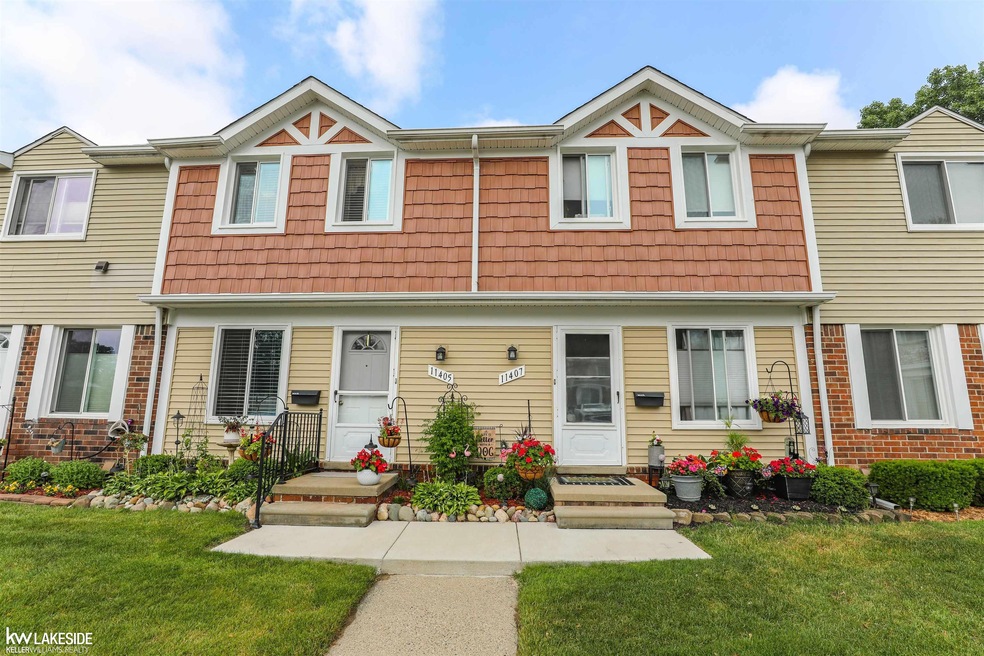
This great opportunity on a Townhouse style co-op condominium is one you don’t want to miss! Charming front entryway, laminate floors throughout the first floor, open living room flows into the dining room and galley kitchen, with stainless steel appliances included and freshly painted powder room! The outdoor back patio makes for a great little getaway just outside the back door. Upstairs are two sizeable bedrooms each with ceiling fans, a full bathroom, and new carpet throughout the second floor. Unit includes central a/c and Lennox furnace. Play grounds throughout complex in a park like setting. Friendly neighborhood within Utica Community Schools. $533 monthly Co-op fee includes gas, water, basic cable, trash, grounds maintenance, and unit maintenance. Don't wait; schedule your showing today!
Last Agent to Sell the Property
Epique Inc. License #MISPE-6501281347 Listed on: 06/19/2023
Ryan Maceri
KW Platinum
(947) 900-8880
250 Total Sales
2 in Utica
$215K - $235K Price Range
Debbie Corey
Berkshire Hathaway HomeServices Kee Realty
(947) 218-7861
106 Total Sales
2 in Utica
$205K - $240K Price Range
Thomas Zibkowski
Real Estate One Inc-Shelby
(586) 930-6108
282 Total Sales
1 in Utica
$234,400 Price
Roseanne Powell
Keller Williams Realty Lakeside
(586) 217-3564
67 Total Sales
1 in Utica
$199,900 Price
Theresa Sitto
Home Sweet Home Realty
(947) 500-3841
81 Total Sales
1 in Utica
$235,000 Price
Raymond Karoumy
Top Agent Realty
(586) 788-0902
97 Total Sales
2 in Utica
$227,500 Price Range
We collect this data history from publicly available records. To have your information removed, we recommend requesting removal directly through your county’s website.
| Date | Event | Price | List to Sale | Price per Sq Ft |
|---|---|---|---|---|
| 08/01/2023 08/01/23 | Sold | $63,500 | -9.3% | $71 / Sq Ft |
| 07/07/2023 07/07/23 | Pending | -- | -- | -- |
| 06/19/2023 06/19/23 | For Sale | $70,000 | -- | $78 / Sq Ft |
Seller's Agent in 2023
Stacy Peardon
Epique Inc.
(586) 242-1998
245 Total Sales
Source: Michigan Multiple Listing Service
MLS Number: 50112658
Disclaimer: Certain information contained herein is derived from information provided by parties other than Homes.com. All information provided is deemed reliable, but is not guaranteed to be accurate and should be independently verified.
Source MLS: MiRealSource
Provided through IDX via MiRealSource. Courtesy of MiRealSource Shareholder. Copyright MiRealSource.
The information published and disseminated by MiRealSource is communicated verbatim, without change by MiRealSource, as filed with MiRealSource by its members. The accuracy of all information, regardless of source, is not guaranteed or warranted. All information should be independently verified.
Copyright 2026 MiRealSource. All rights reserved. The information provided hereby constitutes proprietary information of MiRealSource, Inc. and its shareholders, affiliates and licensees and may not be reproduced or transmitted in any form or by any means, electronic or mechanical, including photocopy, recording, scanning or any information storage and retrieval system, without written permission from MiRealSource, Inc.
Ask me questions while you tour the home.