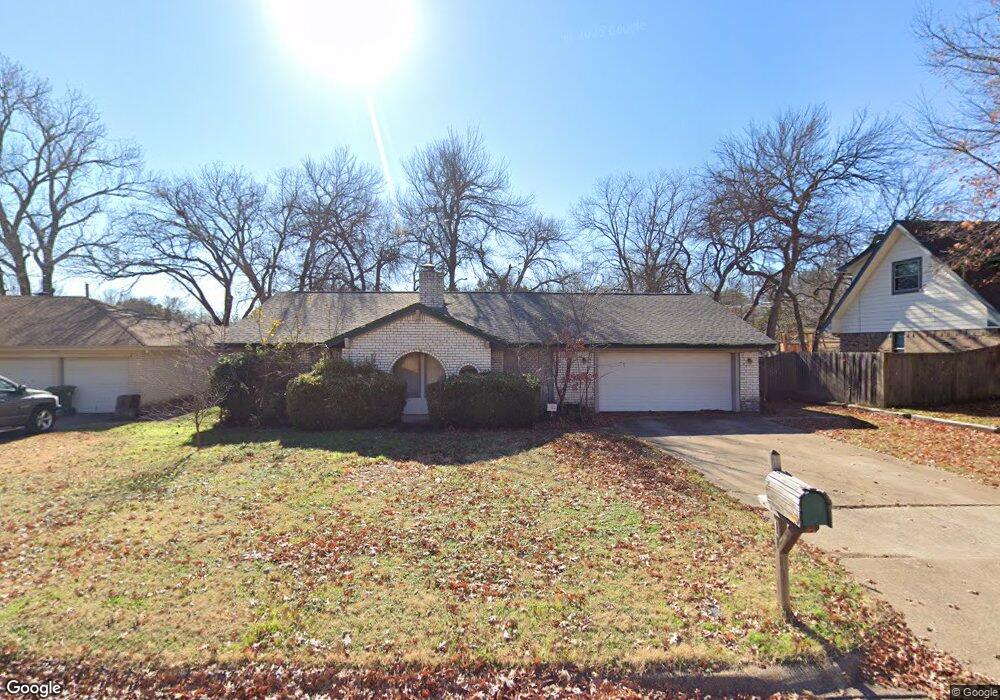
$454,900
$5K PRICE DROP

1141 Henson Dr Hurst, TX 76053

Hurst Area

Estimated payment $2,905/month

Total Views 1,146
4 Beds
2 Baths
1,967 Sq Ft
$231 Price per Sq Ft

Highlights

  • Home fronts a creek
  • Open Floorplan
  • Granite Countertops
  • Hurst Hills Elementary School Rated A
  • Ranch Style House
  • Covered Patio or Porch

About This Home

Amazing opportunity to own this fully renovated, updated home. This home sits on a beautiful treed lot overlooking a beautiful river view bluff which gives a exceptional Views with unbelievable privacy. This location is walking distance to North East Mall, Restaurants, and Movie Theaters. Home has just been remodeled and completed in May 2026. Work has been permitted with the city of Hurst. Remodel updates include Electrical, Flooring, Cabinets, Windows, HVAC , Sewer, water Replaced. Trim and Solid Wood Core doors, Over sized Baseboards and so much more. Do not miss the opportunity to call this house home. This house is unlike any other house as far as what's been remodeled. The sewer line completely replaced all PVC From the city sewer line all the way to every receptacle in the house in 2025 The hot and cold waterlines have been completely replaced with pex in the attic and water heater replaced in 2025 HVAC system has completely been replaced. It is all in the attic. This is the whole system, including the ductwork in 2025 All windows replaced in 2025 Attic Insulation in 2025. Completely replaced all Electrical in 2025. And a large walk-in primary bedroom closet

Listing Agent

James Tucker

DM Global Realty Brokerage Phone: 800-383-4533 License #0564928 Listed on: 07/09/2026

Home Details

Home Type

  • Single Family

Est. Annual Taxes

  • $5,128

Year Built

  • Built in 1970

Lot Details

  • 15,551 Sq Ft Lot
  • Home fronts a creek

Parking

  • 2 Car Attached Garage
  • Garage Door Opener

Home Design

  • Ranch Style House
  • Brick Exterior Construction
  • Slab Foundation
  • Composition Roof

Interior Spaces

  • 1,967 Sq Ft Home
  • Open Floorplan
  • Ceiling Fan
  • Decorative Lighting
  • Fireplace With Gas Starter
  • Living Room with Fireplace

Kitchen

  • Eat-In Kitchen
  • Electric Range
  • Dishwasher
  • Granite Countertops
  • Disposal

Flooring

  • Ceramic Tile
  • Luxury Vinyl Plank Tile

Bedrooms and Bathrooms

  • 4 Bedrooms
  • Walk-In Closet
  • 2 Full Bathrooms
  • Double Vanity

Eco-Friendly Details

  • ENERGY STAR Qualified Equipment for Heating

Outdoor Features

  • Covered Patio or Porch
  • Exterior Lighting

Schools

  • Hursthills Elementary School
  • Hurst Middle School
  • Bell High School

Utilities

  • Central Heating and Cooling System
  • Heating System Uses Natural Gas
  • High Speed Internet
  • Cable TV Available

Community Details

  • Billy Creek Estates Subdivision

Listing and Financial Details

  • Legal Lot and Block 11 / 2
  • Assessor Parcel Number 00223638

Home Details

Home Type

Single Family

Est. Annual Taxes

$5,128

Year Built

Built in 1970

Lot Details

0.36 Acres

Parking

2

Listing Details

  • OWNERNAME: On Rec
  • Property Type: Residential
  • Property Sub Type: Single Family Residence
  • Architectural Style: Ranch, Detached
  • Unit Levels: One
  • Year Built Details: Preowned
  • Attribution Contact: 800-383-4533
  • Co List Office Mls Id: DMGL01
  • Structure Type: House
  • HumanModifiedYN: Yes
  • UniversalParcelId: urn:reso:upi:2.0:US:48439:00223638
  • Special Features: VirtualTour
  • Year Built: 1970

Interior Features

  • Square Footage: 1967.0
  • Fireplace Features: Gas Starter, Living Room
  • Interior Amenities: Decorative/Designer Lighting Fixtures, Double Vanity, Eat-in Kitchen, Granite Counters, High Speed Internet, Open Floorplan, Pantry, Cable TV, Walk-In Closet(s)
  • Flooring: Ceramic Tile, Luxury Vinyl Plank
  • Appliances: Dishwasher, Electric Range, Disposal
  • Basement YN: No
  • Fireplaces: 1

Beds/Baths

  • Full Bathrooms: 2
  • Total Bedrooms: 4

Exterior Features

  • Foundation: Slab
  • Roof: Composition
  • Construction Materials: Brick
  • Exterior Features: Lighting
  • Pool Features: None
  • Waterfront: Yes
  • Patio And Porch Features: Covered

Garage/Parking

  • Cooling System: Central Air, Ceiling Fan(s), Electric, ENERGY STAR Qualified Equipment
  • Garage Spaces: 2.0
  • Total Covered Spaces: 2.0
  • Parking Features: Garage, Garage Door Opener
  • Attached Garage YN: Yes
  • GarageYN: Yes

Utilities

  • Sewer: Public Sewer
  • Heating: Central, ENERGY STAR Qualified Equipment, Natural Gas
  • Utilities: Sewer Available, Water Available, Cable Available
  • Heating Yn: Yes

Schools

  • Elementary School: Hursthills
  • High School: Bell
  • Junior High Dist: Hurst-Euless-Bedford ISD

Lot Info

  • PropertyAttachedYN: No
  • Lot Size Units: Acres
  • Lot Size Area: 0.357
  • Parcel Number: 00223638
  • Lot Size Acres: 0.357
  • Lot Size Sq Ft: 15550.92

Building Info

  • Year Built: 1970

Tax Info

  • TaxBlock: 2
  • Tax Lot: 11
  • Tax Annual Amount: 5128.0

Multi Family

  • WaterfrontFeatures: Creek

MLS Schools

  • MiddleOrJuniorSchool: Hurst

Map

Range of Values:

--
Value Increase
--
Percent Increase
--
Adjusted for Inflation
Collateral Analytics

Collateral Analytics Collateral Analytics AVMs (Automated Valuation Model) employ a number of statistical approaches combined with neighborhood-specific comparable selection guarantees the most up-to-date and precise valuations.

Not Available

Collateral Analytics does not have data for the current month. Please view the chart for historical values.

ICE

ICE Mortgage Technology ICE Mortgage Technology’s AVM (Automated Valuation Model) is a state-of-the-art online residential property valuation tool that provides a quick and accurate estimate of the value of almost any home in the U.S.

Not Available

ICE Mortgage Technology does not have data for the current month. Please view the chart for historical values.

First American

First American First American Data & Analytics’ next-generation AVM combines unrivaled data assets with a blended ensemble of valuation models to produce highly accurate, reliable valuations you can trust.

Not Available

First American does not have data for the current month. Please view the chart for historical values.

Quantarium

Quantarium Quantarium’s valuation service, repeatedly proven the industry’s most accurate and comprehensive, is supercharged with a self-learning and auto-tuning AI engine that continually becomes smarter and more accurate as it processes daily inputs from the industry’s leading RE data lake.

Not Available

Quantarium does not have data for the current month. Please view the chart for historical values.

Average Value
Not Available
List Price
Sold Price
Create a Home Valuation Report for This Property
The Home Valuation Report is an in-depth analysis detailing your home's value as well as a comparison with similar homes in the area

Home Values in the Area

Source: Public Records

Average Home Value in this Area


Source: Public Records

Tax History

We collect this data history from publicly available records. To have your information removed, we recommend requesting removal directly through your county’s website.

Year Tax Paid Tax Assessment Tax Assessment Total Assessment is a certain percentage of the fair market value that is determined by local assessors to be the total taxable value of land and additions on the property. Land Improvement
2025 $5,128 $243,697 $62,796 $180,901
2024 $1,005 $243,697 $62,796 $180,901
2023 $4,899 $263,344 $51,937 $211,407
2022 $5,118 $241,873 $51,948 $189,925
2021 $4,874 $202,087 $42,500 $159,587
2020 $4,983 $207,128 $42,500 $164,628
2019 $4,726 $198,008 $37,500 $160,508
2018 $2,025 $175,559 $18,750 $156,809
2017 $4,039 $182,622 $21,250 $161,372
2016 $3,672 $162,227 $21,250 $140,977
2015 $2,060 $131,900 $17,000 $114,900
2014 $2,060 $131,900 $17,000 $114,900
Source: Public Records

Property History

We collect this data history from publicly available records. To have your information removed, we recommend requesting removal directly through your county’s website.

Date Event Price List to Sale Price per Sq Ft
07/24/2026 07/24/26 Price Changed $454,900 -1.1% $231 / Sq Ft
07/09/2026 07/09/26 For Sale $459,900 -- $234 / Sq Ft
Source: North Texas Real Estate Information Systems (NTREIS)

Purchase History

We collect this data history from publicly available records. To have your information removed, we recommend requesting removal directly through your county’s website.

Date Type Sale Price Title Company
Warranty Deed -- Texas Title
Vendors Lien -- First Land Title
Source: Public Records

Mortgage History

We collect this data history from publicly available records. To have your information removed, we recommend requesting removal directly through your county’s website.

Date Status Loan Amount Loan Type
Previous Owner $70,000 Fannie Mae Freddie Mac
Source: Public Records

Source: North Texas Real Estate Information Systems (NTREIS)

MLS Number: 21325971

North Texas Real Estate Information Systems (NTREIS)

APN: 00223638

Your Personal Tour Guide

Ask me questions while you tour the home.