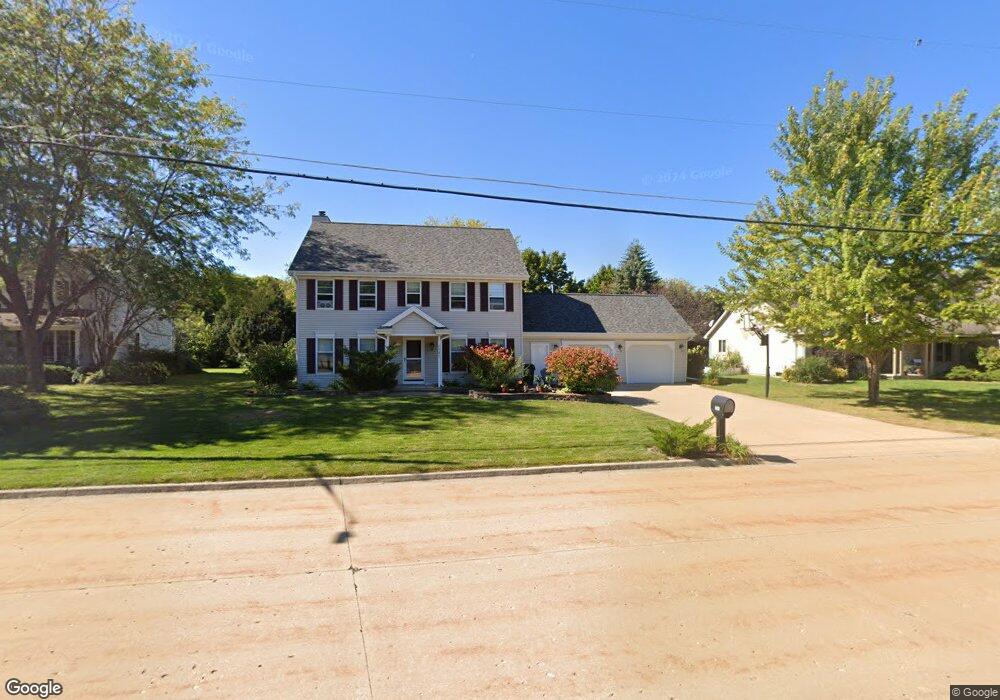
1141 Pendleton Rd Neenah, WI 54956
Neenah AreaEstimated payment $3,146/month
Highlights
- Adjacent to Greenbelt
- Vaulted Ceiling
- 3 Car Attached Garage
- Tullar Elementary School Rated A
- 1 Fireplace
- Separate Shower in Primary Bathroom
About This Home
Book your showing now for this beautifully updated and maintained 2-story home on a cul-de-sac, right across from Memorial Park and Playground. Convenient access to Hwy 41. Tons of storage in the kitchen and loads of natural light throughout the first and second floors. One of my favorite features is the large living and dining spaces, which can be separated by glass French doors. Plus, there is an office space on the main floor! All bedrooms are upstairs. Half of the basement is beautifully finished, while the other half is perfect for storage or a workshop. Large, landscaped front and backyard, perfect for gardening, with a good-sized deck as well. Lots of upgrades!
Listing Agent
Eric Hegwer
Redfin Corporation License #94-97559 Listed on: 08/14/2026
Home Details
Home Type
- Single Family
Est. Annual Taxes
- $6,101
Year Built
- Built in 1991
Lot Details
- 13,024 Sq Ft Lot
- Lot Dimensions are 105x124
- Adjacent to Greenbelt
Home Design
- Poured Concrete
- Vinyl Siding
- Radon Mitigation System
Interior Spaces
- 2-Story Property
- Vaulted Ceiling
- 1 Fireplace
- Partially Finished Basement
- Basement Fills Entire Space Under The House
Kitchen
- Oven or Range
- Kitchen Island
- Disposal
Bedrooms and Bathrooms
- 4 Bedrooms
- Walk-In Closet
- Primary Bathroom is a Full Bathroom
- Separate Shower in Primary Bathroom
Parking
- 3 Car Attached Garage
- Garage Door Opener
- Driveway
Schools
- Tullar Elementary School
- Neenah Middle School
- Neenah High School
Utilities
- Forced Air Heating and Cooling System
- Heating System Uses Natural Gas
- High Speed Internet
- Cable TV Available
Map
Home Values in the Area
Average Home Value in this Area
Tax History
We collect this data history from publicly available records. To have your information removed, we recommend requesting removal directly through your county’s website.
| Year | Tax Paid | Tax Assessment Tax Assessment Total Assessment is a certain percentage of the fair market value that is determined by local assessors to be the total taxable value of land and additions on the property. | Land | Improvement |
|---|---|---|---|---|
| 2025 | $2,523 | $135,300 | $14,900 | $120,400 |
| 2024 | $2,523 | $135,300 | $14,900 | $120,400 |
| 2023 | $2,096 | $72,000 | $8,700 | $63,300 |
| 2022 | $2,074 | $249,800 | $40,500 | $209,300 |
| 2021 | $1,931 | $249,800 | $40,500 | $209,300 |
| 2020 | $5,183 | $249,800 | $40,500 | $209,300 |
| 2019 | $1,817 | $249,800 | $40,500 | $209,300 |
| 2018 | $1,754 | $193,000 | $41,500 | $151,500 |
| 2017 | $1,725 | $193,000 | $41,500 | $151,500 |
| 2016 | $1,837 | $193,000 | $41,500 | $151,500 |
| 2015 | $4,348 | $193,000 | $41,500 | $151,500 |
| 2014 | $4,391 | $193,000 | $41,500 | $151,500 |
| 2013 | $4,591 | $193,000 | $41,500 | $151,500 |
Property History
We collect this data history from publicly available records. To have your information removed, we recommend requesting removal directly through your county’s website.
| Date | Event | Price | List to Sale | Price per Sq Ft |
|---|---|---|---|---|
| 08/14/2026 08/14/26 | For Sale | $479,900 | -- | $165 / Sq Ft |
Purchase History
We collect this data history from publicly available records. To have your information removed, we recommend requesting removal directly through your county’s website.
| Date | Type | Sale Price | Title Company |
|---|---|---|---|
| Warranty Deed | $190,000 | None Available | |
| Warranty Deed | $221,000 | None Available |
Mortgage History
We collect this data history from publicly available records. To have your information removed, we recommend requesting removal directly through your county’s website.
| Date | Status | Loan Amount | Loan Type |
|---|---|---|---|
| Open | $142,500 | New Conventional | |
| Previous Owner | $176,800 | New Conventional |
Source: REALTORS® Association of Northeast Wisconsin
MLS Number: 50331060

APN: 11-0008-0000
Disclaimer: Certain information contained herein is derived from information provided by parties other than Homes.com. All information provided is deemed reliable, but is not guaranteed to be accurate and should be independently verified.
Based on information submitted to the MLS GRID. All data is obtained from various sources and may not have been verified by broker or MLS GRID. Supplied Open House Information is subject to change without notice. All information should be independently reviewed and verified for accuracy. Properties may or may not be listed by the office/agent presenting the information. Some IDX listings have been excluded from this website. Copyright REALTORS Association of Northeast Wisconsin MLS, Inc. - All Rights Reserved
Information received from other 3rd parties: All information deemed reliable but not guaranteed and should be independently verified. All properties are subject to prior sale, change, or withdrawal. Neither listing broker nor Ten-X nor RANW MLS shall be responsible for any typographical errors, misinformation, misprints, and shall be held totally harmless.
IDX information is provided exclusively for consumers’ personal, non-commercial use, that it may not be used for any purpose other than to identify prospective properties consumers may be interested in purchasing, and that the data is deemed reliable but is not guaranteed accurate by the MLS.
Based on information submitted to the MLS GRID
- 130 Hilltop Dr
- 1112 Tullar Rd
- 940 Babcock St Unit 95
- 940 Babcock St
- 940 Babcock St Unit 97
- 975 Manor Dr Unit 83
- 1290 W Winneconne Ave
- 930 Manor Dr Unit 63
- 930 Manor Dr Unit 60
- 110 Woodside Ct
- 1115 Daniel Ct Unit 42
- 1146 Honeysuckle Ln
- 1025 Evans St Unit 1027
- 1029 Evans St Unit 1031
- 1021 Evans St Unit 1023
- 2524 Breezewood Ln
- 970 Evans St
- 1387 Radcliff Rd
- 477 Dalton Rd
- 1866 Oakridge Rd
- 1279 Meadow Ln Unit Meadow Lane
- 1004 Appleblossem Ln
- 1129 Primrose Ct Unit 2
- 1075 Gillingham Rd
- 1515 Bridgewood Blvd
- 1923 Harrison St
- 1621-1845 Harrison St
- 742 Fairwood Dr Unit 2
- 730 Fairwood Dr Unit 4
- 671 S Western Ave
- 754 W Winneconne Ave
- 2001 Marathon Ave
- 125 Byrd Ave
- 1227 Doctors Dr
- 120 Byrd Ave
- 807-809 Sherry St
- 201 E Cecil St
- 128 W Bell St
- 726 S Commercial St Unit 726 1/2
- 702 S Commercial St Unit 702 S. Commercial St
Ask me questions while you tour the home.