F
Seller's Agent in 2026
Francisco Diaz
Greater Athens Properties
(706) 909-3429
1 Total Sale
Estimated Value: $710,000 - $745,485
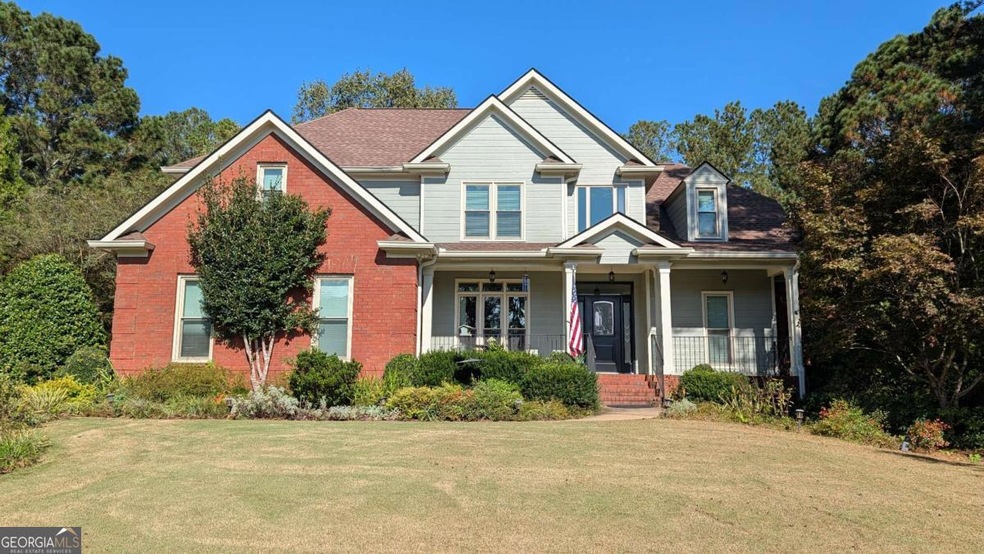
Price Reduced! Welcome the new year 2026 at 1141 Southwind Drive, your new home in beautiful Oconee County, Georgia, where top-rated schools, a strong sense of community, and peaceful surroundings make this one of the most desirable places to raise a family. This elegant two-story home with a finished walkout basement offers everything you've been searching for: space, comfort, exceptional blend of luxury and functionality, with thoughtful upgrades that elevate everyday living with its premium amenities. With 5 bedrooms, 4.5 baths, and over 4,200 sq. ft. on a 1.01-acre fenced lot, it's the perfect setting for creating family memories for years to come. Step inside the elevated entrance to a bright, welcoming foyer and a charming dining room; this will be the ideal spot for sharing family dinners. Continuing on to a spacious living room with tall ceilings and a fireplace (gas or wood-burning) fireplace invites you to relax. The main-level primary suite is a true retreat, featuring a large bedroom, luxurious bath with garden tub, double vanity, walk-in closet, and private access to a breathtaking deck overlooking the serene backyard, a perfect place to sip that morning coffee. The kitchen is designed for everyday living and entertaining, with a breakfast bar, eat-in area, and a full set of appliances. A second living area next to the kitchen offers another cozy fireplace; this is at the heart of the home where family naturally gathers. A laundry room, pantry, and convenient access to the two-car garage make daily life easy and organized. Upstairs, three bedrooms provide privacy and flexibility, one with its own bath and two sharing a Jack-and-Jill layout, ideal for children. The upper level also includes attic access for additional storage There is an efficient heat pump, connected to the air conditioner in the upper floor, that will keep the home comfortable year-round. Downstairs, the finished basement will definitely deliver the "wow factor." Discover the ultimate relaxation in this exceptional home featuring a private sauna, a spacious recreation room will easily accommodate a pool table. Ready for more? You won't believe the theater room- it includes two rows of comfortable recliner theater seats for six people, a ceiling-mounted projector, and a screen will immerse and surround you into the movie or game! There is also a multipurpose room perfect for a gym, hobby, or work area, plus a guest suite (with wheelchair-accessible doors), perfect for visiting family or friends. The basement opens to a covered, full length back patio (with water-proof under-decking) that connects to the main level deck and the driveway, creating seamless indoor-outdoor living. Outside, the fully fenced spacious backyard provides areas to play, entertain, and unwind. Enjoy evenings around a firepit, do a little gardening, or simply relax under the trees in your private outdoor oasis. There is also a shed to store all of your outdoor gear. Living in Oconee County means enjoying award-winning schools, friendly neighbors, and the peace of mind that comes with a safe and well-connected community. Families are drawn here for the excellent education system, small-town charm, and proximity to Athens which includes the Southern fervor for the University of Georgia, and please don't forget easy access to shopping, dining, and cultural attractions without sacrificing space and peace of mind. Homes like this don't last long in such a sought-after area, especially in move-in ready condition. Come experience why Oconee County continues to be one of Georgia's most desirable places to live, and why this stunning home is the perfect place for your next chapter!
Last Agent to Sell the Property
Greater Athens Properties License #416233 Listed on: 10/09/2025

Last Buyer's Agent
Daniel Strickland
Keller Williams Realty Atl. Partners License #391856
We collect this data history from publicly available records. To have your information removed, we recommend requesting removal directly through your county’s website.
We collect this data history from publicly available records. To have your information removed, we recommend requesting removal directly through your county’s website.
| Date | Buyer | Sale Price | Title Company |
|---|---|---|---|
| $700,000 | -- | ||
| $324,900 | -- | ||
| $216,000 | -- |
We collect this data history from publicly available records. To have your information removed, we recommend requesting removal directly through your county’s website.
| Date | Status | Borrower | Loan Amount |
|---|---|---|---|
| Open | $485,000 | ||
| Previous Owner | $344,000 | ||
| Previous Owner | $280,900 | ||
| Previous Owner | $432,000 | ||
| Previous Owner | $80,000 |
We collect this data history from publicly available records. To have your information removed, we recommend requesting removal directly through your county’s website.
| Date | Event | Price | List to Sale | Price per Sq Ft |
|---|---|---|---|---|
| 03/18/2026 03/18/26 | Sold | $700,000 | -7.3% | $170 / Sq Ft |
| 01/26/2026 01/26/26 | For Sale | $755,000 | +7.9% | $183 / Sq Ft |
| 01/25/2026 01/25/26 | Pending | -- | -- | -- |
| 12/31/2025 12/31/25 | Off Market | $700,000 | -- | -- |
| 11/21/2025 11/21/25 | Price Changed | $755,000 | -2.2% | $183 / Sq Ft |
| 11/04/2025 11/04/25 | Price Changed | $772,000 | -1.6% | $188 / Sq Ft |
| 10/09/2025 10/09/25 | For Sale | $784,900 | -- | $191 / Sq Ft |
We collect this data history from publicly available records. To have your information removed, we recommend requesting removal directly through your county’s website.
| Year | Tax Paid | Tax Assessment Tax Assessment Total Assessment is a certain percentage of the fair market value that is determined by local assessors to be the total taxable value of land and additions on the property. | Land | Improvement |
|---|---|---|---|---|
| 2025 | $4,327 | $249,301 | $36,000 | $213,301 |
| 2024 | $4,327 | $211,445 | $34,500 | $176,945 |
| 2023 | $3,949 | $194,736 | $34,000 | $160,736 |
| 2022 | $3,566 | $166,554 | $24,000 | $142,554 |
| 2021 | $3,565 | $154,471 | $24,000 | $130,471 |
| 2020 | $3,565 | $154,220 | $24,000 | $130,220 |
| 2019 | $3,308 | $143,142 | $22,000 | $121,142 |
| 2018 | $3,274 | $138,741 | $22,000 | $116,741 |
| 2017 | $3,095 | $131,198 | $22,000 | $109,198 |
| 2016 | $3,020 | $128,032 | $22,000 | $106,032 |
| 2015 | $3,032 | $128,235 | $22,000 | $106,235 |
| 2014 | $3,005 | $124,304 | $22,000 | $102,304 |
| 2013 | -- | $119,929 | $22,000 | $97,929 |
F
Seller's Agent in 2026
Francisco Diaz
Greater Athens Properties
(706) 909-3429
1 Total Sale
D
Buyer's Agent in 2026
Daniel Strickland
Keller Williams Realty Atl. Partners
Source: Georgia MLS
MLS Number: 10622086
APN: B07-E0-31A
Disclaimer: Certain information contained herein is derived from information provided by parties other than Homes.com. All information provided is deemed reliable, but is not guaranteed to be accurate and should be independently verified.
The data relating to real estate for sale on this web site comes in part from the Broker Reciprocity Program of Georgia MLS. Real estate listings held by brokerage firms other than Redfin are marked with the Broker Reciprocity logo and detailed information about them includes the name of the listing brokers. Information deemed reliable but not guaranteed. Copyright 2026 Georgia MLS. All rights reserved.
Ask me questions while you tour the home.