
Tracy Snow
LIVELY REAL ESTATE
(530) 771-6313
119 Total Sales
1 in Lisbon
$285,000 Price
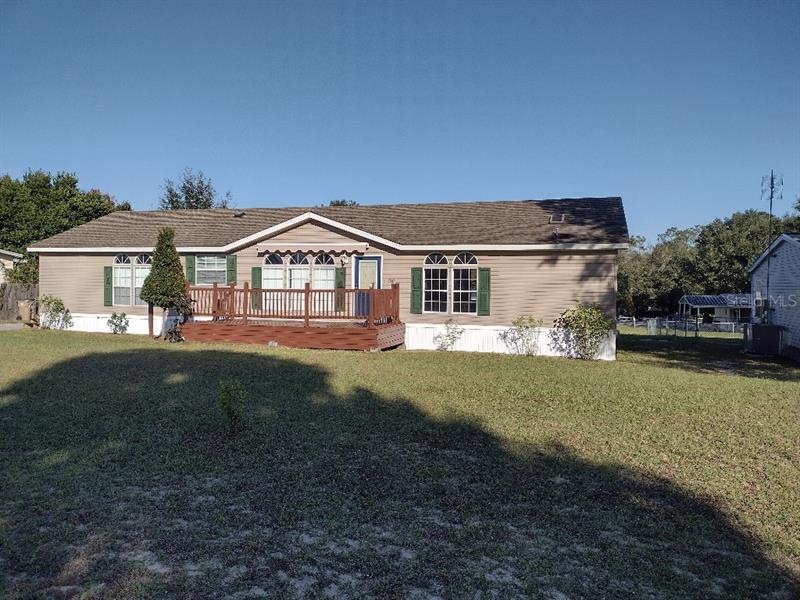
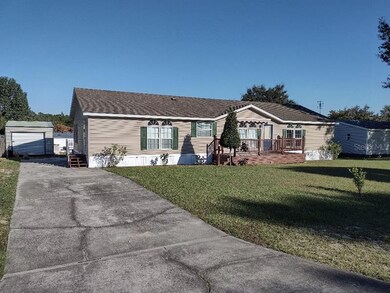
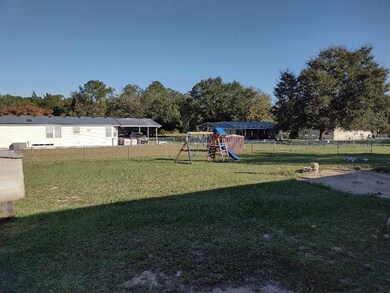
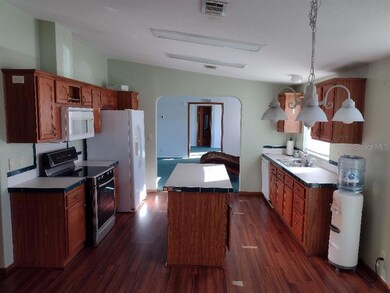
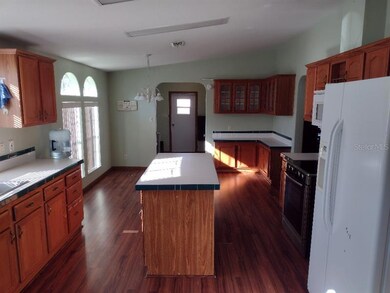

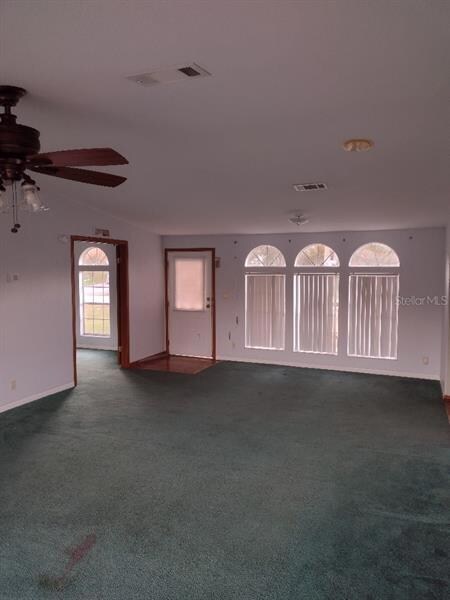
AS-IS and ready to move-in property. Motivated Seller. Great manufactured home in a quiet community with very low HOA fee, of $20/month! This home has a huge master bedroom with a huge walk-in closet. All the bedrooms are a nice size, with walk-in closets. A large kitchen with an island, lots of cabinets, and an eat-in area. Seperate laundry room with included, large capacity, front loading washer & dryer. Huge fenced-in backyard, large front deck, and large storage shed. All appliances are included even the washer and dryer. The living room is oversized with a fireplace. The master bedroom has two separate bathrooms. Both with their own sink, toilet, and shower or soaker tube. A huge walk-in closet that is accessible from both sides. This home has an inside laundry room and a split bedroom layout. Very nice, open layout and, is perfect for a family and entertaining. Located on the outskirts of Grand Island only 10 minutes to shopping!
Last Agent to Sell the Property
FLAT FEE MLS REALTY License #3389117 Listed on: 10/25/2022
Tracy Snow
LIVELY REAL ESTATE
(530) 771-6313
119 Total Sales
1 in Lisbon
$285,000 Price
Josh Duclos
OLYMPUS EXECUTIVE REALTY INC
(352) 724-1607
145 Total Sales
1 in Lisbon
$95,000 Price
Kendall Vansant
OLYMPUS EXECUTIVE REALTY INC
(352) 724-1559
163 Total Sales
2 in Lisbon
$30K - $187K Price Range
Angie Haddon
LPT REALTY, LLC
(727) 298-2277
175 Total Sales
1 in Lisbon
$258,000 Price
Bethany Burge-Bosbous
COLDWELL BANKER VANGUARD LIFESTYLE REALTY
(689) 400-6550
80 Total Sales
1 in Lisbon
$792,950 Price
Doug Hampton
PREMIER SOTHEBYS INT'L REALTY
(352) 310-8533
71 Total Sales
1 in Lisbon
$286,000 Price
We collect this data history from publicly available records. To have your information removed, we recommend requesting removal directly through your county’s website.
| Date | Buyer | Sale Price | Title Company |
|---|---|---|---|
| $200,000 | Excel Title | ||
| Defaria Marcia | $99,900 | Attorney | |
| Ranson James Owen | $45,000 | First International Title Al | |
| Secretary Of Housing & Urban Development | $151,600 | Attorney | |
| Freedom Mortgage Corporation | -- | Attorney | |
| Freedom Mortgage Corporation | -- | Attorney | |
| Lambert Kristopher J | $95,000 | Exceptional Title Insurance | |
| Yorktown Funding Inc | -- | -- | |
| Yorktown Funding Inc | -- | -- | |
| Ramon Joe | $18,500 | -- | |
| Harper William L | -- | -- | |
| Direct Motile Connections Inc | -- | -- | |
| Direct Mobile Connections Inc | -- | -- | |
| Miller Kathy A | $15,500 | -- | |
| Harper William L | $33,200 | -- |
We collect this data history from publicly available records. To have your information removed, we recommend requesting removal directly through your county’s website.
| Date | Status | Borrower | Loan Amount |
|---|---|---|---|
| Open | $141,500 | ||
| Previous Owner | Ranson James Owen | $42,989 | |
| Previous Owner | Lambert Kristopher J | $76,000 |
We collect this data history from publicly available records. To have your information removed, we recommend requesting removal directly through your county’s website.
| Date | Event | Price | List to Sale | Price per Sq Ft | Prior Sale |
|---|---|---|---|---|---|
| 12/19/2022 12/19/22 | Sold | $200,000 | -4.7% | $112 / Sq Ft | |
| 11/11/2022 11/11/22 | Pending | -- | -- | -- | |
| 10/25/2022 10/25/22 | For Sale | $209,900 | +110.1% | $118 / Sq Ft | |
| 12/21/2018 12/21/18 | Sold | $99,900 | -13.1% | $56 / Sq Ft | View Prior Sale |
| 11/27/2018 11/27/18 | Pending | -- | -- | -- | |
| 11/09/2018 11/09/18 | Price Changed | $114,900 | -4.2% | $64 / Sq Ft | |
| 09/15/2018 09/15/18 | For Sale | $119,900 | -- | $67 / Sq Ft |
We collect this data history from publicly available records. To have your information removed, we recommend requesting removal directly through your county’s website.
| Year | Tax Paid | Tax Assessment Tax Assessment Total Assessment is a certain percentage of the fair market value that is determined by local assessors to be the total taxable value of land and additions on the property. | Land | Improvement |
|---|---|---|---|---|
| 2026 | $1,937 | $128,830 | ||
| 2025 | $1,699 | $125,206 | $28,050 | $97,156 |
| 2024 | $1,699 | $125,206 | $28,050 | $97,156 |
| 2023 | $1,699 | $122,484 | $28,050 | $94,434 |
| 2022 | $1,967 | $122,330 | $28,050 | $94,280 |
| 2021 | $1,734 | $99,163 | $0 | $0 |
| 2020 | $1,705 | $89,419 | $0 | $0 |
| 2019 | $1,595 | $79,815 | $0 | $0 |
| 2018 | $1,280 | $66,754 | $0 | $0 |
| 2017 | $1,127 | $55,055 | $0 | $0 |
| 2016 | $1,049 | $46,680 | $0 | $0 |
| 2015 | $1,028 | $43,780 | $0 | $0 |
| 2014 | $1,029 | $43,032 | $0 | $0 |
Seller's Agent in 2022
Stephen Hachey
FLAT FEE MLS REALTY
(813) 863-3948
1 in this area
2,474 Total Sales
Buyer's Agent in 2022
Rick McKean
LPT REALTY, LLC
(352) 425-1099
1 in this area
82 Total Sales
Seller's Agent in 2018
Sean Dunn
DUNN REALTY
(352) 516-4112
1 in this area
156 Total Sales
Buyer's Agent in 2018
Priscilla Atkins-Bryant
ATKINS REALTY OF LAKE COUNTY
(352) 267-0303
17 Total Sales
Source: Stellar MLS
MLS Number: T3409696
Disclaimer: Certain information contained herein is derived from information provided by parties other than Homes.com. All information provided is deemed reliable, but is not guaranteed to be accurate and should be independently verified.
All data is obtained from various sources and may not have been verified by broker or MLS GRID. Supplied Open House Information is subject to change without notice. All information should be independently reviewed and verified for accuracy. Properties may or may not be listed by the office/agent presenting the information. Some IDX listings have been excluded from this website. IDX information is provided exclusively for personal, non-commercial use, and may not be used for any purpose other than to identify prospective properties consumers may be interested in purchasing. Information is deemed reliable but not guaranteed.
Listings courtesy of Stellar MLS as distributed by MLS GRID.
Based on information submitted to the MLS GRID
Listing Information presented by local MLS brokerage: Ten-X - (888)-952-6393
Ask me questions while you tour the home.