JD
Seller's Agent in 2024
Jon Dodson
eXp Realty of California, Inc.
(530) 356-3793
41 Total Sales
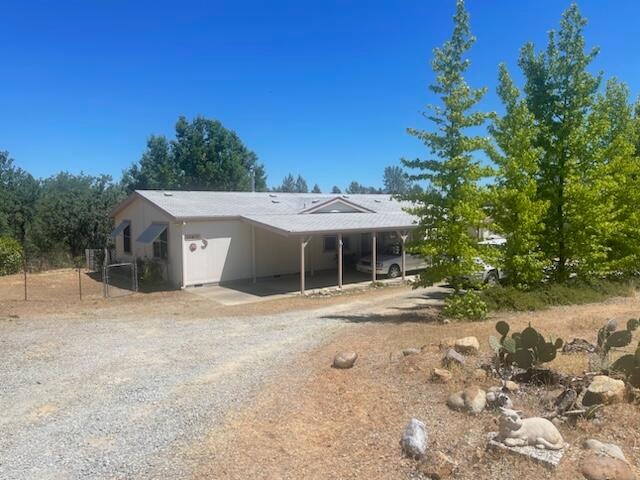


Reduced!!! What a view! Make sure you don't miss this single owner home on 5 acres that is just 5 minutes to downtown Redding! 1458 sqft. with 3 good sized bedrooms and 2 bathrooms, perfect for young families. Split floorplan provides nice open concept living and cozy up to the propane fireplace. Detached garage/shed for extra storage, mature landscaping, greenhouse and so much more. And, don't forget the views from the deck!
Last Agent to Sell the Property
eXp Realty of California, Inc. License #02116228 Listed on: 06/10/2024

We collect this data history from publicly available records. To have your information removed, we recommend requesting removal directly through your county’s website.
We collect this data history from publicly available records. To have your information removed, we recommend requesting removal directly through your county’s website.
| Date | Buyer | Sale Price | Title Company |
|---|---|---|---|
| -- | None Listed On Document | ||
| Saulsbury Albert Michael | $288,500 | Chicago Title |
We collect this data history from publicly available records. To have your information removed, we recommend requesting removal directly through your county’s website.
| Date | Status | Borrower | Loan Amount |
|---|---|---|---|
| Previous Owner | $246,400 | ||
| Previous Owner | Hamilton Ed | $44,000 |
We collect this data history from publicly available records. To have your information removed, we recommend requesting removal directly through your county’s website.
| Date | Event | Price | List to Sale | Price per Sq Ft |
|---|---|---|---|---|
| 08/02/2024 08/02/24 | Sold | $288,400 | -3.8% | $198 / Sq Ft |
| 06/29/2024 06/29/24 | Pending | -- | -- | -- |
| 06/24/2024 06/24/24 | Price Changed | $299,900 | -6.0% | $206 / Sq Ft |
| 06/10/2024 06/10/24 | For Sale | $319,000 | -- | $219 / Sq Ft |
We collect this data history from publicly available records. To have your information removed, we recommend requesting removal directly through your county’s website.
| Year | Tax Paid | Tax Assessment Tax Assessment Total Assessment is a certain percentage of the fair market value that is determined by local assessors to be the total taxable value of land and additions on the property. | Land | Improvement |
|---|---|---|---|---|
| 2026 | $3,278 | $294,168 | $71,400 | $222,768 |
| 2025 | $1,815 | $288,400 | $70,000 | $218,400 |
| 2024 | $1,779 | $170,071 | $54,645 | $115,426 |
| 2023 | $1,779 | $166,737 | $53,574 | $113,163 |
| 2022 | $1,730 | $163,469 | $52,524 | $110,945 |
| 2021 | $1,706 | $160,265 | $51,495 | $108,770 |
| 2020 | $1,698 | $158,622 | $50,967 | $107,655 |
| 2019 | $1,644 | $155,513 | $49,968 | $105,545 |
| 2018 | $1,643 | $152,465 | $48,989 | $103,476 |
| 2017 | $1,614 | $149,477 | $48,029 | $101,448 |
| 2016 | $1,543 | $146,547 | $47,088 | $99,459 |
| 2015 | $1,518 | $144,347 | $46,381 | $97,966 |
| 2014 | -- | $141,520 | $45,473 | $96,047 |
JD
Seller's Agent in 2024
Jon Dodson
eXp Realty of California, Inc.
(530) 356-3793
41 Total Sales
Buyer's Agent in 2024
Deidre Holliday
Upward Realty
(760) 803-9157
4 Total Sales
Source: Shasta Association of REALTORS®
MLS Number: 24-2565
Disclaimer: Certain information contained herein is derived from information provided by parties other than Homes.com. All information provided is deemed reliable, but is not guaranteed to be accurate and should be independently verified.
IDX information is provided exclusively for personal, non-commercial use, and may not be used for any purpose other than to identify prospective properties consumers may be interested in purchasing. Information is deemed reliable but not guaranteed.
Ask me questions while you tour the home.