
Tiffany Weil
eXp Realty
(360) 504-4072
48 Total Sales
1 in Silver Lake
$189,000 Price


Estimated Value: $1,070,617
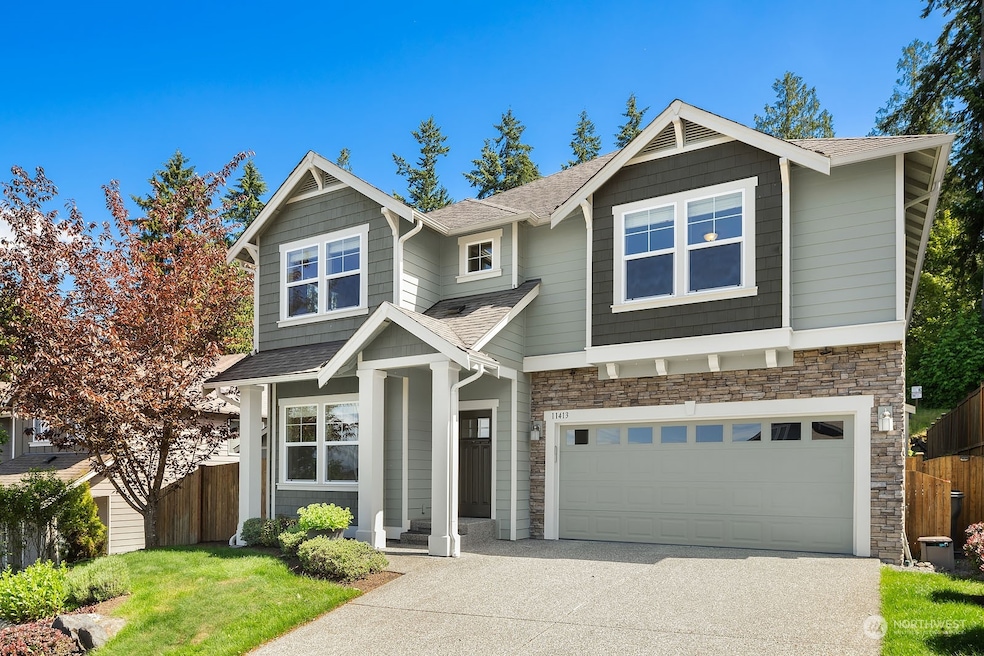
Welcome to your new home w/breathtaking views of Mt. Baker, the Cascades, and the Snohomish Valley! Every room offers stunning views, from the comfort of your own home. Entering and greeted by a light-filled and spacious floor plan that features a private office, open concept kitchen w/ SS appliances, central vacuum system, A/C. Completely redesigned backyard, large for entertaining & plenty of privacy. 4 Bedrooms and a loft that could serve as a second office, and a luxurious primary suite that overlooks protected forest land. Two full bath, laundry room, oversized garage/shop, in an amazing neighborhood! Close to shops & restaurants of both Mill Creek & DT Snohomish, unbeatable location provides easy access to Seattle. Top-rate schools!
Source: Northwest Multiple Listing Service (NWMLS)
MLS#: 2247266
We collect this data history from publicly available records. To have your information removed, we recommend requesting removal directly through your county’s website.
Tiffany Weil
eXp Realty
(360) 504-4072
48 Total Sales
1 in Silver Lake
$189,000 Price
Niklas Berg
John L. Scott Mill Creek
(425) 521-6649
7 Total Sales
1 in Silver Lake
$449,950 Price
Angelina Dorosh
Aris360
(425) 230-3610
19 Total Sales
3 in Silver Lake
$410K - $829K Price Range
Angie Westby
KW North Sound
(360) 322-1796
26 Total Sales
1 in Silver Lake
$702,000 Price
Ana Bujor
Best Choice Realty
(866) 545-4723
31 Total Sales
2 in Silver Lake
$755K - $775K Price Range
Mounika Sanda
Skyline Properties, Inc.
(425) 671-0394
23 Total Sales
1 in Silver Lake
$1,174,990 Price
We collect this data history from publicly available records. To have your information removed, we recommend requesting removal directly through your county’s website.
| Date | Buyer | Sale Price | Title Company |
|---|---|---|---|
| $1,085,000 | Wfg National Title | ||
| -- | Old Republic Title | ||
| $313 | None Listed On Document | ||
| -- | None Available | ||
| $374,230 | Chicago Title |
We collect this data history from publicly available records. To have your information removed, we recommend requesting removal directly through your county’s website.
| Date | Status | Borrower | Loan Amount |
|---|---|---|---|
| Previous Owner | $872,041 | ||
| Previous Owner | $299,100 |
We collect this data history from publicly available records. To have your information removed, we recommend requesting removal directly through your county’s website.
| Date | Event | Price | List to Sale | Price per Sq Ft | Prior Sale |
|---|---|---|---|---|---|
| 07/03/2024 07/03/24 | Sold | $1,085,000 | -3.6% | $369 / Sq Ft | |
| 06/25/2024 06/25/24 | Pending | -- | -- | -- | |
| 06/06/2024 06/06/24 | For Sale | $1,125,000 | +2.7% | $383 / Sq Ft | |
| 08/30/2022 08/30/22 | Sold | $1,095,000 | 0.0% | $373 / Sq Ft | View Prior Sale |
| 07/31/2022 07/31/22 | Pending | -- | -- | -- | |
| 07/27/2022 07/27/22 | For Sale | $1,095,000 | -- | $373 / Sq Ft |
We collect this data history from publicly available records. To have your information removed, we recommend requesting removal directly through your county’s website.
| Year | Tax Paid | Tax Assessment Tax Assessment Total Assessment is a certain percentage of the fair market value that is determined by local assessors to be the total taxable value of land and additions on the property. | Land | Improvement |
|---|---|---|---|---|
| 2025 | $2,282 | $22,920 | ||
| 2024 | $1,312 | $13,370 | ||
| 2023 | $1,327 | $17,060 | $1,010 | $16,050 |
| 2022 | $1,701 | $12,390 | $930 | $11,460 |
| 2021 | $1,732 | $12,750 | $960 | $11,790 |
| 2020 | $2,019 | $12,750 | $960 | $11,790 |
| 2019 | $955 | $9,457 | $536 | $8,921 |
| 2018 | $1,113 | $8,354 | $540 | $7,814 |
| 2017 | $765 | $8,354 | $540 | $7,814 |
| 2016 | $697 | $7,672 | $597 | $7,075 |
| 2015 | $694 | $7,672 | $597 | $7,075 |
| 2014 | $688 | $7,591 | $597 | $6,994 |
Seller's Agent in 2024
Iris Kalach
Avenue Properties
(425) 681-7399
1 in this area
78 Total Sales
B
Buyer's Agent in 2024
Brian Shin
TS Property Management
(253) 220-7742
1 in this area
11 Total Sales
Seller's Agent in 2022
Ashley Abrams
Real Broker LLC
(425) 218-9599
3 in this area
24 Total Sales
P
Buyer's Agent in 2022
Payel Ghosh
Keller Williams Eastside
(425) 499-1243
1 in this area
54 Total Sales
Source: Northwest Multiple Listing Service (NWMLS)
MLS Number: 2247266
APN: 011236-000-004-00
Disclaimer: Certain information contained herein is derived from information provided by parties other than Homes.com. All information provided is deemed reliable, but is not guaranteed to be accurate and should be independently verified.
All data is obtained from various sources and may not have been verified by broker or MLS GRID. Supplied Open House Information is subject to change without notice. All information should be independently reviewed and verified for accuracy. Properties may or may not be listed by the office/agent presenting the information. Listing information is provided by the Northwest Multiple Listing Service (NWMLS). Property information is based on available data that may include MLS information, county records, and other sources. Listings marked with the 3 tree icon and provided by NWMLS. All properties are subject to prior sale or withdrawal. IDX information is provided exclusively for consumers’ personal noncommercial use, that it may not be used for any purpose other than to identify prospective properties consumers may be interested in purchasing, that the data is deemed reliable but is not guaranteed by MLS GRID. ©2026 NWMLS.
Based on information submitted to the MLS GRID
Listings courtesy of Northwest Multiple Listing Service (NWMLS) as distributed by MLS GRID
Ask me questions while you tour the home.