
Sharon Smith
Berkshire HathawayHS PenFed TX
(469) 502-6503
22 Total Sales
1 in Haslet
$650,000 Price


Estimated Value: $341,000
Welcome to Your Home in Haslet, Texas! A home quick access to the 287 highway.
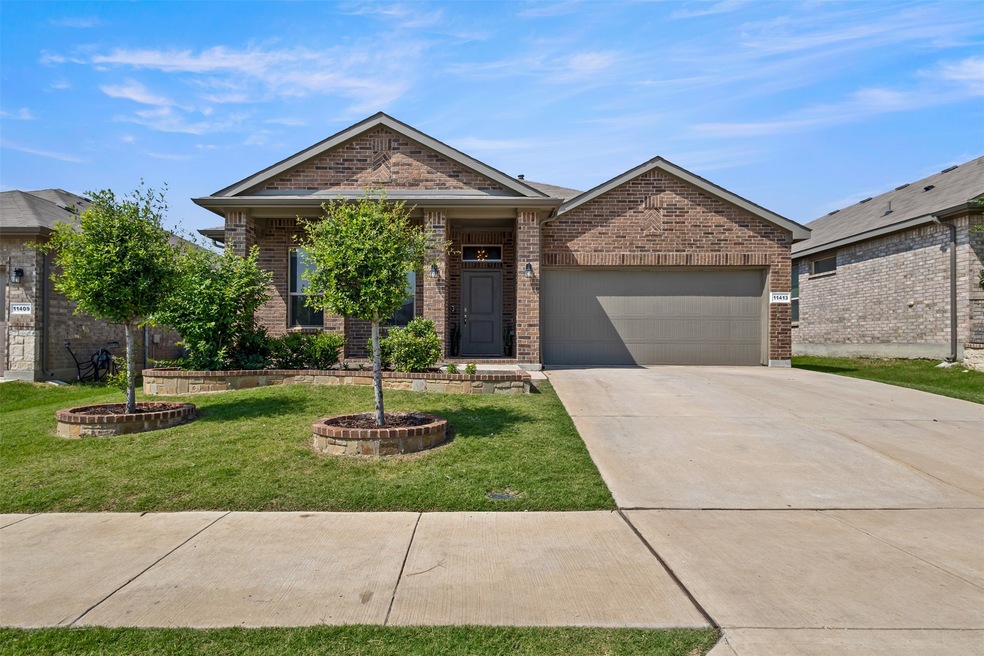
Discover this beautifully 1670 sq ft maintained 4-bedroom, 2-bathroom gem located in the highly desirable and family-friendly community of Haslet. Built in 2020, this home offers a modern and open-concept layout that perfectly blends style, comfort, and everyday functionality.
As you step inside, you’ll be greeted by a bright and airy interior filled with natural light. The main living areas feature durable tile flooring, while all bedrooms have been thoughtfully upgraded with hybrid laminate flooring—combining the warmth of wood aesthetics with long-lasting performance. No carpet anywhere! The open-concept design seamlessly connects the kitchen, dining, and living areas, creating a perfect space for entertaining or relaxing with family. The kitchen offers ample cabinetry, modern finishes, and a smart layout designed to make cooking and hosting a breeze.
Each of the four spacious bedrooms comes with its own generous closet, offering plenty of storage for the whole family. The attached garage includes built-in storage solutions, adding convenience and helping keep things organized. Situated in a thriving neighborhood, this home also gives you access to wonderful community amenities that includes a swimming pool and park—ideal for families and outdoor fun. This home is move-in ready and located near top-rated schools, shopping, dining, and major highways for easy commuting. Whether you're upsizing or planting roots, this property offers not just a home, but a lifestyle. Don't miss out on this exceptional opportunity—schedule your tour today and see what makes this Haslet home truly special!
Last Agent to Sell the Property
Monument Realty Brokerage Phone: 817-374-0644 License #0773882 Listed on: 05/25/2025
We collect this data history from publicly available records. To have your information removed, we recommend requesting removal directly through your county’s website.
Sharon Smith
Berkshire HathawayHS PenFed TX
(469) 502-6503
22 Total Sales
1 in Haslet
$650,000 Price
Kirstine Openshaw
Serhant Texas, LLC
(940) 301-3103
100 Total Sales
1 in Haslet
$429,999 Price
Edward Nicodemus
RE/MAX Trinity
(469) 716-5511
17 Total Sales
2 in Haslet
$300K - $315K Price Range
Carla Hamblin
The Mosaic Agency, LLC
(888) 372-9587
15 Total Sales
1 in Haslet
$390,000 Price
Lyn Hartley
White Rock Realty
(817) 533-8214
22 Total Sales
1 in Haslet
$867,900 Price
Greg Bird
Epique Realty LLC
(817) 672-9962
63 Total Sales
1 in Haslet
$799,999 Price
We collect this data history from publicly available records. To have your information removed, we recommend requesting removal directly through your county’s website.
| Date | Buyer | Sale Price | Title Company |
|---|---|---|---|
| -- | Providence Title Company | ||
| -- | Dhi Title |
We collect this data history from publicly available records. To have your information removed, we recommend requesting removal directly through your county’s website.
| Date | Status | Borrower | Loan Amount |
|---|---|---|---|
| Closed | $248,000 |
We collect this data history from publicly available records. To have your information removed, we recommend requesting removal directly through your county’s website.
| Date | Event | Price | List to Sale | Price per Sq Ft |
|---|---|---|---|---|
| 09/03/2025 09/03/25 | Sold | -- | -- | -- |
| 08/10/2025 08/10/25 | Pending | -- | -- | -- |
| 08/02/2025 08/02/25 | Price Changed | $324,000 | -0.3% | $194 / Sq Ft |
| 07/09/2025 07/09/25 | Price Changed | $324,900 | -1.5% | $194 / Sq Ft |
| 07/09/2025 07/09/25 | Price Changed | $329,900 | -1.5% | $197 / Sq Ft |
| 06/27/2025 06/27/25 | Price Changed | $334,900 | -1.5% | $200 / Sq Ft |
| 06/08/2025 06/08/25 | Price Changed | $340,000 | -2.9% | $203 / Sq Ft |
| 05/25/2025 05/25/25 | For Sale | $350,000 | -- | $209 / Sq Ft |
We collect this data history from publicly available records. To have your information removed, we recommend requesting removal directly through your county’s website.
| Year | Tax Paid | Tax Assessment Tax Assessment Total Assessment is a certain percentage of the fair market value that is determined by local assessors to be the total taxable value of land and additions on the property. | Land | Improvement |
|---|---|---|---|---|
| 2025 | $5,026 | $325,292 | $75,000 | $250,292 |
| 2024 | $3,073 | $325,292 | $75,000 | $250,292 |
| 2023 | $6,758 | $327,790 | $45,000 | $282,790 |
| 2022 | $6,963 | $271,382 | $45,000 | $226,382 |
| 2021 | $5,704 | $203,538 | $45,000 | $158,538 |
A
Seller's Agent in 2025
Aracely Aguilar
Monument Realty
(817) 374-0644
22 Total Sales
R
Buyer's Agent in 2025
Robert Rodriguez
Realty of America, LLC
(469) 508-7338
22 Total Sales
Source: North Texas Real Estate Information Systems (NTREIS)
MLS Number: 20945361
APN: 42666226
Disclaimer: Certain information contained herein is derived from information provided by parties other than Homes.com. All information provided is deemed reliable, but is not guaranteed to be accurate and should be independently verified.
Listing information provided in part by the North Texas Real Estate Information Systems, Inc, for personal, non-commercial use by viewers of this site and may not be reproduced or redistributed. All information is deemed reliable but not guaranteed. Copyright © NTREIS 2026. All rights reserved
Ask me questions while you tour the home.