
Donnell Williams
Responds Quickly
DMV Prime Properties
(571) 410-3527
51 Total Sales
1 in Chancellor
$377,000 Price
Estimated Value: $512,387
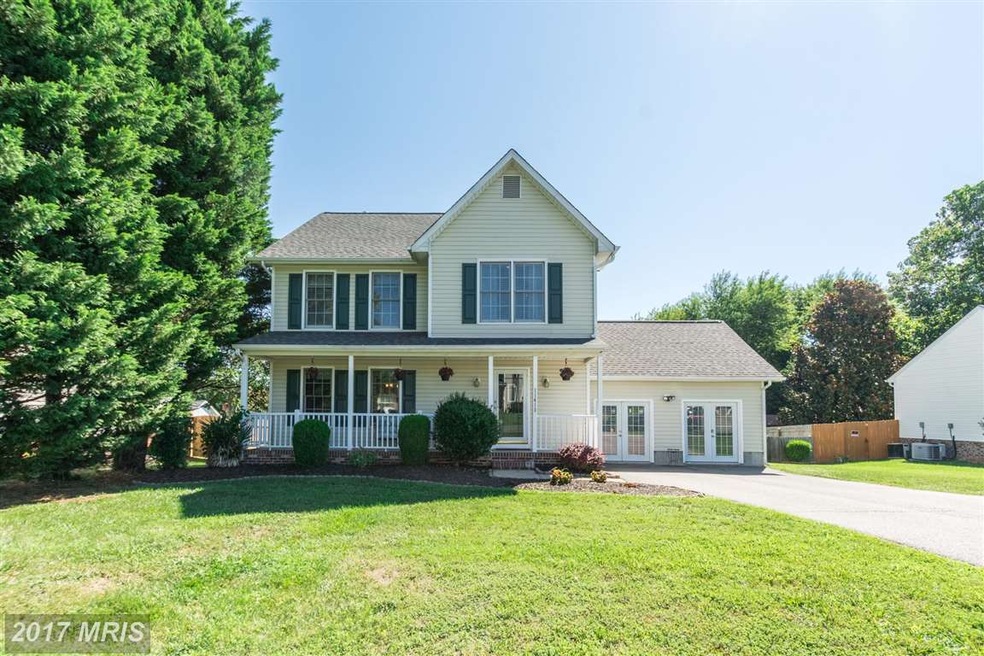
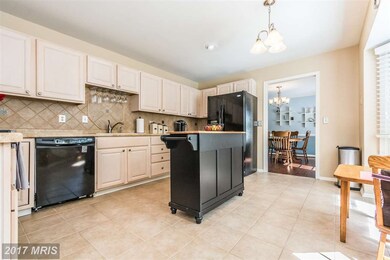
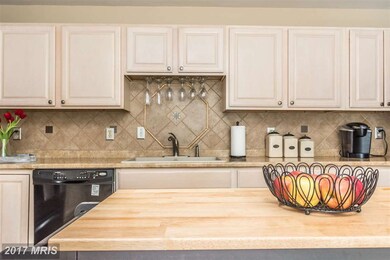
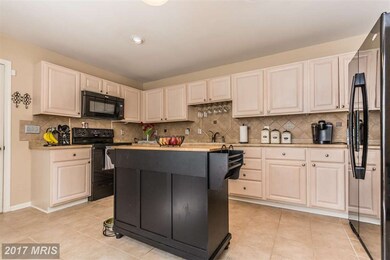
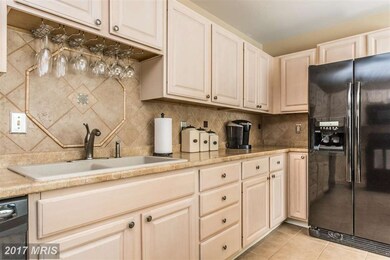
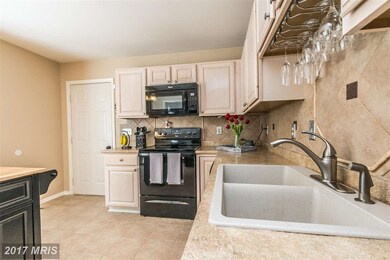
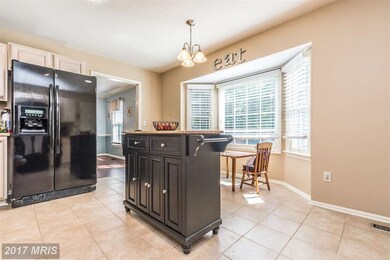
ELEGANT COLONIAL W/CHARMING FRONT PORCH & FENCED REAR YARD,CUSTOM PATIO & BACK DECK!!! BEAUTIFUL HARDWOOD FLOORS, CROWN MOULDING, CHAIR RAILING, RECESSED LIGHTING, & MORE! KITCHEN INCLUDES GRANITE COUNTERTOPS,KITCHEN ISLAND, & CUSTOM TILE BACKSPLASH! MSTR BDRM W/FULL MSTR BTH! SEP SOAKING TUB, SEP SHOWER, & DOUBLE VANITY! SPACIOUS RECREATION ROOM!! BRAND NEW ROOF W 30YR ARCHITECTURAL SHINGLES
Last Agent to Sell the Property
(540) 300-9669 info@belcherrealestateva.com Belcher Real Estate, LLC. Listed on: 07/31/2017
We collect this data history from publicly available records. To have your information removed, we recommend requesting removal directly through your county’s website.
Donnell Williams
DMV Prime Properties
(571) 410-3527
51 Total Sales
1 in Chancellor
$377,000 Price
Heather Skowronsky
Samson Properties
(202) 932-0221
57 Total Sales
1 in Chancellor
$369,900 Price
Debbie Jett
Real Broker, LLC
(540) 361-6277
92 Total Sales
5 in Chancellor
$335K - $588K Price Range
Pia Contreras-Sanchez
Nest Realty Fredericksburg
(540) 701-5316
73 Total Sales
17 in Chancellor
$250K - $600K Price Range
Layne Jensen
Ross Real Estate
(571) 497-5299
108 Total Sales
1 in Chancellor
$450,000 Price
Scott Cleveland
RE/MAX Supercenter
(540) 361-6580
441 Total Sales
38 in Chancellor
$10K - $1.5M Price Range
We collect this data history from publicly available records. To have your information removed, we recommend requesting removal directly through your county’s website.
| Date | Buyer | Sale Price | Title Company |
|---|---|---|---|
| $292,000 | Title Forward | ||
| $205,000 | -- | ||
| $185,000 | -- | ||
| $126,500 | -- |
We collect this data history from publicly available records. To have your information removed, we recommend requesting removal directly through your county’s website.
| Date | Status | Borrower | Loan Amount |
|---|---|---|---|
| Open | $398,860 | ||
| Closed | $309,320 | ||
| Closed | $277,400 | ||
| Previous Owner | $200,000 | ||
| Previous Owner | $201,261 | ||
| Previous Owner | $148,000 | ||
| Previous Owner | $125,816 |
We collect this data history from publicly available records. To have your information removed, we recommend requesting removal directly through your county’s website.
| Date | Event | Price | List to Sale | Price per Sq Ft |
|---|---|---|---|---|
| 11/30/2017 11/30/17 | Sold | $292,000 | 0.0% | $132 / Sq Ft |
| 10/28/2017 10/28/17 | Pending | -- | -- | -- |
| 10/23/2017 10/23/17 | Price Changed | $292,100 | -0.2% | $132 / Sq Ft |
| 10/12/2017 10/12/17 | Price Changed | $292,600 | -0.7% | $132 / Sq Ft |
| 10/05/2017 10/05/17 | Price Changed | $294,600 | 0.0% | $133 / Sq Ft |
| 09/23/2017 09/23/17 | Price Changed | $294,700 | -0.1% | $133 / Sq Ft |
| 09/11/2017 09/11/17 | Price Changed | $294,900 | -1.7% | $133 / Sq Ft |
| 08/14/2017 08/14/17 | Price Changed | $299,900 | -3.2% | $136 / Sq Ft |
| 07/31/2017 07/31/17 | For Sale | $309,900 | -- | $140 / Sq Ft |
We collect this data history from publicly available records. To have your information removed, we recommend requesting removal directly through your county’s website.
| Year | Tax Paid | Tax Assessment Tax Assessment Total Assessment is a certain percentage of the fair market value that is determined by local assessors to be the total taxable value of land and additions on the property. | Land | Improvement |
|---|---|---|---|---|
| 2026 | $3,209 | $435,200 | $155,000 | $280,200 |
| 2025 | $2,668 | $363,300 | $125,000 | $238,300 |
| 2024 | $2,668 | $363,300 | $125,000 | $238,300 |
| 2023 | $2,270 | $294,100 | $95,000 | $199,100 |
| 2022 | $2,170 | $294,100 | $95,000 | $199,100 |
| 2021 | $2,268 | $280,200 | $85,000 | $195,200 |
| 2020 | $2,268 | $280,200 | $85,000 | $195,200 |
| 2019 | $2,316 | $273,300 | $85,000 | $188,300 |
| 2018 | $2,277 | $273,300 | $85,000 | $188,300 |
| 2017 | $2,021 | $237,800 | $75,000 | $162,800 |
| 2016 | $2,021 | $237,800 | $75,000 | $162,800 |
| 2015 | -- | $199,500 | $70,000 | $129,500 |
| 2014 | -- | $206,500 | $70,000 | $136,500 |
Seller's Agent in 2017
Alex Belcher
Belcher Real Estate, LLC.
(540) 300-9669
54 in this area
766 Total Sales
M
Buyer's Agent in 2017
Michelle Walker
EXP Realty, LLC
(703) 350-8704
49 Total Sales
Source: Bright MLS
MLS Number: 1000094013
APN: 22F-2-83
Disclaimer: Certain information contained herein is derived from information provided by parties other than Homes.com. All information provided is deemed reliable, but is not guaranteed to be accurate and should be independently verified.
The data relating to real estate for sale on this website appears in part through the BRIGHT Internet Data Exchange program, a voluntary cooperative exchange of property listing data between licensed real estate brokerage firms, and is provided by BRIGHT through a licensing agreement.
Listing information is from various brokers who participate in the Bright MLS IDX program and not all listings may be visible on the site.
The property information being provided on or through the website is for the personal, non-commercial use of consumers and such information may not be used for any purpose other than to identify prospective properties consumers may be interested in purchasing.
Some properties which appear for sale on the website may no longer be available because they are for instance, under contract, sold or are no longer being offered for sale.
Property information displayed is deemed reliable but is not guaranteed.
Copyright 2026 Bright MLS, Inc.
Ask me questions while you tour the home.