NOT LISTED FOR SALE

Estimated Value: $424,000 - $509,000

4 Beds
2 Baths
1,932 Sq Ft
$247/Sq Ft Est. Value

Sale Details

Date Sold: February 13, 2020

Last sale price $356,000 $184 Per Sq Ft

Est. 34% increase in value since last sale

Current estimated payment $2,985 / mo

10 Days on Market

Highlights

  • Screened Pool
  • Separate Formal Living Room
  • Mature Landscaping
  • View of Trees or Woods
  • High Ceiling
  • Covered Patio or Porch

About This Home

As of February 2020

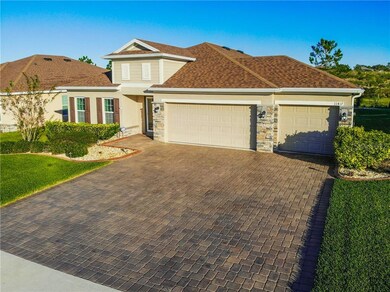
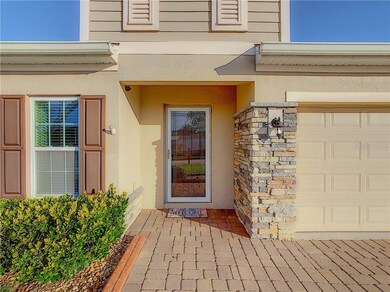
Located off Lakeshore Drive, Vista Grande offers oversized lots, peaceful views of Lake Nellie and the rolling hills of Clermont. Pristine 4 bed/ 2 bath Pool home with a 3 car garage and no rear neighbors! Built-in 2014, the Monica offers an open floor plan, separate formal area, vaulted ceilings, split-bedroom plan, upgraded kitchen, paver driveway, water softener system, stacked stone exterior features, professional landscape and more! The spacious formal area is located at the front of the house to greet your guests & entertain; transition to the kitchen and family room combo with vaulted ceilings and double sliders that overlook the pool area. The main living areas are upgraded with designer tile, enhanced lighting, and neutral colors. The kitchen is a chef’s dream, with an upgraded kitchen package, including stainless appliances, granite counters, raised panel wood cabinets, extended snack bar and separate dinette that transitions to a spacious family room with cathedral ceilings, and double slider that extends to your outdoor private oasis. Pool area comes complete with extended lanai, screen enclosure, designer pool, and stand-alone hot tub!

Last Agent to Sell the Property

Sandra Simmonds

SELLSTATE INNOVATION REALTY License #3147522 Listed on: 01/03/2020

Last Buyer's Agent

Catherine Lambert

BHHS FLORIDA REALTY License #3129988

BHHS FLORIDA REALTY

Home Details

Home Type

  • Single Family

Est. Annual Taxes

  • $3,153

Year Built

  • Built in 2014

Lot Details

  • 9,000 Sq Ft Lot
  • South Facing Home
  • Mature Landscaping
  • Irrigation
  • Property is zoned PUD

HOA Fees

  • $33 Monthly HOA Fees

Parking

  • 3 Car Attached Garage
  • Driveway

Home Design

  • Slab Foundation
  • Shingle Roof
  • Block Exterior
  • Stucco

Interior Spaces

  • 1,932 Sq Ft Home
  • High Ceiling
  • Ceiling Fan
  • Family Room Off Kitchen
  • Separate Formal Living Room
  • Formal Dining Room
  • Views of Woods
  • Home Security System

Kitchen

  • Range
  • Microwave
  • Dishwasher
  • Solid Wood Cabinet
  • Disposal

Flooring

  • Carpet
  • Ceramic Tile

Bedrooms and Bathrooms

  • 4 Bedrooms
  • Split Bedroom Floorplan
  • 2 Full Bathrooms

Pool

  • Screened Pool
  • In Ground Pool
  • Heated Spa
  • Above Ground Spa
  • Fence Around Pool
  • Pool Lighting

Outdoor Features

  • Covered Patio or Porch

Schools

  • Pine Ridge Elementary School
  • Gray Middle School
  • South Lake High School

Utilities

  • Central Heating and Cooling System
  • Septic Tank
  • Cable TV Available

Community Details

  • Extreme Management Team Association
  • Visit Association Website
  • Vista Grande Phase I Subdivision
  • The community has rules related to deed restrictions
  • Rental Restrictions

Listing and Financial Details

Home Details

Home Type

Single Family

Est. Annual Taxes

$3,153

Year Built

Built in 2014

Lot Details

9,000 Sq Ft Lot

HOA Fees

$33 per month

Parking

3

Listing Details

  • Property Type: Residential
  • Property Sub Type: Single Family Residence
  • Construction Materials: Block, Stucco
  • Fireplace: No
  • Living Area: 1932
  • Lot Size Acres: 0.21
  • New Construction: No
  • Year Built: 2014
  • Building Area Total: 2655
  • Lot Size Sq Ft: 9000
  • Status: Sold
  • Down Payment Resource URL: https://www.workforce-resource.com/dpr/listing/MFRMLS/O5834234?w=Agent&skip_sso=true
  • Down Payment Resource URL 2: https://www.workforce-resource.com/dpr/listing/MFRMLS/O5834234?w=Customer
  • Homestead Y N: Yes
  • Total Acreage: 0 to less than 1/4
  • Unit Number Y N: No
  • Ratio: Close Price\List Price: 0.99164
  • Price per Sq Ft: 184.27
  • Close to Original List Price Ratio: 0.99164
  • Ratio: Current Price\Building Area Total: 134.09
  • View: Yes
  • Ownership: Fee Simple
  • ResoBuildingAreaSource: PublicRecords
  • Tax Year: 2019
  • Special Features: VirtualTour

Interior Features

  • Living Area Units: Square Feet
  • Flooring: Carpet, Ceramic Tile
  • Full Bathrooms: 2
  • Interior Amenities: Ceiling Fans(s), High Ceiling(s), Kitchen/Family Room Combo, Solid Wood Cabinets, Split Bedroom
  • Appliances Included: Dishwasher, Disposal, Microwave, Range, Refrigerator
  • Foundation Details: Slab
  • Total Bedrooms: 4
  • Levels: One
  • Spa Features: Above Ground, Heated
  • Spa Yn: Yes
  • Room Count: 8
  • Additional Rooms: Family Room, Formal Dining Room Separate, Formal Living Room Separate
  • ResoLivingAreaSource: PublicRecords

Exterior Features

  • Direction Faces: South
  • Pool Features: In Ground, Lighting, Screen Enclosure
  • Exterior Features: Irrigation System
  • Roof: Shingle
  • Pool Private: Yes
  • View: Trees/Woods
  • Waterfront: No
  • Patio and Porch Features: Covered, Screened
  • Road Surface Type: Paved
  • Water View Y N: No
  • Water Access Y N: No
  • Water Extras Y N: No
  • Disclosures: HOA/PUD/Condo Disclosure, Seller Property Disclosure

Garage/Parking

  • Attached Garage: Yes
  • Carport Y N: No
  • Garage Spaces: 3
  • Garage Yn: Yes
  • Parking Features: Driveway, Oversized
  • Covered Parking Spaces: 3
  • Open Parking: No

Utilities

  • Utilities: Cable Available, Electricity Connected, Public
  • Cooling: Central Air
  • Heating: Central
  • Sewer: Septic Tank
  • Water Source: Public
  • Cooling Y N: Yes
  • Heating Yn: Yes

Condo/Co-op/Association

  • Community Features: Deed Restrictions
  • Association Fee: 400
  • Association Fee Frequency: Annually
  • Association Name: Extreme Management Team
  • Phone: Tammy Hard
  • Association: Yes
  • Security: Security System
  • Senior Community: No
  • Association Website: www.hoaemt.com
  • Association Email: tammy@hoaemt.com
  • Association Fee Requirement: Required

Fee Information

  • Total Annual Fees: 400
  • Monthly HOA Fee: 33.33
  • Total Monthly Fees: 33.33

Schools

  • Elementary School: Pine Ridge Elem
  • High School: South Lake High
  • Middle Or Junior School: Gray Middle

Lot Info

  • Zoning: PUD
  • Parcel Number: 13-23-25-1300-000-00200
  • Additional Parcels: No
  • Flood Zone Code: x
  • Zoning Compatible Y N: Yes
  • ResoLotSizeUnits: SquareFeet

Rental Info

  • Furnished: Unfurnished
  • Pets Allowed: Yes
  • Pet Restrictions: Buyer to verify current pet restrictions with the HOA
  • Lease Restrictions Y N: Yes
  • Additional Lease Restrictions: Buyer to verify current pet restrictions with the HOA

Tax Info

  • Tax Annual Amount: 3153
  • Tax Block: 000
  • Tax Book Number: 58/17
  • Tax Lot: 00200

Ownership History

We collect this data history from publicly available records. To have your information removed, we recommend requesting removal directly through your county’s website.

Date Name Owned For Owner Type

Purchase Details

Closed on
Apr 13, 2021
Sold by
Bought by
Current Estimated Value
$478,062

Home Financials for this Owner

Home Financials are based on the most recent Mortgage that was taken out on this home.
Original Mortgage
$338,200
Interest Rate
0.0305%
Mortgage Type
New Conventional

Purchase Details

Listed on
Jan 3, 2020
Closed on
Feb 13, 2020
Sold by
Bought by
Seller's Agent
Sandra Simmonds
SELLSTATE INNOVATION REALTY
Buyer's Agent
Catherine Lambert
BHHS FLORIDA REALTY
List Price
$359,000
Sold Price
$356,000
Premium/Discount to List
-$3,000
-0.84%

Home Financials for this Owner

Home Financials are based on the most recent Mortgage that was taken out on this home.
Avg. Annual Appreciation
4.68%
Original Mortgage
$50,001
Interest Rate
0.036%
Mortgage Type
New Conventional

Purchase Details

Closed on
Dec 17, 2014
Sold by
Bought by

Home Financials for this Owner

Home Financials are based on the most recent Mortgage that was taken out on this home.
Original Mortgage
$236,557
Interest Rate
0.0409%
Mortgage Type
VA

Purchase Details

Closed on
Mar 13, 2014
Sold by
Bought by

Purchase Details

Closed on
Nov 20, 2013
Sold by
Bought by
Source: Public Records
Create a Home Valuation Report for This Property
The Home Valuation Report is an in-depth analysis detailing your home's value as well as a comparison with similar homes in the area

Purchase History

We collect this data history from publicly available records. To have your information removed, we recommend requesting removal directly through your county’s website.

Date Buyer Sale Price Title Company
$356,000 Daytona Suncoast Title
$356,000 Watson Title Services Inc
$229,000 Fidelity Natl Title Of Fl In
$1,627,800 Fidelity Natl Title Group
$110,000 Attorney
Source: Public Records

Mortgage History

We collect this data history from publicly available records. To have your information removed, we recommend requesting removal directly through your county’s website.

Date Status Borrower Loan Amount
Open $338,200
Previous Owner $50,001
Previous Owner $236,557
Source: Public Records

Property History

We collect this data history from publicly available records. To have your information removed, we recommend requesting removal directly through your county’s website.

Date Event Price List to Sale Price per Sq Ft
02/13/2020 02/13/20 Sold $356,000 -0.8% $184 / Sq Ft
01/13/2020 01/13/20 Pending -- -- --
01/03/2020 01/03/20 For Sale $359,000 -- $186 / Sq Ft
Source: Stellar MLS

Tax History

We collect this data history from publicly available records. To have your information removed, we recommend requesting removal directly through your county’s website.

Year Tax Paid Tax Assessment Tax Assessment Total Assessment is a certain percentage of the fair market value that is determined by local assessors to be the total taxable value of land and additions on the property. Land Improvement
2026 $4,174 $307,230
2025 $3,902 $298,870
2024 $3,902 $298,870
2023 $3,902 $281,720 $0 $0
2022 $3,599 $273,522 $0 $0
2021 $4,150 $268,949 $0 $0
2020 $3,080 $226,999 $0 $0
2019 $3,153 $221,896 $0 $0
2018 $3,023 $217,759 $0 $0
2017 $2,940 $213,281 $0 $0
2016 $2,938 $208,895 $0 $0
2015 $2,507 $189,652 $0 $0
2014 $457 $29,382 $0 $0
Source: Public Records

Agents Affiliated with this Home

  • Section Image
  • Section Image
See All Agents

Map

Source: Stellar MLS

MLS Number: O5834234

Stellar MLS

APN: 13-23-25-1300-000-00200

Your Personal Tour Guide

Ask me questions while you tour the home.