
Karen Kristopeit
Shorewest Realtors, Inc.
(262) 300-5899
25 Total Sales
1 in Union Grove
$210,000 Price
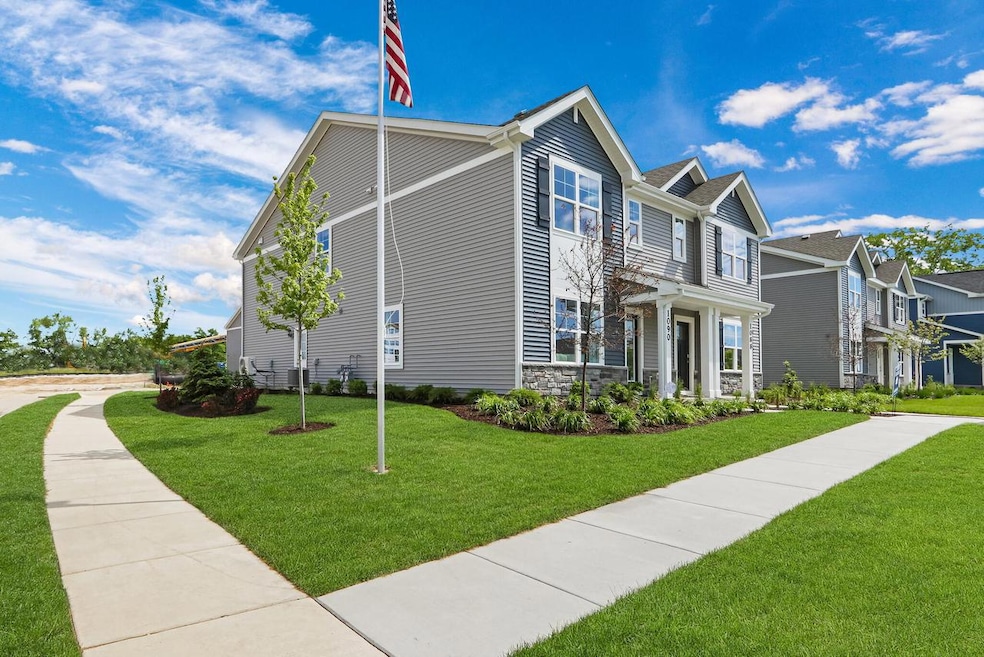
Brand New construction - summer move-in! 2 story townhome-style condominium has 4 bedrooms, 2.5 baths & a 2 car garage! Open concept main level includes LVP flooring and recessed lighting throughout. Kitchen has a large island with Quartz countertops, designer cabinetry, stainless-steel appliances, & pantry closet. Second floor boasts 4 bedrooms and 2 full baths, and laundry room! Primary bedroom includes private bath with double bowl raised vanity and spacious walk-in closet. Enjoy energy efficient features include ERV air exchanger & efficient furnace and Smart Home Technology that allows you to monitor and control your home from your smartphone. Builder warranty included. Photos of model home - actual home and inclusions may vary.
Last Agent to Sell the Property
Anita Olsen, Broker License #58199-90 Listed on: 08/23/2024
Karen Kristopeit
Shorewest Realtors, Inc.
(262) 300-5899
25 Total Sales
1 in Union Grove
$210,000 Price
Wendy Kaprelian
Shorewest Realtors, Inc.
(414) 867-7744
165 Total Sales
4 in Union Grove
$315K - $505K Price Range
Rebecca Taylor
Century 21 Affiliated
(224) 505-1778
70 Total Sales
1 in Union Grove
$320,990 Price
Patricia Quesnell
Shorewest Realtors - South Metro
(262) 592-8966
80 Total Sales
1 in Union Grove
$290,000 Price
Julia Jansky
Coldwell Banker Realty
(414) 939-8611
35 Total Sales
1 in Union Grove
$390,000 Price
Adam Weir
Shorewest Realtors, Inc.
(262) 381-2641
136 Total Sales
1 in Union Grove
$315,000 Price
We collect this data history from publicly available records. To have your information removed, we recommend requesting removal directly through your county’s website.
| Date | Event | Price | List to Sale | Price per Sq Ft |
|---|---|---|---|---|
| 10/21/2024 10/21/24 | Sold | $319,990 | 0.0% | $207 / Sq Ft |
| 09/19/2024 09/19/24 | Pending | -- | -- | -- |
| 09/16/2024 09/16/24 | Price Changed | $319,990 | +6.7% | $207 / Sq Ft |
| 09/04/2024 09/04/24 | Price Changed | $299,990 | -7.7% | $194 / Sq Ft |
| 08/23/2024 08/23/24 | For Sale | $324,990 | -- | $211 / Sq Ft |
We collect this data history from publicly available records. To have your information removed, we recommend requesting removal directly through your county’s website.
| Year | Tax Paid | Tax Assessment Tax Assessment Total Assessment is a certain percentage of the fair market value that is determined by local assessors to be the total taxable value of land and additions on the property. | Land | Improvement |
|---|---|---|---|---|
| 2025 | $525 | $25,000 | $5,600 | $19,400 |
| 2024 | $496 | $23,600 | $4,200 | $19,400 |
| 2023 | $1,306 | $18,720 | $4,200 | $14,520 |
| 2022 | $1,160 | $14,440 | $2,800 | $11,640 |
| 2021 | $934 | $9,920 | $2,800 | $7,120 |
| 2020 | $672 | $9,920 | $2,800 | $7,120 |
| 2019 | $220 | $9,920 | $2,800 | $7,120 |
| 2018 | $289 | $12,040 | $4,200 | $7,840 |
| 2017 | $705 | $12,040 | $4,200 | $7,840 |
| 2016 | $617 | $12,040 | $4,200 | $7,840 |
| 2015 | $639 | $12,040 | $4,200 | $7,840 |
| 2014 | $639 | $12,040 | $4,200 | $7,840 |
A
Seller's Agent in 2024
Anita Olsen
Anita Olsen, Broker
(847) 809-5239
1,904 Total Sales
Source: Metro MLS
MLS Number: 1889063
Disclaimer: Certain information contained herein is derived from information provided by parties other than Homes.com. All information provided is deemed reliable, but is not guaranteed to be accurate and should be independently verified.
IDX information is provided exclusively for personal, non-commercial use, and may not be used for any purpose other than to identify prospective properties consumers may be interested in purchasing.
IDX listing data provided by Multiple Listing Service, Inc. Information is supplied by seller and other third parties and has not been verified.
Copyright 2026 – Multiple Listing Service, Inc. – All Rights Reserved.
Ask me questions while you tour the home.