
Seller's Agent in 2024
Paula MCCORMICK
Personal Touch Realty, LLC
(803) 774-3000
91 Total Sales
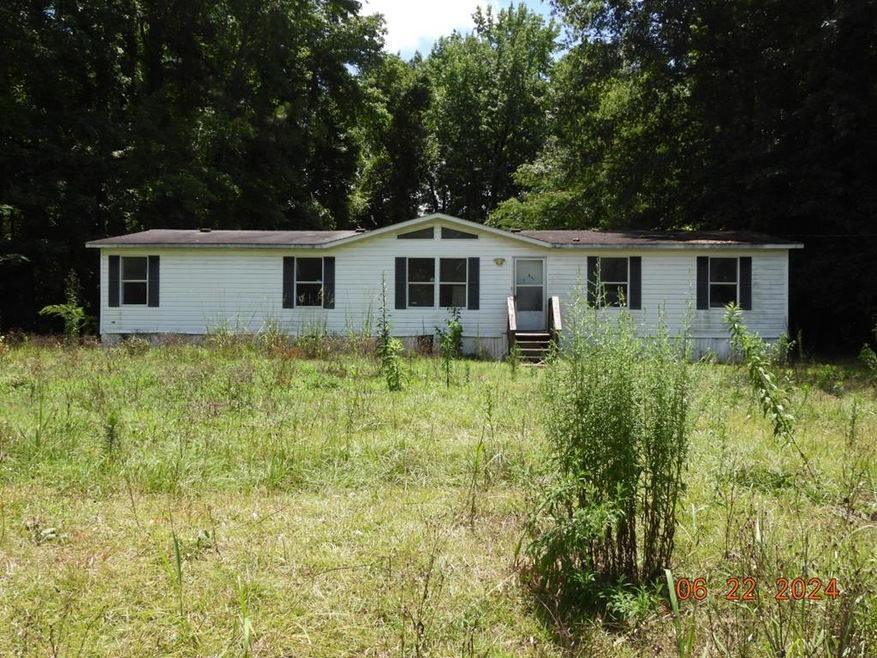


Double-wide mobile home located in the heart of Manning, SC. This mobile home features a split 4 bedroom 2 bath home. The master bedroom is located on one side of the home with its own bath and walk-in closet. The family room has a nice size fireplace. This home is priced to sell. Will not be on the market long. Some repairs are needed. The seller will not make any repairs. This mobile home is being sold as is where is. “All offers must be submitted by the buyer's agent using the online offer management system. Access the system via the link below. A technology fee will apply to the buyer's broker upon consummation of a sale." Offer link to property: PLEASE NOTE - Seller Will NOT Respond Before 8/12/2024 - SHOWINGTIME. Highest And Best due Date Is 8/14/2024
Last Agent to Sell the Property
Personal Touch Realty, LLC Brokerage Phone: 8037743000 License #26499661 Listed on: 07/31/2024
Last Buyer's Agent
Personal Touch Realty, LLC Brokerage Phone: 8037743000 License #26499661 Listed on: 07/31/2024
We collect this data history from publicly available records. To have your information removed, we recommend requesting removal directly through your county’s website.
We collect this data history from publicly available records. To have your information removed, we recommend requesting removal directly through your county’s website.
| Date | Buyer | Sale Price | Title Company |
|---|---|---|---|
| $30,500 | None Listed On Document | ||
| $10,000 | None Listed On Document |
We collect this data history from publicly available records. To have your information removed, we recommend requesting removal directly through your county’s website.
| Date | Event | Price | List to Sale | Price per Sq Ft |
|---|---|---|---|---|
| 09/11/2024 09/11/24 | Sold | $30,500 | +46.6% | $19 / Sq Ft |
| 08/20/2024 08/20/24 | Pending | -- | -- | -- |
| 07/31/2024 07/31/24 | For Sale | $20,800 | -- | $13 / Sq Ft |
We collect this data history from publicly available records. To have your information removed, we recommend requesting removal directly through your county’s website.
| Year | Tax Paid | Tax Assessment Tax Assessment Total Assessment is a certain percentage of the fair market value that is determined by local assessors to be the total taxable value of land and additions on the property. | Land | Improvement |
|---|---|---|---|---|
| 2025 | $753 | $1,800 | $420 | $1,380 |
| 2024 | $753 | $1,766 | $353 | $1,413 |
| 2023 | $734 | $1,766 | $353 | $1,413 |
| 2022 | $727 | $1,766 | $353 | $1,413 |
| 2021 | $535 | $1,536 | $420 | $1,116 |
| 2020 | $535 | $1,536 | $0 | $0 |
| 2019 | $513 | $1,536 | $0 | $0 |
| 2018 | $494 | $1,536 | $0 | $0 |
| 2017 | $492 | $1,536 | $0 | $0 |
| 2016 | $484 | $1,536 | $0 | $0 |
| 2015 | $514 | $1,662 | $420 | $1,242 |
| 2014 | $506 | $1,662 | $420 | $1,242 |
| 2013 | -- | $1,662 | $420 | $1,242 |
Seller's Agent in 2024
Paula MCCORMICK
Personal Touch Realty, LLC
(803) 774-3000
91 Total Sales
Source: Sumter Board of REALTORS®
MLS Number: 165164
Disclaimer: Certain information contained herein is derived from information provided by parties other than Homes.com. All information provided is deemed reliable, but is not guaranteed to be accurate and should be independently verified.
The data relating to real estate for sale on this web site comes in part from the Internet Data exchange (“IDX”) program of the Sumter Board of Realtors. IDX information is provided exclusively for consumers' personal, non-commercial use and may not be used for any purpose other than to identify prospective properties consumers may be interested in purchasing. Listings held by brokerage firms other than Ten-X are indicated by detailed information about them such as the name of the listing firms.
Information deemed reliable but not guaranteed.
Copyright© 2026 Sumter Board of Realtors. All Rights Reserved.
Ask me questions while you tour the home.