
Seller's Agent in 2024
Amanda May
RE/MAX
(541) 805-9525
98 Total Sales
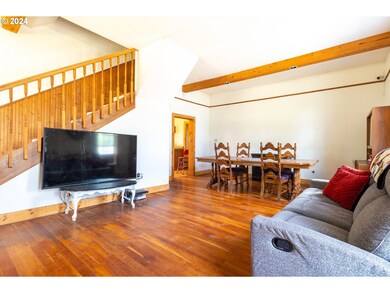
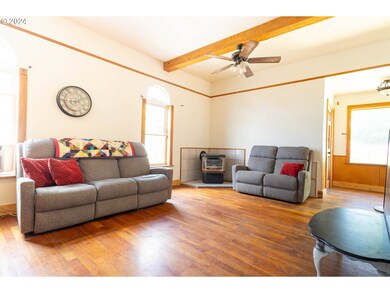
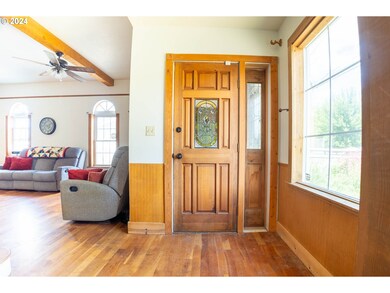
Estimated Value: $290,017 - $303,000
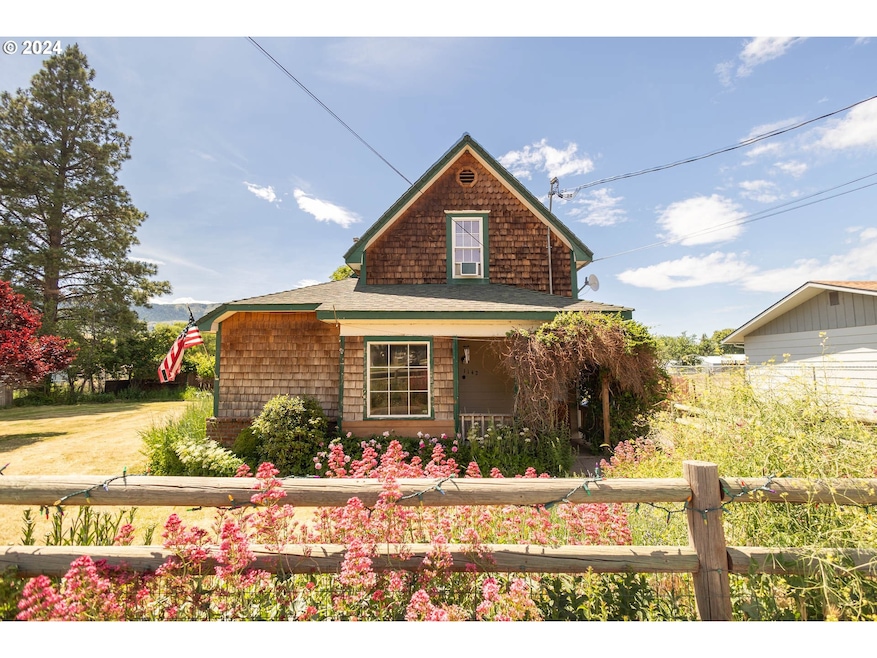
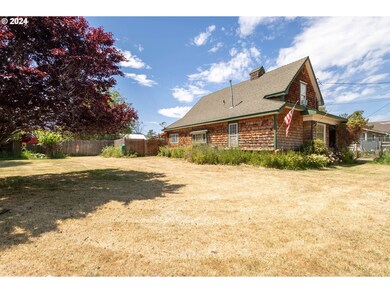
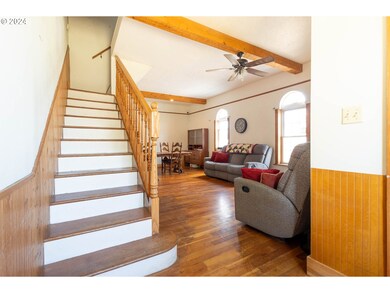
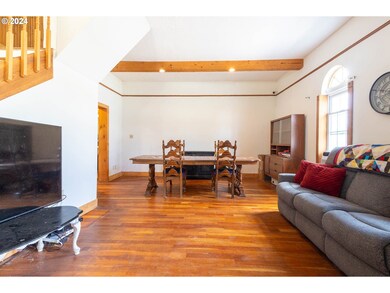
**Hidden Gem with Outdoor Bliss**Uncover this jewel on a generous half-acre in town, offering 1384 square feet of potential! With a detached two-bay shop/garage, a cozy she-shed, RV parking, and ample off-street parking, the outdoors here are an enthusiast's dream. The interior is ready for your personal touch and vision: polish this gem into something that reflects your style. See the potential and seize this opportunity today.
Last Agent to Sell the Property
RE/MAX Real Estate Team Brokerage Phone: 541-963-1000 License #201208312 Listed on: 06/20/2024
We collect this data history from publicly available records. To have your information removed, we recommend requesting removal directly through your county’s website.
We collect this data history from publicly available records. To have your information removed, we recommend requesting removal directly through your county’s website.
| Date | Buyer | Sale Price | Title Company |
|---|---|---|---|
| $290,000 | Amerititle | ||
| $160,000 | Eastern Oregon Title Inc |
We collect this data history from publicly available records. To have your information removed, we recommend requesting removal directly through your county’s website.
| Date | Status | Borrower | Loan Amount |
|---|---|---|---|
| Open | $145,000 | ||
| Previous Owner | $128,000 |
We collect this data history from publicly available records. To have your information removed, we recommend requesting removal directly through your county’s website.
| Date | Event | Price | List to Sale | Price per Sq Ft |
|---|---|---|---|---|
| 09/20/2024 09/20/24 | Sold | $290,000 | -13.9% | $210 / Sq Ft |
| 07/12/2024 07/12/24 | Pending | -- | -- | -- |
| 06/21/2024 06/21/24 | For Sale | $337,000 | -- | $243 / Sq Ft |
We collect this data history from publicly available records. To have your information removed, we recommend requesting removal directly through your county’s website.
| Year | Tax Paid | Tax Assessment Tax Assessment Total Assessment is a certain percentage of the fair market value that is determined by local assessors to be the total taxable value of land and additions on the property. | Land | Improvement |
|---|---|---|---|---|
| 2025 | $1,209 | $85,100 | $28,830 | $56,270 |
| 2024 | $1,074 | $82,630 | $27,990 | $54,640 |
| 2023 | $1,039 | $80,230 | $27,170 | $53,060 |
| 2022 | $1,033 | $77,893 | $26,374 | $51,519 |
| 2021 | $1,005 | $75,625 | $25,527 | $50,098 |
| 2020 | $974 | $73,423 | $24,628 | $48,795 |
| 2019 | $879 | $71,285 | $28,582 | $42,703 |
| 2018 | $856 | $69,209 | $27,729 | $41,480 |
| 2017 | $755 | $67,194 | $26,859 | $40,335 |
| 2016 | $763 | $65,237 | $26,077 | $39,160 |
| 2015 | $733 | $63,337 | $26,608 | $36,729 |
| 2014 | $713 | $61,493 | $25,804 | $35,689 |
| 2013 | -- | $59,702 | $22,206 | $37,496 |
Seller's Agent in 2024
Amanda May
RE/MAX
(541) 805-9525
98 Total Sales
Buyer's Agent in 2024
Alma Crow
RE/MAX
(541) 786-9663
101 Total Sales
Source: Regional Multiple Listing Service (RMLS)
MLS Number: 24260640
APN: 04S4019CB-300-0-501
Disclaimer: Certain information contained herein is derived from information provided by parties other than Homes.com. All information provided is deemed reliable, but is not guaranteed to be accurate and should be independently verified.
The content relating to real estate for sale on this web site comes in part from the IDX program of the RMLS™ of Portland, Oregon. Real estate listings held by brokerage firms other than Ten-X are marked with the RMLS™ logo, and detailed information about these properties includes the names of the listing brokers. Listing content is copyright © 2026 RMLS™, Portland, Oregon. Some properties which appear for sale on this web site may subsequently have sold or may no longer be available. All information provided is deemed reliable but is not guaranteed and should be independently verified.
Ask me questions while you tour the home.