
Shelley Keller
Responds Quickly
Homesmart Preferred Realty
(719) 717-3073
159 Total Sales
2 in Falcon
$430,000 Price Range

Estimated Value: $553,000 - $838,000
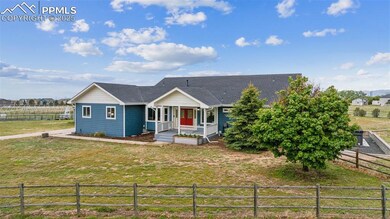
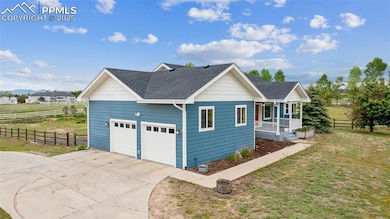
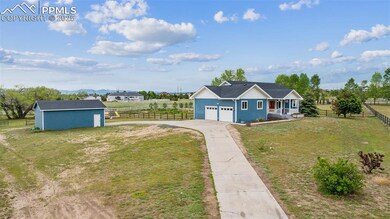
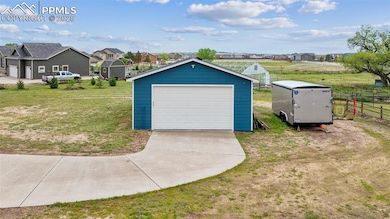
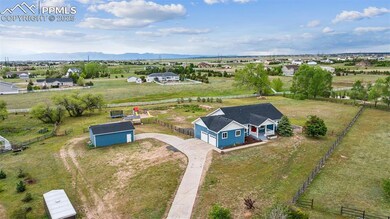
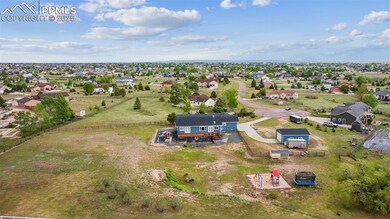
Welcome to your personal retreat in the highly desirable Woodmen Hills area — where pride of ownership shines throughout and the views are simply unforgettable. This beautifully maintained ranch-style home sits on just over 2 acres of fenced land, offering unobstructed panoramic views of the entire Front Range, with Pikes Peak front and center. Inside, the open-concept layout offers true main-level living, featuring 5 spacious bedrooms, 4 bathrooms, and a dedicated main-level office. The primary bedroom boasts a luxurious 5-piece bath, oversized walk-in closet, and private walk-out access to the deck — perfect for morning coffee or evening sunsets. The walk-out basement includes a junior suite and opens to a covered patio, ideal for multi-generational living or guests. From nearly every window, you'll catch breathtaking mountain views. Additional features include an attached oversized 2-car garage and detached 3-car shop or workspace. There is no HOA, yet you have full access to community amenities via the Metro District.
You’ll feel a world away — but you're just minutes from schools, shopping, dining, and other conveniences. Homes like this don't come around often. If you’re seeking space, serenity, and stunning views with the benefit of modern upgrades and versatile living — this is one to see.
Last Agent to Sell the Property
Sellstate Altitude Realty Brokerage Phone: 303-916-1377 Listed on: 05/29/2025
We collect this data history from publicly available records. To have your information removed, we recommend requesting removal directly through your county’s website.
Shelley Keller
Homesmart Preferred Realty
(719) 717-3073
159 Total Sales
2 in Falcon
$430,000 Price Range
Barb Schlinker
Your Home Sold Guaranteed Realty - Barb Has The Buyers Team
(719) 652-5811
342 Total Sales
12 in Falcon
$450K - $875K Price Range
Monica Shea
Keller Williams Clients Choice Realty
(719) 722-3093
232 Total Sales
5 in Falcon
$410K - $585K Price Range
Mike Bast
Keller Williams Clients Choice Realty
(719) 652-6966
49 Total Sales
4 in Falcon
$467K - $535K Price Range
Bobbi Price
The Platinum Group Realtors
(719) 259-4381
145 Total Sales
8 in Falcon
$600K - $636K Price Range
Richard Andrew Holshouser
Your Home Sold Guaranteed Realty Colorado
(719) 888-4656
30 Total Sales
1 in Falcon
$450,000 Price
We collect this data history from publicly available records. To have your information removed, we recommend requesting removal directly through your county’s website.
| Date | Buyer | Sale Price | Title Company |
|---|---|---|---|
| $843,000 | Wfg National Title | ||
| Fort Michael W | -- | Wfg National Title | |
| Fort Michael W | $850,000 | Stewart Title Company | |
| Ruark Travis Q | $448,000 | Heritage Title Co | |
| Stanley Scott M | $397,500 | -- | |
| Smith Richard A | -- | Unified Title Company | |
| Smith Richard A | -- | Stewart Title | |
| Smith Richard A | $48,990 | Land Title |
We collect this data history from publicly available records. To have your information removed, we recommend requesting removal directly through your county’s website.
| Date | Status | Borrower | Loan Amount |
|---|---|---|---|
| Open | $600,412 | ||
| Previous Owner | Fort Michael W | $680,000 | |
| Previous Owner | Ruark Travis Q | $80,000 | |
| Previous Owner | Ruaric Travis Q | $463,400 | |
| Previous Owner | Ruark Travis Q | $469,500 | |
| Previous Owner | Ruark Travis Q | $466,000 | |
| Previous Owner | Ruark Travis Q | $448,000 | |
| Previous Owner | Stanley Scott M | $67,000 | |
| Previous Owner | Stanley Scott M | $397,500 | |
| Previous Owner | Smith Richard A | $279,500 | |
| Previous Owner | Smith Richard A | $40,500 | |
| Previous Owner | Smith Richard A | $32,000 | |
| Previous Owner | Smith Richard A | $280,500 | |
| Previous Owner | Smith Richard A | $25,000 | |
| Previous Owner | Smith Richard A | $25,100 | |
| Previous Owner | Smith Richard A | $211,400 | |
| Previous Owner | Smith Richard A | $180,000 |
We collect this data history from publicly available records. To have your information removed, we recommend requesting removal directly through your county’s website.
| Date | Event | Price | List to Sale | Price per Sq Ft |
|---|---|---|---|---|
| 07/07/2025 07/07/25 | Sold | $843,000 | 0.0% | $210 / Sq Ft |
| 06/06/2025 06/06/25 | Pending | -- | -- | -- |
| 05/29/2025 05/29/25 | For Sale | $843,000 | -- | $210 / Sq Ft |
We collect this data history from publicly available records. To have your information removed, we recommend requesting removal directly through your county’s website.
| Year | Tax Paid | Tax Assessment Tax Assessment Total Assessment is a certain percentage of the fair market value that is determined by local assessors to be the total taxable value of land and additions on the property. | Land | Improvement |
|---|---|---|---|---|
| 2026 | $3,665 | $53,560 | ||
| 2025 | $3,575 | $53,560 | ||
| 2024 | $3,460 | $53,830 | $7,200 | $46,630 |
| 2023 | $3,460 | $53,830 | $7,200 | $46,630 |
| 2022 | $2,670 | $38,450 | $5,910 | $32,540 |
| 2021 | $2,776 | $39,550 | $6,080 | $33,470 |
| 2020 | $2,483 | $35,220 | $5,510 | $29,710 |
| 2019 | $2,461 | $35,220 | $5,510 | $29,710 |
| 2018 | $2,167 | $30,480 | $5,040 | $25,440 |
| 2017 | $1,984 | $30,480 | $5,040 | $25,440 |
| 2016 | $1,920 | $29,110 | $5,570 | $23,540 |
| 2015 | $1,922 | $29,110 | $5,570 | $23,540 |
| 2014 | $1,781 | $26,470 | $4,780 | $21,690 |
Seller's Agent in 2025
Joseph McNeal
Sellstate Altitude Realty
(719) 201-5862
1 in this area
25 Total Sales
Buyer's Agent in 2025
Joshua Dorsey
Abode Real Estate
(719) 433-4773
7 in this area
79 Total Sales
Source: elevateMLS
MLS Number: 2083969
APN: 53010-05-006
Disclaimer: Certain information contained herein is derived from information provided by parties other than Homes.com. All information provided is deemed reliable, but is not guaranteed to be accurate and should be independently verified.
The real estate listing information and related content displayed on this site is provided exclusively for consumers’ personal, non-commercial use and may not be used for any purpose other than to identify prospective properties consumers may be interested in purchasing. This information and related content is deemed reliable but is not guaranteed accurate by the Pikes Peak REALTOR® Services Corp d/b/a elevateMLS.
Ask me questions while you tour the home.