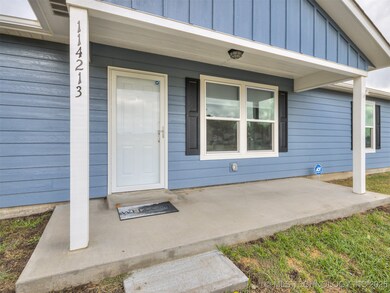
NOT LISTED FOR SALE

114213 S 4201 Rd Checotah, OK 74426

Checotah Area

Estimated Value: $203,000 - $225,000

3 Beds
2 Baths
1,200 Sq Ft
$174/Sq Ft Est. Value

Sale Details

Date Sold: March 17, 2025

Last sale price $205,000 $171 Per Sq Ft

Est. 2% increase in value since last sale

Current estimated payment $1,279 / mo

43 Days on Market

Highlights

  • Marina
  • Water Access
  • Mature Trees
  • Checotah Intermediate Elementary School Rated A
  • Boat Ramp
  • High Ceiling

About This Home

As of March 2025

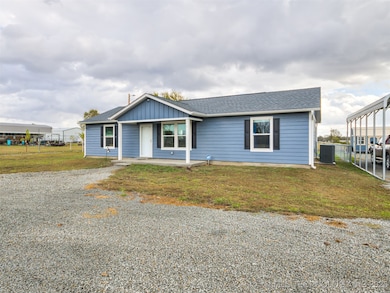
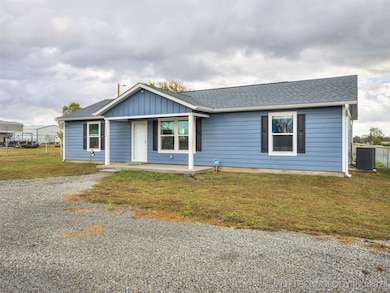
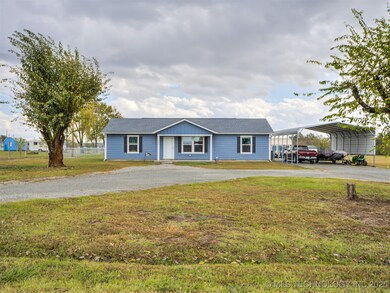
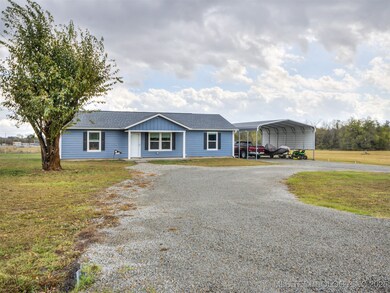
Welcome to this stunning 3-bedroom, 2-bathroom home in Checotah, perfectly situated on over half an acre and just a mile from Lake Eufaula. Built with modern living in mind, this like-new home offers the perfect blend of comfort, convenience, and charm?all just minutes from the lake. Step inside to an inviting open floor plan, where the stylish kitchen takes center stage with stainless steel appliances and a sink that overlooks the expansive, fenced-in backyard. It?s a perfect setup for hosting family gatherings or enjoying quiet evenings at home. For those who value organization and storage, this property delivers. A newly added 10x16 shed with a loft, workbench, and pegboard ensures your tools and gear are always in order. The 24x30x10 carport provides plenty of space for your boat, jet skis, or other lake toys, making weekend getaways effortless. Built for low-maintenance living, this home features two functioning septic systems, including a new aerobic system alongside the existing conventional system, as well as approximately 130 feet of French drains to keep your property in top shape. Located just 10 minutes from Lake Eufaula State Park, this home is a dream for nature enthusiasts, anglers, or anyone who loves the idea of lakeside living with modern comforts. Why wait for new construction when this like-new gem is move-in ready and waiting for you? Schedule your showing today and start living the lake life you?ve been dreaming of!

Last Agent to Sell the Property

Amanda Fraley

Realty One Group Dreamers License #172089 Listed on: 01/06/2025

Realty One Group Dreamers

Last Buyer's Agent

Jennifer Ferguson

Artesian Realty Group License #205393

Range of Values:

--
Value Increase
--
Percent Increase
--
Adjusted for Inflation
Collateral Analytics

Collateral Analytics Collateral Analytics AVMs (Automated Valuation Model) employ a number of statistical approaches combined with neighborhood-specific comparable selection guarantees the most up-to-date and precise valuations.

Not Available

Collateral Analytics does not have data for the current month. Please view the chart for historical values.

ICE

ICE Mortgage Technology ICE Mortgage Technology’s AVM (Automated Valuation Model) is a state-of-the-art online residential property valuation tool that provides a quick and accurate estimate of the value of almost any home in the U.S.

Not Available

ICE Mortgage Technology does not have data for the current month. Please view the chart for historical values.

First American

First American First American Data & Analytics’ next-generation AVM combines unrivaled data assets with a blended ensemble of valuation models to produce highly accurate, reliable valuations you can trust.

Not Available

First American does not have data for the current month. Please view the chart for historical values.

Quantarium

Quantarium Quantarium’s valuation service, repeatedly proven the industry’s most accurate and comprehensive, is supercharged with a self-learning and auto-tuning AI engine that continually becomes smarter and more accurate as it processes daily inputs from the industry’s leading RE data lake.

Not Available

Quantarium does not have data for the current month. Please view the chart for historical values.

Average Value
Not Available
List Price
Sold Price
Create a Home Valuation Report for This Property
The Home Valuation Report is an in-depth analysis detailing your home's value as well as a comparison with similar homes in the area

Home Details

Home Type

  • Single Family

Est. Annual Taxes

  • $1,447

Year Built

  • Built in 2023

Lot Details

  • 22,477 Sq Ft Lot
  • West Facing Home
  • Property is Fully Fenced
  • Chain Link Fence
  • Mature Trees

HOA Fees

  • $4 Monthly HOA Fees

Parking

  • 2 Car Garage
  • Carport
  • Circular Driveway

Home Design

  • Slab Foundation
  • Wood Frame Construction
  • Fiberglass Roof
  • HardiePlank Type
  • Asphalt

Interior Spaces

  • 1,200 Sq Ft Home
  • 1-Story Property
  • High Ceiling
  • Ceiling Fan
  • Vinyl Clad Windows
  • Insulated Windows
  • Insulated Doors
  • Washer and Electric Dryer Hookup

Kitchen

  • Electric Oven
  • Electric Range
  • Stove
  • Microwave
  • Plumbed For Ice Maker
  • Dishwasher
  • Laminate Countertops

Flooring

  • Carpet
  • Vinyl

Bedrooms and Bathrooms

  • 3 Bedrooms
  • 2 Full Bathrooms

Home Security

  • Security System Leased
  • Storm Doors
  • Fire and Smoke Detector

Eco-Friendly Details

  • Energy-Efficient Windows
  • Energy-Efficient Doors

Outdoor Features

  • Water Access
  • Boat Ramp
  • Covered Patio or Porch
  • Separate Outdoor Workshop
  • Rain Gutters

Schools

  • Checotah Elementary And Middle School
  • Checotah High School

Utilities

  • Zoned Heating and Cooling
  • Programmable Thermostat
  • Electric Water Heater
  • Septic Tank

Community Details

Overview

  • Belle Starr Ranch Subdivision

Recreation

  • Marina

Home Details

Home Type

Single Family

Est. Annual Taxes

$1,447

Year Built

Built in 2023

Lot Details

0.52 Acres

HOA Fees

$4 per month

Parking

2

Listing Details

  • Directions: POB: Northsouth 420 & Texana Rd. Head East on Texana Rd. Turn right (South) on 4201 Rd. Home is a little ways down on your right (East) side of the road.
  • Property Sub Type: Single Family Residence
  • Prop. Type: Residential
  • Year Built: 2023
  • Lot Size Acres: 0.516
  • Water Body Name: Eufaula Lake
  • Subdivision Name: Belle Starr Ranch
  • Architectural Style: Ranch
  • Carport Y N: Yes
  • Garage Yn: Yes
  • Unit Levels: One
  • Efficiency: Doors, Windows
  • Building Stories: 1
  • Structure Type: House
  • ResoBuildingAreaSource: PublicRecords
  • Property Sub Type Additional: Single Family Residence
  • Special Features: NewHome
  • Stories: 1

Interior Features

  • Interior Amenities: High Ceilings, Laminate Counters, Ceiling Fan(s), Programmable Thermostat
  • Appliances: Dishwasher, Microwave, Oven, Range, Refrigerator, Stove, Electric Oven, Electric Range, Electric Water Heater, Plumbed For Ice Maker
  • Has Basement: None
  • Basement YN: No
  • Full Bathrooms: 2
  • Total Bedrooms: 3
  • Door Features: Insulated Doors, Storm Door(s)
  • Fireplace: No
  • Flooring: Carpet, Vinyl
  • Living Area: 1200.0
  • Window Features: Vinyl, Insulated Windows
  • ResoLivingAreaSource: PublicRecords

Exterior Features

  • Exterior Features: Rain Gutters
  • Fencing: Chain Link, Full
  • Lot Features: Mature Trees
  • Pool Features: None
  • Waterfront Features: Boat Ramp/Lift Access, Water Access
  • Waterfront: No
  • Home Warranty: No
  • Construction Type: HardiPlank Type, Wood Frame
  • Direction Faces: West
  • Foundation Details: Slab
  • Other Structures: Workshop
  • Patio And Porch Features: Covered, Patio, Porch
  • Roof: Asphalt, Fiberglass

Garage/Parking

  • Garage Spaces: 2.0
  • Parking Features: Carport, Circular Driveway

Utilities

  • Sewer: Septic Tank
  • Utilities: Electricity Available, Water Available
  • Water Source: Rural
  • Laundry Features: Washer Hookup, Electric Dryer Hookup
  • Security: No Safety Shelter, Security System Leased, Smoke Detector(s)
  • Cooling: Central Air
  • Cooling Y N: Yes
  • Heating: Central, Electric
  • Heating Yn: Yes

Condo/Co-op/Association

  • Community Features: Gutter(s), Marina
  • Senior Community: No
  • Amenities: Other
  • Association Fee: 50.0
  • Association Fee Frequency: Annually
  • Association: Yes

Schools

  • High School: Checotah
  • Elementary School: Checotah
  • Junior High Dist: Checotah - Sch Dist (T1)
  • Middle Or Junior School: Checotah

Lot Info

  • Lot Size Sq Ft: 22477.0
  • Additional Parcels: No
  • ResoLotSizeUnits: Acres

Tax Info

  • Tax Year: 2024
  • Tax Annual Amount: 1447.0

Ownership History

We collect this data history from publicly available records. To have your information removed, we recommend requesting removal directly through your county’s website.

Date Name Owned For Owner Type

Purchase Details

Listed on
Jan 6, 2025
Closed on
Mar 14, 2025
Sold by
Bought by
Seller's Agent
Amanda Fraley
Realty One Group Dreamers
Buyer's Agent
Jennifer Ferguson
Artesian Realty Group
List Price
$215,000
Sold Price
$205,000
Premium/Discount to List
-$10,000
-4.65%
Views
30
Current Estimated Value
$209,308

Home Financials for this Owner

Home Financials are based on the most recent Mortgage that was taken out on this home.
Estimated Appreciation
$4,308
Avg. Annual Appreciation
1.46%
Original Mortgage
$207,070
Outstanding Balance
$204,361
Interest Rate
6.89%
Mortgage Type
New Conventional
Estimated Equity
$4,947

Purchase Details

Listed on
Oct 7, 2023
Closed on
Nov 21, 2023
Sold by
Bought by
Seller's Agent
Stephanie Fine
Porches and Pastures
Buyer's Agent
Stephanie Wascher Hohe
Radergroup Referral Associates
List Price
$185,000
Sold Price
$185,000
Views
39

Home Financials for this Owner

Home Financials are based on the most recent Mortgage that was taken out on this home.
Avg. Annual Appreciation
8.35%

Purchase Details

Closed on
Jun 14, 2022
Sold by
Bought by

Purchase Details

Closed on
Aug 29, 1991
Source: Public Records

Purchase History

We collect this data history from publicly available records. To have your information removed, we recommend requesting removal directly through your county’s website.

Date Buyer Sale Price Title Company
$205,000 Sovereign Title Services
$185,000 First American Title
$3,000 None Listed On Document
$4,500 --
Source: Public Records

Mortgage History

We collect this data history from publicly available records. To have your information removed, we recommend requesting removal directly through your county’s website.

Date Status Borrower Loan Amount
Open $207,070
Source: Public Records

Property History

We collect this data history from publicly available records. To have your information removed, we recommend requesting removal directly through your county’s website.

Date Event Price List to Sale Price per Sq Ft Prior Sale
03/17/2025 03/17/25 Sold $205,000 -1.9% $171 / Sq Ft
02/18/2025 02/18/25 Pending -- -- --
02/03/2025 02/03/25 Price Changed $209,000 -2.8% $174 / Sq Ft
01/06/2025 01/06/25 For Sale $215,000 +16.2% $179 / Sq Ft
12/05/2023 12/05/23 Sold $185,000 0.0% $154 / Sq Ft View Prior Sale
10/14/2023 10/14/23 Pending -- -- --
10/07/2023 10/07/23 For Sale $185,000 -- $154 / Sq Ft
Source: MLS Technology

Tax History

We collect this data history from publicly available records. To have your information removed, we recommend requesting removal directly through your county’s website.

Year Tax Paid Tax Assessment Tax Assessment Total Assessment is a certain percentage of the fair market value that is determined by local assessors to be the total taxable value of land and additions on the property. Land Improvement
2025 $1,500 $17,973 $1,650 $16,323
2024 $1,447 $17,800 $1,320 $16,480
2023 $1,447 $770 $770 $0
2022 $38 $440 $440 $0
2021 $42 $440 $440 $0
2020 $43 $464 $464 $0
2019 $40 $442 $442 $0
2018 $38 $421 $421 $0
2017 $36 $382 $382 $0
2016 $35 $364 $364 $0
2015 $33 $347 $347 $0
2014 $32 $330 $330 $0
Source: Public Records

Agents Affiliated with this Home

  • Section Image
  • Section Image
  • Section Image
See All Agents

Map

Source: MLS Technology

MLS Number: 2501477

MLS Technology

APN: 0055-00-006-006-0-000-00

Your Personal Tour Guide

Ask me questions while you tour the home.