
Starlene Ward
RE/MAX Integrity
(206) 558-0847
48 Total Sales
2 in South Hill
$595K - $660K Price Range
Estimated Value: $706,395
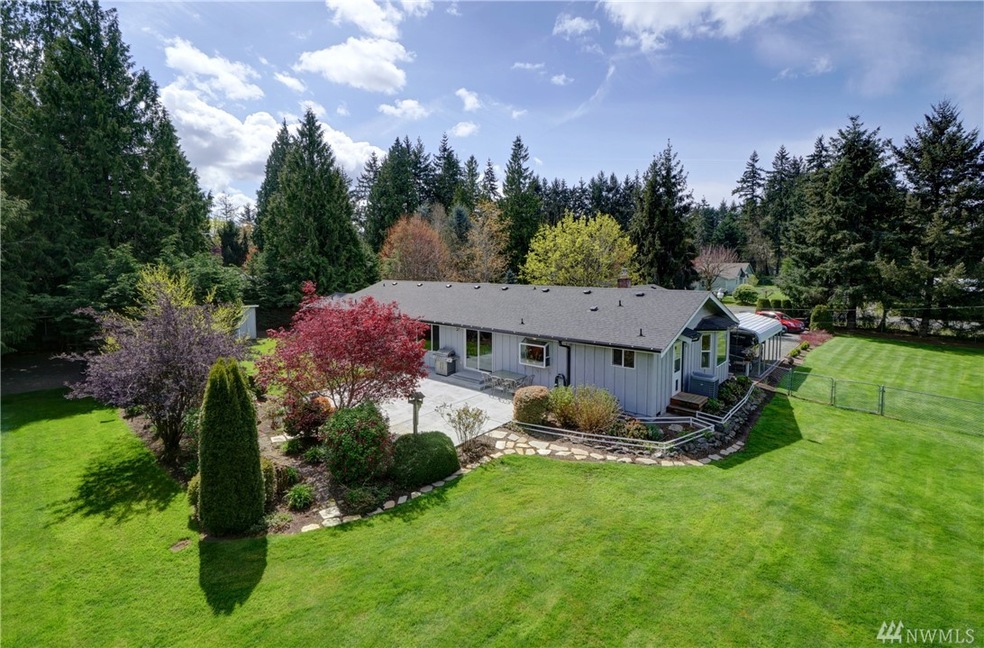
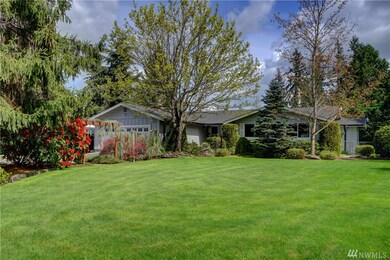
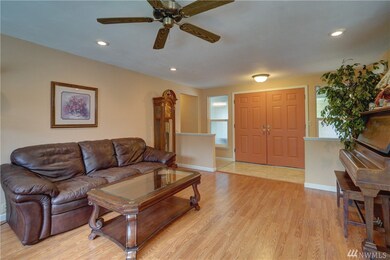
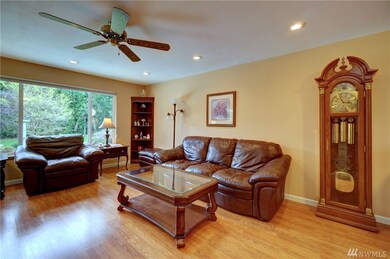
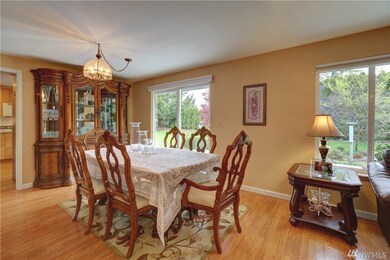
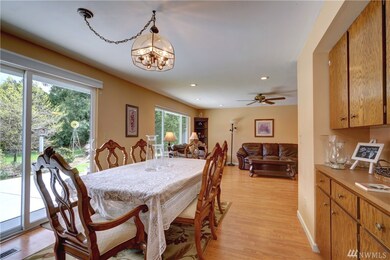
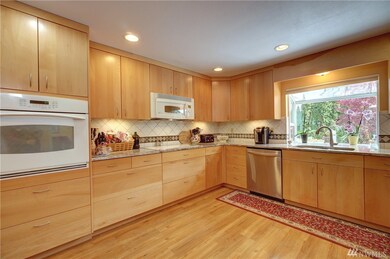
Rambler on So Hill near Hwy 512 & 167, Costco, So Hill Mall! Nearly 2100sf, 3 beds, 2.5 baths, large .78 acres. Completely fenced & gated. Dining, living area & family room off kitchen w/bright bay window nook area. Updates in 2012; newer master bdrm and redesigned kitchen, laundry. WDW's 2009; Roof 2012. Furn/heat pump/AC 2014. New gutters, pellet stove. Shed 10x20 plus 2 open sheds. 2 car garage, carport & RV parking. Wired for generator. Beautifully landscaped. AHS Home warranty.
Last Agent to Sell the Property
John L. Scott, Inc. License #8239 Listed on: 04/22/2018
Source: Northwest Multiple Listing Service (NWMLS)
MLS#: NWM1278416
We collect this data history from publicly available records. To have your information removed, we recommend requesting removal directly through your county’s website.
Starlene Ward
RE/MAX Integrity
(206) 558-0847
48 Total Sales
2 in South Hill
$595K - $660K Price Range
Kristopher Shook
Keller Williams Realty PS
(253) 642-8690
176 Total Sales
13 in South Hill
$345K - $925K Price Range
Becca Pitts
eXp Realty
(253) 683-7692
72 Total Sales
2 in South Hill
$460K - $585K Price Range
Chris Bierrum
Real Broker LLC
(206) 203-4820
63 Total Sales
1 in South Hill
$518,500 Price
Kimberly Harman
Windermere RE North, Inc.
(425) 491-1603
58 Total Sales
1 in South Hill
$501,000 Price
Angela Angell
Coldwell Banker Bain
(206) 210-5211
136 Total Sales
7 in South Hill
$100K - $775K Price Range
We collect this data history from publicly available records. To have your information removed, we recommend requesting removal directly through your county’s website.
| Date | Buyer | Sale Price | Title Company |
|---|---|---|---|
| $444,719 | Ticor Title | ||
| $318,719 | Fidelity Natl Title Co Of Wa | ||
| $290,000 | Chicago Title | ||
| $139,000 | -- |
We collect this data history from publicly available records. To have your information removed, we recommend requesting removal directly through your county’s website.
| Date | Status | Borrower | Loan Amount |
|---|---|---|---|
| Previous Owner | $425,315 | ||
| Previous Owner | $134,000 | ||
| Previous Owner | $75,000 |
We collect this data history from publicly available records. To have your information removed, we recommend requesting removal directly through your county’s website.
| Date | Event | Price | List to Sale | Price per Sq Ft | Prior Sale |
|---|---|---|---|---|---|
| 06/14/2018 06/14/18 | Sold | $445,000 | 0.0% | $215 / Sq Ft | |
| 04/26/2018 04/26/18 | Pending | -- | -- | -- | |
| 04/22/2018 04/22/18 | For Sale | $444,950 | +39.5% | $215 / Sq Ft | |
| 09/30/2014 09/30/14 | Sold | $319,000 | 0.0% | $154 / Sq Ft | View Prior Sale |
| 08/07/2014 08/07/14 | Pending | -- | -- | -- | |
| 08/04/2014 08/04/14 | For Sale | $319,000 | -- | $154 / Sq Ft |
We collect this data history from publicly available records. To have your information removed, we recommend requesting removal directly through your county’s website.
| Year | Tax Paid | Tax Assessment Tax Assessment Total Assessment is a certain percentage of the fair market value that is determined by local assessors to be the total taxable value of land and additions on the property. | Land | Improvement |
|---|---|---|---|---|
| 2025 | $5,929 | $626,600 | $255,600 | $371,000 |
| 2024 | $5,929 | $600,300 | $244,300 | $356,000 |
| 2023 | $5,929 | $567,300 | $250,800 | $316,500 |
| 2022 | $5,738 | $605,300 | $242,700 | $362,600 |
| 2021 | $5,566 | $434,800 | $161,100 | $273,700 |
| 2019 | $4,839 | $410,200 | $141,000 | $269,200 |
| 2018 | $4,824 | $375,400 | $137,000 | $238,400 |
| 2017 | $4,494 | $334,000 | $116,000 | $218,000 |
| 2016 | $3,529 | $271,600 | $94,300 | $177,300 |
| 2014 | $3,146 | $242,900 | $78,200 | $164,700 |
| 2013 | $3,146 | $213,200 | $72,000 | $141,200 |
Seller's Agent in 2018
Nancy Williams
John L Scott
(253) 306-7649
21 Total Sales
Buyer's Agent in 2018
Jenah Mahan
Gateway Real Estate
(253) 228-5362
116 Total Sales
Seller's Agent in 2014
Kristine Williams
Better Properties Solutions
(253) 905-9335
26 Total Sales
Seller Co-Listing Agent in 2014
Lisa Serratos-McGregor
KW Lake Washington So
(206) 261-5884
136 Total Sales
Source: Northwest Multiple Listing Service (NWMLS)
MLS Number: NWM1278416
APN: 532500-0452
Disclaimer: Certain information contained herein is derived from information provided by parties other than Homes.com. All information provided is deemed reliable, but is not guaranteed to be accurate and should be independently verified.
All data is obtained from various sources and may not have been verified by broker or MLS GRID. Supplied Open House Information is subject to change without notice. All information should be independently reviewed and verified for accuracy. Properties may or may not be listed by the office/agent presenting the information. Listing information is provided by the Northwest Multiple Listing Service (NWMLS). Property information is based on available data that may include MLS information, county records, and other sources. Listings marked with the 3 tree icon and provided by NWMLS. All properties are subject to prior sale or withdrawal. IDX information is provided exclusively for consumers’ personal noncommercial use, that it may not be used for any purpose other than to identify prospective properties consumers may be interested in purchasing, that the data is deemed reliable but is not guaranteed by MLS GRID. ©2026 NWMLS.
Based on information submitted to the MLS GRID
Listings courtesy of Northwest Multiple Listing Service (NWMLS) as distributed by MLS GRID
Ask me questions while you tour the home.