
Raina Johnson
DiGiulio Properties, LLC
(225) 529-0736
96 Total Sales
4 in Denham Springs
$73K - $294K Price Range



Estimated Value: $229,112
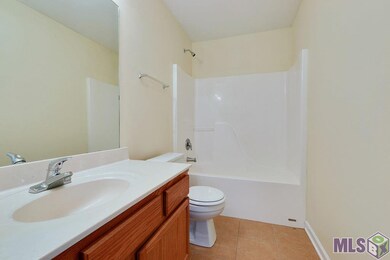
Better than new! Just the location you've been looking for by the new Juban Crossing! Only 3 miles from the interstate @ the Juban Rd exit! No flood insurance required! Newer style construction but with all the perks of a resale home, fully fenced backyard with the wood privacy fence, 2" faux wood blinds on the windows & a side-by-side refrigerator that remains! The home has been completely painted with neutral paint colors, brand-new carpet & triple crown molding has been added to the 12 foot ceilings. The exterior is brick on three sides & the back has vinyl siding for easy maintenance. As you enter the home you're greeted by a grand foyer that leads into the living room. The living room has a gas fireplace with gas logs & a beautiful mantle. The eating area is right off of the kitchen & the kitchen has a peninsula for barstools. The kitchen appliances include black electric range, microwave over the stove, dishwasher, garbage disposal & the refrigerator remains. The kitchen has wood cabinetry & a separate pantry. The master bedroom is very spacious with room for a king size bed & additional furniture. The master bathroom is oversized with a long vanity, dual sinks, soaker tub, separate shower, two walk in closets & a water closet with a door. The home is a split floor plan with the additional bedrooms & bathroom on the opposite side of the home. This is a great opportunity to get into the best school district & still have the convenience to the interstate, new shopping at Juban Crossing, grocery stores & Baton Rouge. Juban Parc Elementary & Juban Parc Junior High are less than 5 year old schools just a few blocks away. Come see why everyone is moving to this area.
Last Agent to Sell the Property
Dawson Grey Real Estate License #0995682192 Listed on: 03/30/2015
We collect this data history from publicly available records. To have your information removed, we recommend requesting removal directly through your county’s website.
Raina Johnson
DiGiulio Properties, LLC
(225) 529-0736
96 Total Sales
4 in Denham Springs
$73K - $294K Price Range
Tatiana Smirnova
Compass - Perkins
(225) 577-5347
112 Total Sales
17 in Denham Springs
$64K - $275K Price Range
Tammy Jo Williams
Tigerland Properties
(225) 577-6138
70 Total Sales
30 in Denham Springs
$20K - $295K Price Range
Tracy Mathis-DiBenedetto
Southern Homes Team
(225) 577-6066
316 Total Sales
70 in Denham Springs
$146K - $715K Price Range
Tom Bhramayana
Keller Williams Realty Premier Partners
(225) 529-0891
114 Total Sales
21 in Denham Springs
$82K - $500K Price Range
Nancy Breitenbach
CENTURY 21 Bessette Flavin
(225) 475-9416
39 Total Sales
1 in Denham Springs
$292,500 Price
We collect this data history from publicly available records. To have your information removed, we recommend requesting removal directly through your county’s website.
| Date | Buyer | Sale Price | Title Company |
|---|---|---|---|
| $164,000 | None Available | ||
| Wells Fargo Financial Louisiana Inc | -- | None Available | |
| Berry Tiffiny A | $125,000 | Provident Title Company Inc |
We collect this data history from publicly available records. To have your information removed, we recommend requesting removal directly through your county’s website.
| Date | Status | Borrower | Loan Amount |
|---|---|---|---|
| Open | $157,724 | ||
| Closed | Metz Charles | $167,862 | |
| Previous Owner | Berry Tiffinay A | $161,127 | |
| Previous Owner | Berry Tiffiny A | $10,000 | |
| Previous Owner | Berry Tiffiny A | $123,424 |
We collect this data history from publicly available records. To have your information removed, we recommend requesting removal directly through your county’s website.
| Date | Event | Price | List to Sale | Price per Sq Ft | Prior Sale |
|---|---|---|---|---|---|
| 09/04/2015 09/04/15 | Sold | -- | -- | -- | |
| 08/02/2015 08/02/15 | Pending | -- | -- | -- | |
| 03/30/2015 03/30/15 | For Sale | $174,900 | +20.6% | $102 / Sq Ft | |
| 10/17/2014 10/17/14 | Sold | -- | -- | -- | View Prior Sale |
| 04/19/2014 04/19/14 | Pending | -- | -- | -- | |
| 06/27/2013 06/27/13 | For Sale | $145,000 | -- | $85 / Sq Ft |
We collect this data history from publicly available records. To have your information removed, we recommend requesting removal directly through your county’s website.
| Year | Tax Paid | Tax Assessment Tax Assessment Total Assessment is a certain percentage of the fair market value that is determined by local assessors to be the total taxable value of land and additions on the property. | Land | Improvement |
|---|---|---|---|---|
| 2025 | $1,600 | $14,960 | $2,180 | $12,780 |
| 2024 | $1,579 | $14,960 | $2,180 | $12,780 |
| 2023 | $1,822 | $14,960 | $2,180 | $12,780 |
| 2022 | $1,834 | $14,960 | $2,180 | $12,780 |
| 2021 | $1,615 | $14,960 | $2,180 | $12,780 |
| 2020 | $1,607 | $14,960 | $2,180 | $12,780 |
| 2019 | $1,785 | $16,210 | $2,180 | $14,030 |
| 2018 | $1,801 | $16,210 | $2,180 | $14,030 |
| 2017 | $1,842 | $16,210 | $2,180 | $14,030 |
| 2015 | $1,827 | $15,700 | $2,180 | $13,520 |
| 2014 | $985 | $15,700 | $2,180 | $13,520 |
Seller's Agent in 2015
Kara Horne
Dawson Grey Real Estate
(225) 276-7765
282 Total Sales
BB
Buyer's Agent in 2015
Brandon Browning
Real Broker LLC
(225) 445-0629
33 Total Sales
Seller's Agent in 2014
Pat Wattam
Gaspard & Co Real Estate LLC
(225) 298-6900
88 Total Sales
Buyer's Agent in 2014
Crystal Bonin
Crystal Bonin Realty
(225) 301-7088
232 Total Sales
Source: Greater Baton Rouge Association of REALTORS®
MLS Number: 2015004178
APN: 0531327
Disclaimer: Certain information contained herein is derived from information provided by parties other than Homes.com. All information provided is deemed reliable, but is not guaranteed to be accurate and should be independently verified.
IDX information is provided exclusively for personal, non-commercial use, and may not be used for any purpose other than to identify prospective properties consumers may be interested in purchasing. Information is deemed reliable but not guaranteed.
Ask me questions while you tour the home.