
LJ Romney
Romney 4 Realty
(928) 756-7624
81 Total Sales
6 in Prescott Golf & Country Club
$453K - $795K Price Range


Estimated Value: $443,590
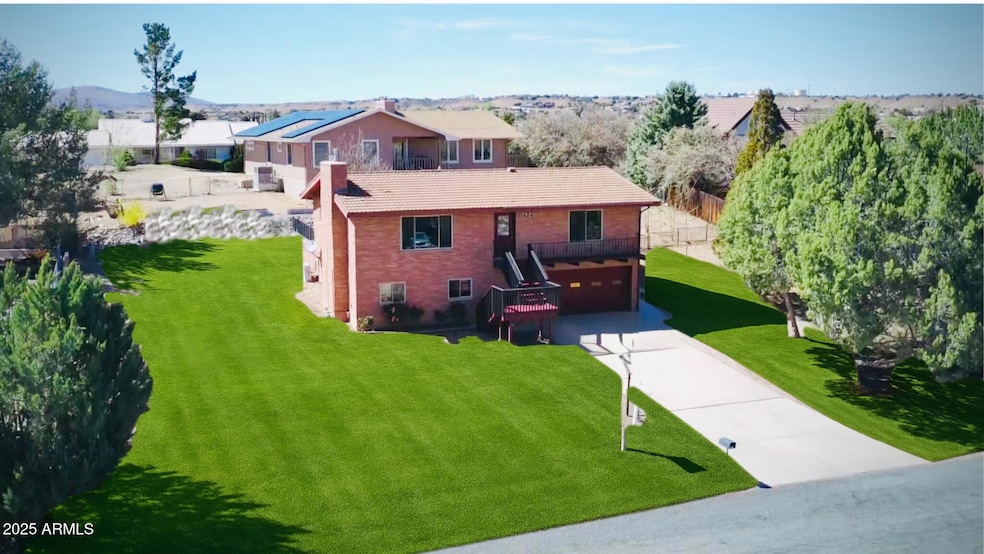
A Charming 2 story brick beauty, located in the Desirable ''Prescott Country Club''. With 4br + Bonus Room, 2ba, Huge Kitchen, Size at 2,288sqft. New HVAC 2024 And on a Huge double Yard size Lot! This spacious Home features upper and lower level entries and boasts a flexible layout, with 2 bedrooms, 1 office and 1 bath on the upper level, then 2 more bedrooms and 1 additional bath on the lower level, Prefect for Multi-Generational living. This lovingly updated home combines it all: An Amazing Area, An Amazing Neighborhood, An Amazing Yard, and An Amazing Home At An Amazing Price! What More could you ask for?.. Don't miss out on the chance to make it your own today! Oh btw did I mention New Central Air Unit/ HVAC = installed 2024, and the Utility Shed. Check it out.. Thanks for Lookin New HVAC in 2024 New Double Pain Windows
Last Agent to Sell the Property
West USA Realty of Prescott License #SA694158000 Listed on: 09/06/2024
We collect this data history from publicly available records. To have your information removed, we recommend requesting removal directly through your county’s website.
LJ Romney
Romney 4 Realty
(928) 756-7624
81 Total Sales
6 in Prescott Golf & Country Club
$453K - $795K Price Range
Diane Clarke
Realty ONE Group Mountain Desert
(928) 800-0475
39 Total Sales
1 in Prescott Golf & Country Club
$402,500 Price
Christopher Hall
Berkshire Hathaway HomeServices Arizona Properties
(866) 527-9165
87 Total Sales
1 in Prescott Golf & Country Club
$305,000 Price
Kathleen Rafters
RealtyONEGroup Mountain Desert
(928) 493-8412
148 Total Sales
2 in Prescott Golf & Country Club
$305K - $575K Price Range
Jennie Shook
eXp Realty
(928) 327-7666
23 Total Sales
2 in Prescott Golf & Country Club
$230K - $245K Price Range
Rose Gowen
Keller Williams Arizona Realty
(928) 756-0812
43 Total Sales
1 in Prescott Golf & Country Club
$445,000 Price
We collect this data history from publicly available records. To have your information removed, we recommend requesting removal directly through your county’s website.
| Date | Buyer | Sale Price | Title Company |
|---|---|---|---|
| $398,000 | Pioneer Title | ||
| Geiger Ruby Anna | $320,000 | Yavapai Title | |
| Secretary Of Veterans Affairs | -- | Mortgage Connect | |
| Freedom Mortgage Corporation | $336,200 | -- | |
| Boggs Kenneth L | $234,000 | Lawyers Title Yavapai | |
| Sullivan Bill D | $160,000 | Pioneer Title Agency Inc | |
| Marden1 Llc | -- | Accommodation | |
| D & M Associates Llc | $130,000 | Empire West Title Agency | |
| Woiwod Rebecca A | -- | -- | |
| Woiwod Douglas K | -- | Chicago Title Insurance Co | |
| Woiwod Orville K | -- | -- |
We collect this data history from publicly available records. To have your information removed, we recommend requesting removal directly through your county’s website.
| Date | Status | Borrower | Loan Amount |
|---|---|---|---|
| Open | $384,716 | ||
| Previous Owner | Geiger Ruby Anna | $304,000 | |
| Previous Owner | Boggs Kenneth L | $315,067 | |
| Previous Owner | Boggs Kenneth L | $309,900 | |
| Previous Owner | Boggs Kenneth L | $252,255 | |
| Previous Owner | Boggs Kenneth L | $239,031 | |
| Previous Owner | Sullivan Billy D | $51,000 | |
| Previous Owner | Sullivan Bill D | $163,265 | |
| Previous Owner | D & M Associates Llc | $130,000 |
We collect this data history from publicly available records. To have your information removed, we recommend requesting removal directly through your county’s website.
| Date | Event | Price | List to Sale | Price per Sq Ft | Prior Sale |
|---|---|---|---|---|---|
| 05/09/2025 05/09/25 | Sold | $387,500 | -3.1% | $169 / Sq Ft | |
| 04/12/2025 04/12/25 | Pending | -- | -- | -- | |
| 03/26/2025 03/26/25 | Price Changed | $399,999 | -6.3% | $175 / Sq Ft | |
| 03/18/2025 03/18/25 | Price Changed | $427,000 | -3.4% | $187 / Sq Ft | |
| 02/07/2025 02/07/25 | For Sale | $442,000 | +14.1% | $193 / Sq Ft | |
| 02/06/2025 02/06/25 | Off Market | $387,500 | -- | -- | |
| 01/20/2025 01/20/25 | Price Changed | $442,000 | -0.7% | $193 / Sq Ft | |
| 01/10/2025 01/10/25 | Price Changed | $444,999 | -2.2% | $194 / Sq Ft | |
| 11/17/2024 11/17/24 | Price Changed | $454,999 | -4.2% | $199 / Sq Ft | |
| 10/08/2024 10/08/24 | Price Changed | $474,999 | -3.1% | $208 / Sq Ft | |
| 09/23/2024 09/23/24 | Price Changed | $490,000 | -1.0% | $214 / Sq Ft | |
| 09/06/2024 09/06/24 | For Sale | $495,000 | +54.7% | $216 / Sq Ft | |
| 06/01/2023 06/01/23 | Sold | $320,000 | +1.6% | $140 / Sq Ft | View Prior Sale |
| 05/09/2023 05/09/23 | Pending | -- | -- | -- | |
| 04/04/2023 04/04/23 | For Sale | $315,000 | +34.6% | $138 / Sq Ft | |
| 12/29/2017 12/29/17 | Sold | $234,000 | -0.2% | $102 / Sq Ft | View Prior Sale |
| 11/29/2017 11/29/17 | Pending | -- | -- | -- | |
| 10/11/2015 10/11/15 | For Sale | $234,500 | -- | $102 / Sq Ft |
We collect this data history from publicly available records. To have your information removed, we recommend requesting removal directly through your county’s website.
| Year | Tax Paid | Tax Assessment Tax Assessment Total Assessment is a certain percentage of the fair market value that is determined by local assessors to be the total taxable value of land and additions on the property. | Land | Improvement |
|---|---|---|---|---|
| 2027 | $2,242 | $38,796 | ||
| 2026 | $2,223 | $36,589 | ||
| 2024 | $2,038 | $39,528 | ||
| 2023 | $2,038 | $33,233 | $4,642 | $28,591 |
| 2022 | $2,005 | $27,014 | $4,061 | $22,953 |
| 2021 | $2,095 | $24,743 | $4,074 | $20,669 |
| 2020 | $2,013 | $0 | $0 | $0 |
| 2019 | $1,988 | $0 | $0 | $0 |
| 2018 | $1,890 | $0 | $0 | $0 |
| 2017 | $1,854 | $0 | $0 | $0 |
| 2016 | $1,791 | $0 | $0 | $0 |
| 2015 | -- | $0 | $0 | $0 |
| 2014 | -- | $0 | $0 | $0 |
Seller's Agent in 2025
Christine Sirochman
West USA Realty of Prescott
(928) 848-8830
4 in this area
108 Total Sales
Buyer's Agent in 2025
F. Alan Morris
HomeSmart Lifestyles
(480) 390-6683
1 in this area
9 Total Sales
Seller's Agent in 2023
Kristine Anderson
Mingus Mountain Real Estate
(928) 300-4551
2 in this area
315 Total Sales
TE
Seller's Agent in 2017
The Right Move Real Estate Group
Realty ONE Group Mountain Desert
GG
Seller Co-Listing Agent in 2017
Gregory Gannon
Realty ONE Group Mountain Desert
DR
Buyer's Agent in 2017
DAVE RODGERS
REALTY PRODUCERS
Source: Arizona Regional Multiple Listing Service (ARMLS)
MLS Number: 6761016
APN: 402-20-263
Disclaimer: Certain information contained herein is derived from information provided by parties other than Homes.com. All information provided is deemed reliable, but is not guaranteed to be accurate and should be independently verified.
All information should be verified by the recipient and none is guaranteed as accurate by ARMLS
Listing Information presented by local MLS brokerage: Ten-X, local REALTOR®- Arlene Richardson - (888)-952-6393
Ask me questions while you tour the home.