
Joseph Briggs
William Pitt Sothebys Intn'l
(929) 552-0402
59 Total Sales
17 in Austerlitz
$225K - $1.8M Price Range
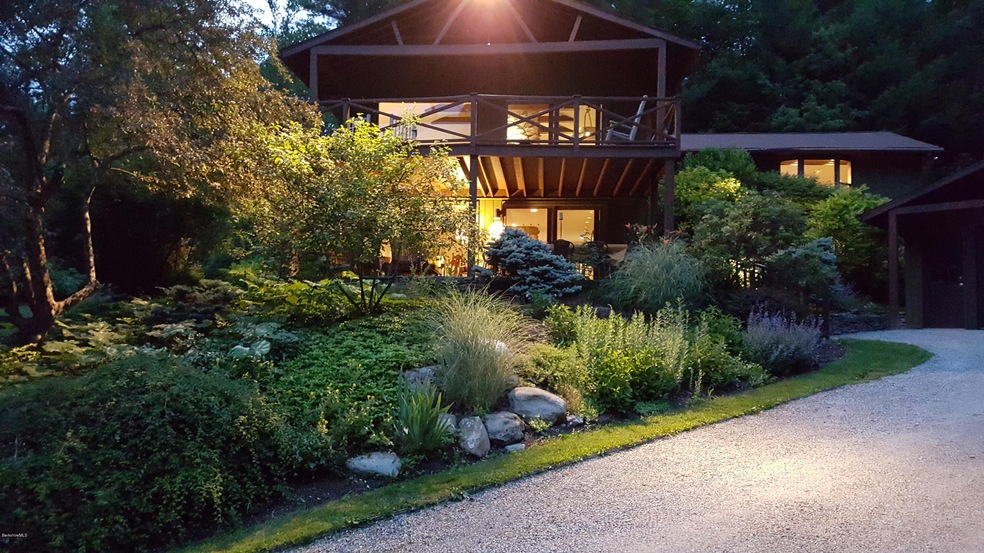
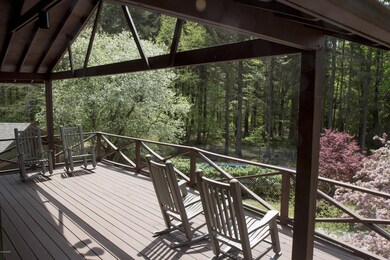
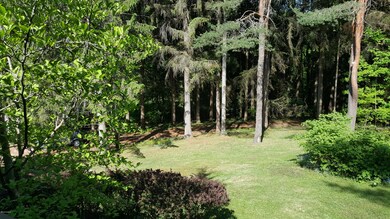
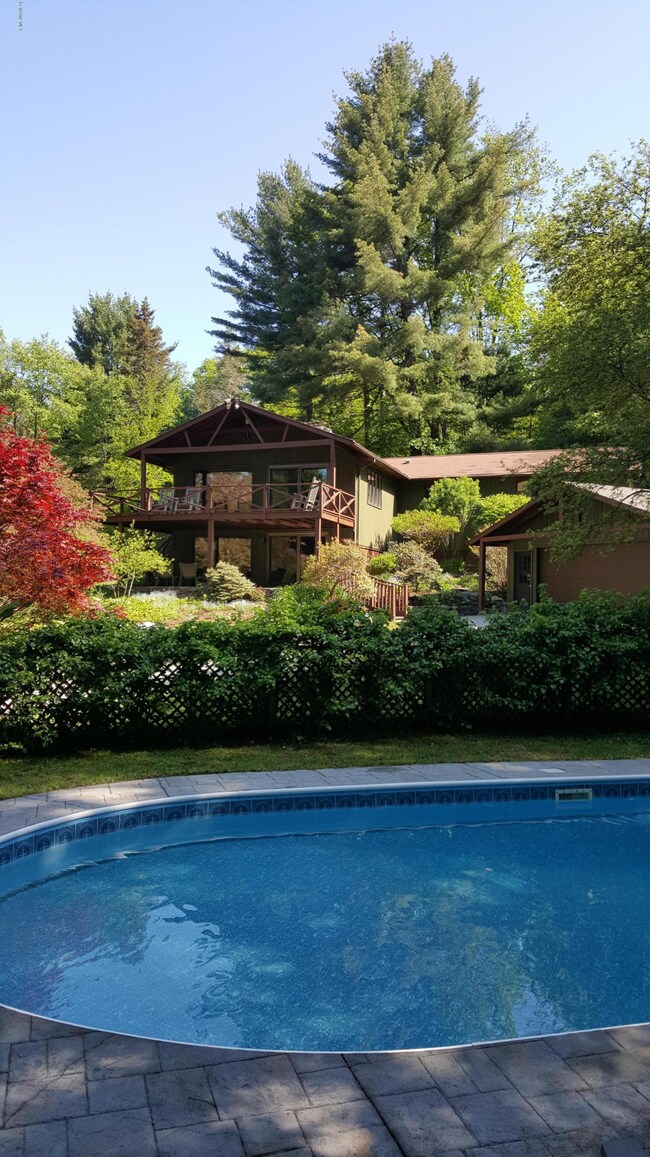
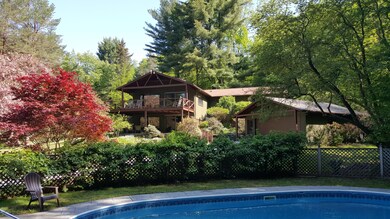
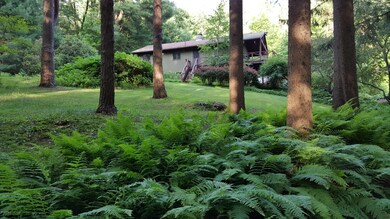
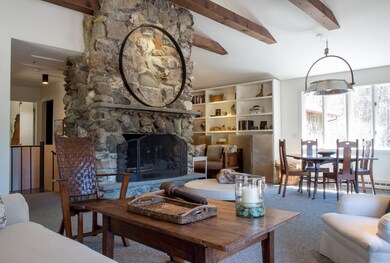
A spacious contemporary that sits discretely tucked away on just over 3 acres awaits you. A private wooded setting, yet convenient to main roads, Chatham, Hudson and the Berkshires. The first and second floor feature a wall of glass allowing the outside in. Outside the kitchen on the first floor is a stone patio where you can dine on warm nights while overlooking the pool.
Last Agent to Sell the Property
STONE HOUSE PROPERTIES, LLC License #9089914 Listed on: 02/23/2016
Last Buyer's Agent
STONE HOUSE PROPERTIES, LLC License #9089914 Listed on: 02/23/2016
Joseph Briggs
William Pitt Sothebys Intn'l
(929) 552-0402
59 Total Sales
17 in Austerlitz
$225K - $1.8M Price Range
Joseph Cardinale
Howard Hanna Capital Inc
(518) 444-7525
251 Total Sales
5 in Austerlitz
$410K - $940K Price Range
Christine Hinz
Coldwell Banker Village Green
(855) 497-2996
32 Total Sales
1 in Austerlitz
$510,000 Price
William Laraway
Val Kin Properties, LLC
(518) 888-7535
45 Total Sales
2 in Austerlitz
$40,000 Price Range
Rachel Levine
Patricia A. Hinkein Realty
(646) 813-5150
15 Total Sales
1 in Austerlitz
$535,000 Price
Paul Barrett
Houlihan Lawrence Inc.
(518) 685-2109
49 Total Sales
1 in Austerlitz
$1,800,000 Price
We collect this data history from publicly available records. To have your information removed, we recommend requesting removal directly through your county’s website.
| Date | Event | Price | List to Sale | Price per Sq Ft |
|---|---|---|---|---|
| 06/01/2017 06/01/17 | Sold | $461,000 | -16.0% | $185 / Sq Ft |
| 04/12/2017 04/12/17 | Pending | -- | -- | -- |
| 02/23/2016 02/23/16 | For Sale | $549,000 | -- | $220 / Sq Ft |
Seller's Agent in 2017
Nikki Carchedi
STONE HOUSE PROPERTIES, LLC
(413) 822-0200
54 Total Sales
Source: Berkshire County Board of REALTORS®
MLS Number: 214277
Disclaimer: Certain information contained herein is derived from information provided by parties other than Homes.com. All information provided is deemed reliable, but is not guaranteed to be accurate and should be independently verified.
IDX information is provided exclusively for consumers' personal, non-commercial use, that it may not be used for any purpose other than to identify prospective properties consumers may be interested in purchasing. Information deemed to be reliable but not guaranteed.
The data relating to real estate for sale on this website comes from Berkshire County Board of Realtors and the Broker Reciprocity Program.
Copyright 2026 Berkshire County Board of Realtors. All rights reserved.
Ask me questions while you tour the home.