
Tricia Henson
Keller Williams Southland
(816) 307-0205
114 Total Sales
2 in Peculiar
$208K - $325K Price Range
Estimated Value: $1,069,260
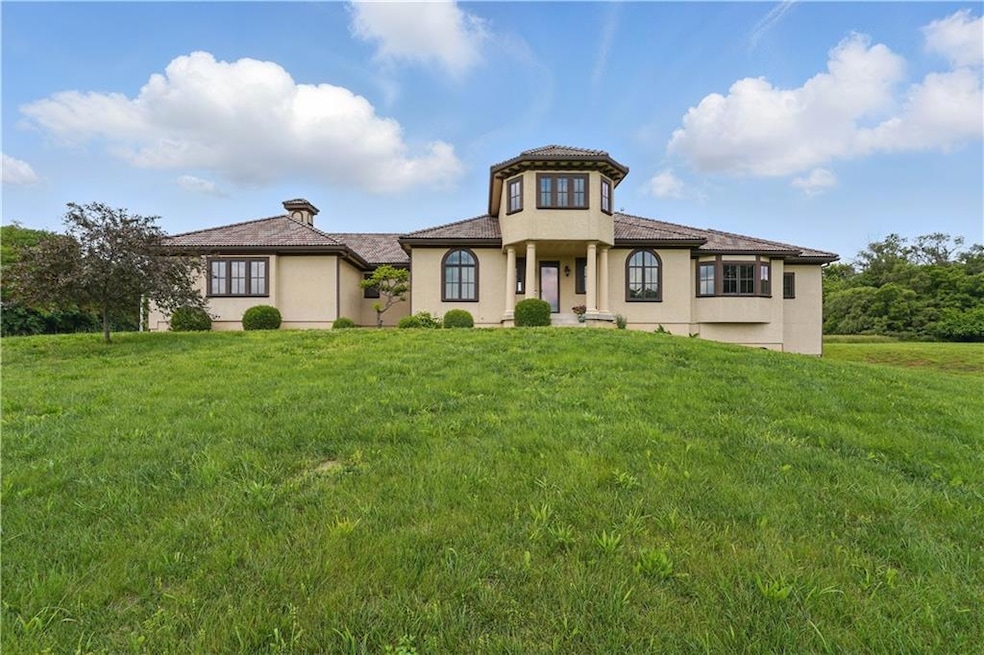
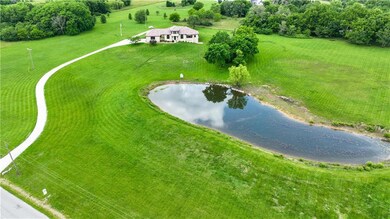
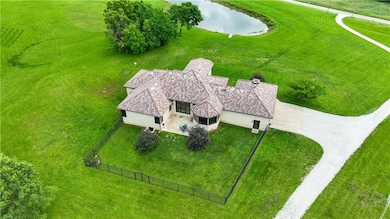
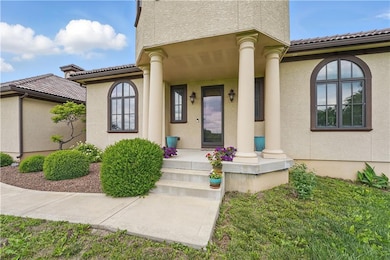
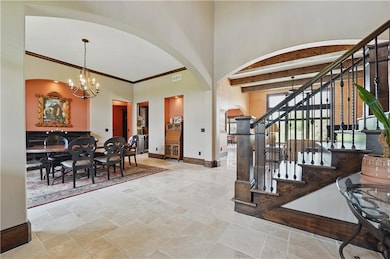
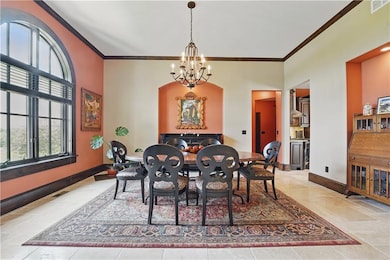
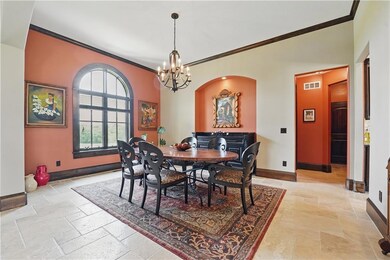
Welcome to your dream home! This stunning 5-bedroom custom-built ranch offers 3,509 sq ft of refined living space, nestled on a picturesque 10-acre lot just outside city limits—giving you the perfect blend of privacy and convenience. This Mediterranean-style home with tile roof and stucco exterior offers serene views, luxurious living, and space to spread out both inside and out. The craftsmanship shines with high-end finishes throughout, including rich travertine tile flooring in the main living areas and rustic alder cabinets and doors! The heart of the home is the expansive chef’s kitchen, featuring two islands, prep sink, gorgeous granite countertops, high-end Bertazzoni gas range, and spacious walk-in pantry. The breakfast room boasts a wall of windows with peaceful views, bringing natural light and serenity into your mornings. Perfect for entertaining, the home also offers a formal dining room and a spacious great room with exposed ceiling beams and a floor-to-ceiling stone fireplace. Enjoy the loft area above the entry that overlooks the front acreage and pond—ideal for reading, relaxing, or working from home with a view. The luxurious primary suite includes a spa-like bathroom with dual sinks, a separate makeup vanity, jetted tub, tile shower and a generous walk-in closet. The laundry room with sink and built-ins is accessible from closet or hallway. Car enthusiasts and hobbyists will love the five garage spaces, including a two-car lower-level finished garage with an upgraded polyurea-coated floor—plus a massive unfinished basement offering endless possibilities for expansion. The backyard has wrought-iron fenced area and nice patio for BBQs. Enjoy the great outdoors with your own stocked pond and wide-open spaces. The 27-acre Peculiar City Reservoir is across the street for more fishing options. Located just a short drive to town, yet a world away from the bustle, this exceptional property offers the privacy and luxury you've been waiting for.
Last Agent to Sell the Property
ReeceNichols - Lees Summit Brokerage Phone: 816-935-5551 License #2004027141 Listed on: 05/27/2025
We collect this data history from publicly available records. To have your information removed, we recommend requesting removal directly through your county’s website.
Tricia Henson
Keller Williams Southland
(816) 307-0205
114 Total Sales
2 in Peculiar
$208K - $325K Price Range
Lona Bremer
ReeceNichols - Lees Summit
(816) 693-2050
38 Total Sales
1 in Peculiar
$310,000 Price
Executive Asset Properties Group
Keller Williams Realty Partners Inc.
(860) 969-2667
76 Total Sales
1 in Peculiar
$355,000 Price
Chet Meierarend
RE/MAX Premier Properties
(913) 270-3422
157 Total Sales
1 in Peculiar
$155,000 Price
Linda Hueffmeier
Compass Realty Group
(816) 307-2559
121 Total Sales
2 in Peculiar
$30K - $375K Price Range
Pamela Heman
Real Broker, LLC
(816) 296-5526
85 Total Sales
1 in Peculiar
$185,750 Price
We collect this data history from publicly available records. To have your information removed, we recommend requesting removal directly through your county’s website.
| Date | Buyer | Sale Price | Title Company |
|---|---|---|---|
| -- | Coffelt Land Title | ||
| -- | Coffelt Land Title Inc | ||
| -- | -- | ||
| $78,106 | -- | ||
| -- | -- | ||
| -- | -- | ||
| -- | -- |
We collect this data history from publicly available records. To have your information removed, we recommend requesting removal directly through your county’s website.
| Date | Status | Borrower | Loan Amount |
|---|---|---|---|
| Previous Owner | $84,425 | ||
| Previous Owner | $80,000 |
We collect this data history from publicly available records. To have your information removed, we recommend requesting removal directly through your county’s website.
| Date | Event | Price | List to Sale | Price per Sq Ft |
|---|---|---|---|---|
| 08/12/2025 08/12/25 | Sold | -- | -- | -- |
| 07/03/2025 07/03/25 | Pending | -- | -- | -- |
| 05/30/2025 05/30/25 | For Sale | $1,125,000 | -- | $321 / Sq Ft |
We collect this data history from publicly available records. To have your information removed, we recommend requesting removal directly through your county’s website.
| Year | Tax Paid | Tax Assessment Tax Assessment Total Assessment is a certain percentage of the fair market value that is determined by local assessors to be the total taxable value of land and additions on the property. | Land | Improvement |
|---|---|---|---|---|
| 2025 | $7,344 | $117,930 | $8,940 | $108,990 |
| 2024 | $7,344 | $104,990 | $8,120 | $96,870 |
| 2023 | $7,359 | $104,990 | $8,120 | $96,870 |
| 2022 | $6,537 | $91,450 | $8,120 | $83,330 |
| 2021 | $6,517 | $91,450 | $8,120 | $83,330 |
| 2020 | $6,360 | $86,880 | $8,120 | $78,760 |
| 2019 | $6,268 | $86,880 | $8,120 | $78,760 |
| 2018 | $5,864 | $78,920 | $6,500 | $72,420 |
| 2017 | $2,542 | $78,920 | $6,500 | $72,420 |
| 2016 | $2,542 | $75,010 | $6,500 | $68,510 |
| 2015 | $21 | $290 | $290 | $0 |
| 2014 | $19 | $280 | $280 | $0 |
| 2013 | -- | $280 | $280 | $0 |
Seller's Agent in 2025
Kelly Hill Cindy Hill
ReeceNichols - Lees Summit
(816) 935-5551
100 Total Sales
Seller Co-Listing Agent in 2025
Rob Ellerman
ReeceNichols - Lees Summit
(816) 304-4434
5,529 Total Sales
Buyer's Agent in 2025
Nichole Marshall
ReeceNichols Smith Realty
(816) 522-5103
59 Total Sales
Source: Heartland MLS
MLS Number: 2551690
APN: 2735805
Disclaimer: Certain information contained herein is derived from information provided by parties other than Homes.com. All information provided is deemed reliable, but is not guaranteed to be accurate and should be independently verified.
All data is obtained from various sources and may not have been verified by broker or MLS GRID. Supplied Open House Information is subject to change without notice. All information should be independently reviewed and verified for accuracy. Properties may or may not be listed by the office/agent presenting the information. Some IDX listings have been excluded from this website. Prices displayed on all Sold listings are the Last Known Listing Price and may not be the actual selling price.
Listings courtesy of Heartland MLS as distributed by MLS GRID.
Based on information submitted to the MLS GRID
Listing Information presented by local MLS brokerage: TEN-X, INC., local REALTOR®- Arlene Richardson - (888) 952-6393
Ask me questions while you tour the home.