
Sharon England
Long Realty - Yuma
(928) 291-4527
57 Total Sales
29 in Fortuna Foothills
$54K - $395K Price Range
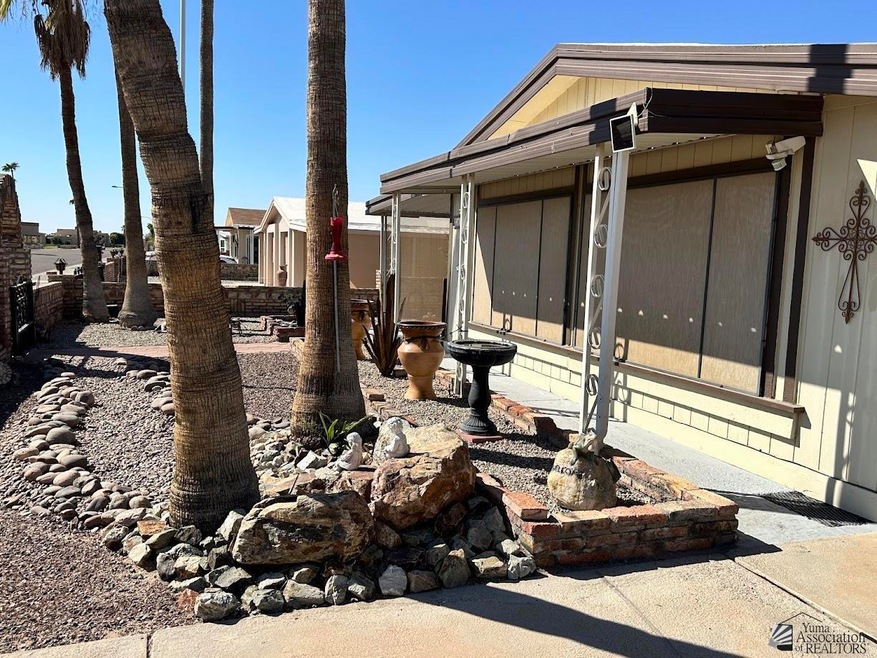
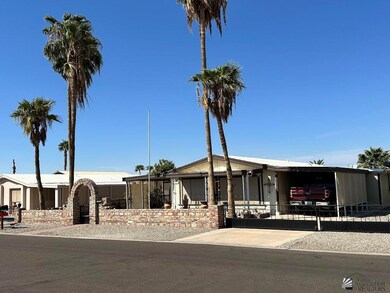
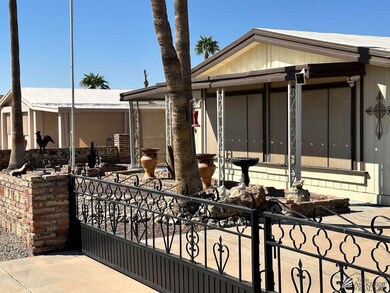
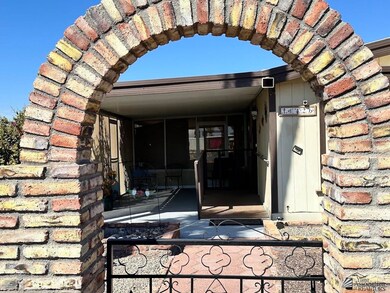
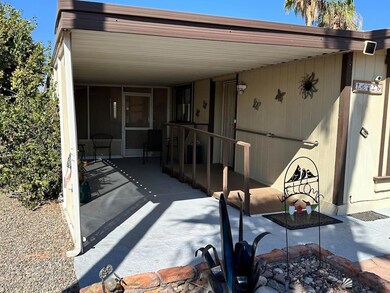
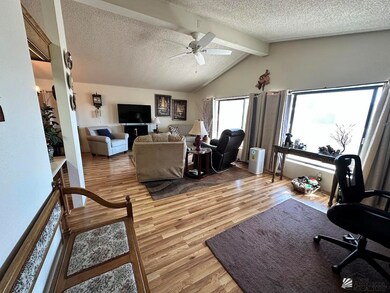
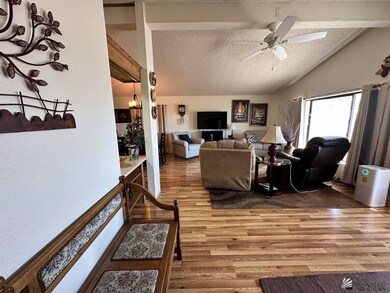
Beautiful, clean and relaxing home in the Yuma East 55+ Subdivision! 3 patios: 1/surrounded by screening looking onto the tastefully done backyard, 2/ completely screened in Arizona room with 2 entrances and a storage shed, 3/Open-next to the front door looking to the south. Inside is an open floor plan, 2 large picture windows, dining area with a built in hutch/display case. The kitchen includes a pantry with pull out shelves and lower counter seating. Large primary bedroom with the primary bathroom (2 sinks) and a walk in closet. Guest bathroom has a door into the utility room with a built in desk. Off the utility room is the air conditioned Arizona glassed in room with tile flooring, 2 sliding glass doors, built in shelving unit and an entertaining bar. This leads to the nice back yard and the RV parking area. Also 2 metal sheds in the backyard. Home Owners Association dues are $30.00 a year with an available option to join the club house/pool for an additional amount. New water heater March 2023 and new heat pump July 2024
Last Agent to Sell the Property
CENTURY 21 Action Group Fthl License #SA655789000 Listed on: 04/06/2025
We collect this data history from publicly available records. To have your information removed, we recommend requesting removal directly through your county’s website.
Sharon England
Long Realty - Yuma
(928) 291-4527
57 Total Sales
29 in Fortuna Foothills
$54K - $395K Price Range
Alvaro Munoz Campa
Play Realty
(623) 400-7497
55 Total Sales
10 in Fortuna Foothills
$145K - $448K Price Range
Ashley Layton
Keller Williams Realty Yuma
(928) 955-4594
118 Total Sales
40 in Fortuna Foothills
$175K - $525K Price Range
Arturo Portillo
Realty One Group Gateway
(928) 985-6824
61 Total Sales
14 in Fortuna Foothills
$87K - $675K Price Range
Caleb Tuggle
The Realty Agency - Foothills
(928) 597-8183
153 Total Sales
87 in Fortuna Foothills
$103K - $1.2M Price Range
Jeffrey Bray
Arizona Home & Land Sales
(480) 553-9687
24 Total Sales
20 in Fortuna Foothills
$50K - $417K Price Range
We collect this data history from publicly available records. To have your information removed, we recommend requesting removal directly through your county’s website.
| Date | Buyer | Sale Price | Title Company |
|---|---|---|---|
| $235,000 | Chicago Title Agency | ||
| Coleman Ralph L | $159,900 | Chicago Title Agency Inc | |
| Dowdel Lawrence J | $118,000 | Citizens Title | |
| Shears Leland S | -- | Citizens Title | |
| Shears Leland S | $90,000 | Citizens Title |
We collect this data history from publicly available records. To have your information removed, we recommend requesting removal directly through your county’s website.
| Date | Status | Borrower | Loan Amount |
|---|---|---|---|
| Open | $223,250 | ||
| Previous Owner | Coleman Ralph L | $126,068 | |
| Previous Owner | Dowdel Lawrence J | $78,000 | |
| Previous Owner | Shears Leland S | $20,000 |
We collect this data history from publicly available records. To have your information removed, we recommend requesting removal directly through your county’s website.
| Date | Event | Price | List to Sale | Price per Sq Ft | Prior Sale |
|---|---|---|---|---|---|
| 07/15/2025 07/15/25 | Sold | $235,000 | 0.0% | $175 / Sq Ft | |
| 06/10/2025 06/10/25 | Pending | -- | -- | -- | |
| 04/06/2025 04/06/25 | For Sale | $235,000 | +47.0% | $175 / Sq Ft | |
| 08/30/2021 08/30/21 | Sold | $159,900 | 0.0% | $119 / Sq Ft | View Prior Sale |
| 08/03/2021 08/03/21 | For Sale | $159,900 | -- | $119 / Sq Ft |
We collect this data history from publicly available records. To have your information removed, we recommend requesting removal directly through your county’s website.
| Year | Tax Paid | Tax Assessment Tax Assessment Total Assessment is a certain percentage of the fair market value that is determined by local assessors to be the total taxable value of land and additions on the property. | Land | Improvement |
|---|---|---|---|---|
| 2026 | $988 | $11,450 | $5,088 | $6,362 |
| 2025 | $964 | $10,905 | $5,025 | $5,880 |
| 2024 | $1,100 | $10,385 | $4,777 | $5,608 |
| 2023 | $1,100 | $9,891 | $4,383 | $5,508 |
| 2022 | $1,065 | $9,420 | $2,419 | $7,001 |
| 2021 | $1,119 | $8,971 | $2,347 | $6,624 |
| 2020 | $1,027 | $8,544 | $1,660 | $6,884 |
| 2019 | $1,018 | $8,137 | $1,861 | $6,276 |
| 2018 | $978 | $7,749 | $1,875 | $5,874 |
| 2017 | $941 | $7,749 | $1,875 | $5,874 |
| 2016 | $1,102 | $8,139 | $1,950 | $6,189 |
| 2015 | -- | $8,175 | $2,125 | $6,050 |
| 2014 | -- | $8,348 | $2,250 | $6,098 |
Seller's Agent in 2025
Janet Bloxham
CENTURY 21 Action Group Fthl
(928) 304-4948
75 in this area
78 Total Sales
Buyer's Agent in 2025
Paul Evans
CENTURY 21 Action Group Fthl
(928) 920-3512
108 in this area
125 Total Sales
Seller's Agent in 2021
Lisa Avina-lopez
ERA Matt Fischer Realtor
(928) 257-6986
154 in this area
194 Total Sales
IC
Seller Co-Listing Agent in 2021
Irvin Cerda
ERA Matt Fischer Realtor
(928) 318-1427
131 in this area
166 Total Sales
Buyer's Agent in 2021
Leslie Moore
Coldwell Banker Yuma Foothills
(928) 342-0277
121 in this area
167 Total Sales
Source: Yuma Association of REALTORS®
MLS Number: 20251818
Disclaimer: Certain information contained herein is derived from information provided by parties other than Homes.com. All information provided is deemed reliable, but is not guaranteed to be accurate and should be independently verified.
IDX information is provided exclusively for personal, non-commercial use, and may not be used for any purpose other than to identify prospective properties consumers may be interested in purchasing. Information is deemed reliable but not guaranteed.
Ask me questions while you tour the home.