
Seller's Agent in 2020
Drew Gelatt
Coldwell Banker Realty
(614) 600-8420
81 Total Sales




Estimated Value: $292,000 - $403,000
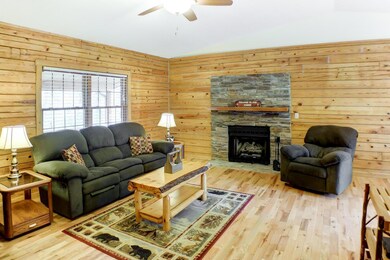
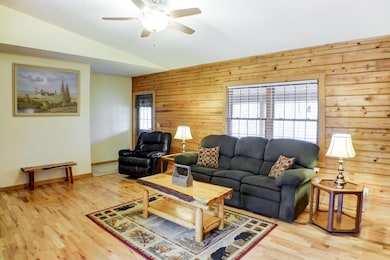
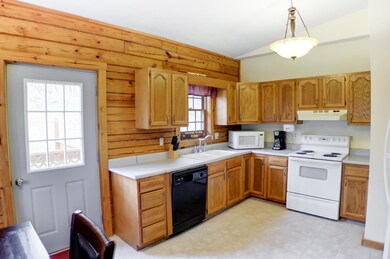
Charming and rustic ranch log cabin just north of Logan, OH, and a short drive to all major Hocking Hills attractions for hikers, hunters, and general lovers of ''The Hills''. This two bedroom, one bathroom lovely log cabin has an inviting open floor plan with gas log fireplace and stacked stone chimney in the living room, wood floors, rustic furnishings, a full-length covered front porch, and a private back patio with hot tub. This cabin is in the sweet spot of Hocking Hills and could be a beautiful year round home, personal getaway cabin, or vacation rental. The cabin can be purchased with all furnishings included. This is not a current vacation rental property, therefore, there is no ''book of business'' to convey with the property.
Last Agent to Sell the Property
Coldwell Banker Realty License #2013000506 Listed on: 04/15/2020
Last Buyer's Agent
Andrew Gelatt
Coldwell Banker Realty
We collect this data history from publicly available records. To have your information removed, we recommend requesting removal directly through your county’s website.
We collect this data history from publicly available records. To have your information removed, we recommend requesting removal directly through your county’s website.
| Date | Buyer | Sale Price | Title Company |
|---|---|---|---|
| $212,000 | Crown Search Services | ||
| -- | None Available | ||
| -- | None Available | ||
| -- | None Available | ||
| -- | None Available | ||
| $133,000 | None Available | ||
| -- | None Available |
We collect this data history from publicly available records. To have your information removed, we recommend requesting removal directly through your county’s website.
| Date | Status | Borrower | Loan Amount |
|---|---|---|---|
| Open | $100,000 | ||
| Previous Owner | $120,000 | ||
| Previous Owner | $30,000 |
We collect this data history from publicly available records. To have your information removed, we recommend requesting removal directly through your county’s website.
| Date | Event | Price | List to Sale | Price per Sq Ft | Prior Sale |
|---|---|---|---|---|---|
| 08/17/2020 08/17/20 | Sold | $212,000 | -1.6% | $194 / Sq Ft | |
| 05/19/2020 05/19/20 | Price Changed | $215,500 | -1.1% | $197 / Sq Ft | |
| 05/05/2020 05/05/20 | Price Changed | $217,900 | -0.9% | $200 / Sq Ft | |
| 04/15/2020 04/15/20 | For Sale | $219,900 | +65.3% | $201 / Sq Ft | |
| 10/08/2015 10/08/15 | Sold | $133,000 | -16.8% | $122 / Sq Ft | View Prior Sale |
| 09/08/2015 09/08/15 | Pending | -- | -- | -- | |
| 06/03/2014 06/03/14 | For Sale | $159,900 | -- | $146 / Sq Ft |
We collect this data history from publicly available records. To have your information removed, we recommend requesting removal directly through your county’s website.
| Year | Tax Paid | Tax Assessment Tax Assessment Total Assessment is a certain percentage of the fair market value that is determined by local assessors to be the total taxable value of land and additions on the property. | Land | Improvement |
|---|---|---|---|---|
| 2025 | $3,425 | $99,980 | $13,220 | $86,760 |
| 2024 | $3,425 | $68,060 | $10,580 | $57,480 |
| 2023 | $2,623 | $68,060 | $10,580 | $57,480 |
| 2022 | $2,627 | $68,060 | $10,580 | $57,480 |
| 2021 | $1,439 | $34,990 | $8,810 | $26,180 |
| 2020 | $1,432 | $34,990 | $8,810 | $26,180 |
| 2019 | $1,433 | $34,990 | $8,810 | $26,180 |
| 2018 | $1,344 | $33,530 | $7,350 | $26,180 |
| 2017 | $1,319 | $33,530 | $7,350 | $26,180 |
| 2016 | $1,310 | $33,530 | $7,350 | $26,180 |
| 2015 | $1,522 | $37,560 | $6,390 | $31,170 |
| 2014 | $1,522 | $37,560 | $6,390 | $31,170 |
| 2013 | $1,528 | $37,560 | $6,390 | $31,170 |
Seller's Agent in 2020
Drew Gelatt
Coldwell Banker Realty
(614) 600-8420
81 Total Sales
M
Seller Co-Listing Agent in 2020
Marilyn Gelatt
Coldwell Banker Realty
(614) 939-0808
42 Total Sales
A
Buyer's Agent in 2020
Andrew Gelatt
Coldwell Banker Realty
S
Seller's Agent in 2015
Sandra Vaughan
Century 21 Darfus Realty
Source: Columbus and Central Ohio Regional MLS
MLS Number: 220011444
APN: 02-000038.0500
Disclaimer: Certain information contained herein is derived from information provided by parties other than Homes.com. All information provided is deemed reliable, but is not guaranteed to be accurate and should be independently verified.
IDX information is provided exclusively for personal, non-commercial use, and may not be used for any purpose other than to identify prospective properties consumers may be interested in purchasing.
Information is deemed reliable but not guaranteed.
Ask me questions while you tour the home.