
Katie Bocock
Compass
(301) 381-3207
79 Total Sales
1 in Potomac
$835,000 Price
Estimated Value: $1,592,000 - $2,038,000
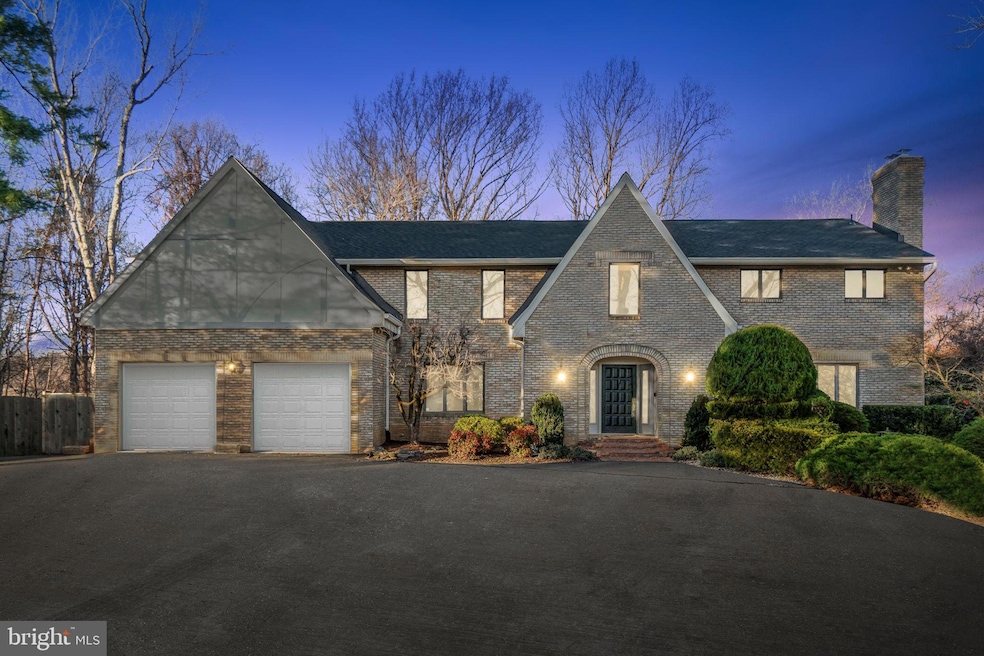






Rare opportunity to own a spacious, contemporary gem in an unbeatable location. Nearly 7,000 square feet of thoughtfully designed living space on over an acre of serene, wooded privacy. This home has been lovingly and responsibly maintained with a significant number of recent updates to include a brand-new roof and a stunning new deck that spans the entire back of the house. The grand two-story foyer with dual staircases makes a stunning first impression. Gleaming wood floors extend across the main level, upper hallway, and into the primary bedroom. The family room is a showstopper! It features a charming stone fireplace, a built-in bar and sky-high ceilings. It is overlooked by a catwalk that connects the upper-level bedrooms on either side of the home. The owners suite is a true retreat, boasting a spacious and bright ensuite bath with a jacuzzi tub, shower, and large skylight for a spa-like experience. New carpeting in the additional bedrooms ensures comfort for family and guests alike. The main-level bedroom and full bath provide convenience and accessibility for guests or multi-generational living. The fully finished walk-out lower level features an enormous recreation room, additional bedroom, full bath, and oversized storage area with built-in shelving and a wet bar—perfect for entertaining or everyday use. Situated in highly coveted Potomac, MD, you are moments away from major routes like I-270 and Route 495, Potomac Village, Cabin John Center, Strathmore Hall, Pike and Rose, and the evolving Rockville Pike corridor. With easy access to bustling Bethesda and downtown Washington, DC, you are perfectly positioned for convenient commuting.
Last Agent to Sell the Property
(202) 518-8781 mandy.hursen@rlahre.com RLAH @properties License #SP98363675 Listed on: 12/14/2024
We collect this data history from publicly available records. To have your information removed, we recommend requesting removal directly through your county’s website.
Katie Bocock
Compass
(301) 381-3207
79 Total Sales
1 in Potomac
$835,000 Price
Rina Kunk
Compass
(833) 703-2218
65 Total Sales
1 in Potomac
$1,225,000 Price
Kevin Hughes
Compass
(667) 771-3884
124 Total Sales
1 in Potomac
$1,276,000 Price
Christian Jackson
Keller Williams Preferred Properties
(202) 335-4926
112 Total Sales
1 in Potomac
$2,100,000 Price
J. D'Ann Melnick
EXP Realty, LLC
(737) 377-1271
136 Total Sales
1 in Potomac
$1,750,000 Price
Michael Webb
RE/MAX Allegiance
(202) 902-8530
163 Total Sales
1 in Potomac
$680,000 Price
We collect this data history from publicly available records. To have your information removed, we recommend requesting removal directly through your county’s website.
| Date | Buyer | Sale Price | Title Company |
|---|---|---|---|
| $1,700,000 | Rgs Title | ||
| Haen Kim | -- | -- |
We collect this data history from publicly available records. To have your information removed, we recommend requesting removal directly through your county’s website.
| Date | Status | Borrower | Loan Amount |
|---|---|---|---|
| Open | $1,529,830 | ||
| Previous Owner | Kim Nicole S | $150,000 | |
| Previous Owner | Kim Haeng Shik | $520,000 | |
| Previous Owner | Kim Haeng Shik | $235,000 | |
| Previous Owner | Kim Haeng Shik | $234,999 | |
| Previous Owner | Kim Haeng Shik | $100,000 |
We collect this data history from publicly available records. To have your information removed, we recommend requesting removal directly through your county’s website.
| Date | Event | Price | List to Sale | Price per Sq Ft |
|---|---|---|---|---|
| 01/17/2025 01/17/25 | Sold | $1,700,000 | 0.0% | $289 / Sq Ft |
| 12/14/2024 12/14/24 | For Sale | $1,700,000 | -- | $289 / Sq Ft |
We collect this data history from publicly available records. To have your information removed, we recommend requesting removal directly through your county’s website.
| Year | Tax Paid | Tax Assessment Tax Assessment Total Assessment is a certain percentage of the fair market value that is determined by local assessors to be the total taxable value of land and additions on the property. | Land | Improvement |
|---|---|---|---|---|
| 2025 | $17,199 | $1,428,400 | $523,500 | $904,900 |
| 2024 | $15,977 | $1,331,167 | $0 | $0 |
| 2023 | $14,134 | $1,233,933 | $0 | $0 |
| 2022 | $12,438 | $1,136,700 | $523,500 | $613,200 |
| 2021 | $12,272 | $1,133,633 | $0 | $0 |
| 2020 | $12,272 | $1,130,567 | $0 | $0 |
| 2019 | $12,215 | $1,127,500 | $523,500 | $604,000 |
| 2018 | $12,229 | $1,127,500 | $523,500 | $604,000 |
| 2017 | $12,457 | $1,127,500 | $0 | $0 |
| 2016 | -- | $1,207,700 | $0 | $0 |
| 2015 | $11,991 | $1,188,500 | $0 | $0 |
| 2014 | $11,991 | $1,169,300 | $0 | $0 |
Seller's Agent in 2025
Mandy Hursen
Real Living at Home
(240) 476-9959
147 Total Sales
Buyer's Agent in 2025
Michelle Yu
Long & Foster
(240) 888-5076
348 Total Sales
Buyer Co-Listing Agent in 2025
Wiley Drake
Compass
(202) 441-5079
44 Total Sales
Source: Bright MLS
MLS Number: MDMC2157746
APN: 10-01849971
Disclaimer: Certain information contained herein is derived from information provided by parties other than Homes.com. All information provided is deemed reliable, but is not guaranteed to be accurate and should be independently verified.
The data relating to real estate for sale on this website appears in part through the BRIGHT Internet Data Exchange program, a voluntary cooperative exchange of property listing data between licensed real estate brokerage firms, and is provided by BRIGHT through a licensing agreement.
Listing information is from various brokers who participate in the Bright MLS IDX program and not all listings may be visible on the site.
The property information being provided on or through the website is for the personal, non-commercial use of consumers and such information may not be used for any purpose other than to identify prospective properties consumers may be interested in purchasing.
Some properties which appear for sale on the website may no longer be available because they are for instance, under contract, sold or are no longer being offered for sale.
Property information displayed is deemed reliable but is not guaranteed.
Copyright 2026 Bright MLS, Inc.
Ask me questions while you tour the home.