NOT LISTED FOR SALE

1143 22 1 2 St Chetek, WI 54728

2 Beds
1 Bath
1,120 Sq Ft
0.47 Acre Lot

Sale Details

Date Sold: August 24, 2020

Last sale price $264,500 $236 Per Sq Ft

23 Days on Market

Highlights

  • Lake Front
  • No HOA
  • Enclosed Patio or Porch
  • Cameron Middle School Rated 9+
  • 1 Car Detached Garage
  • Space Heater

About This Home

As of August 2020

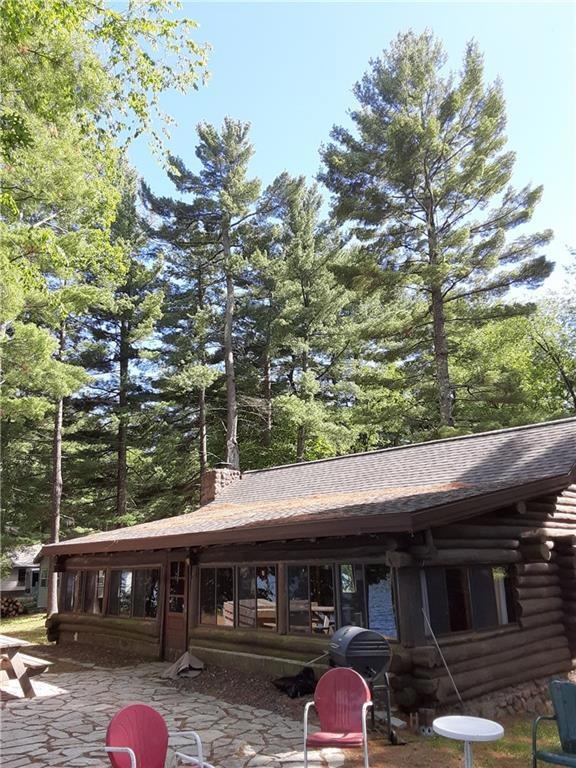
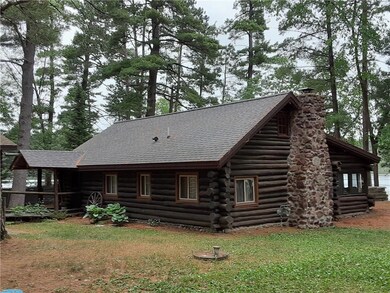
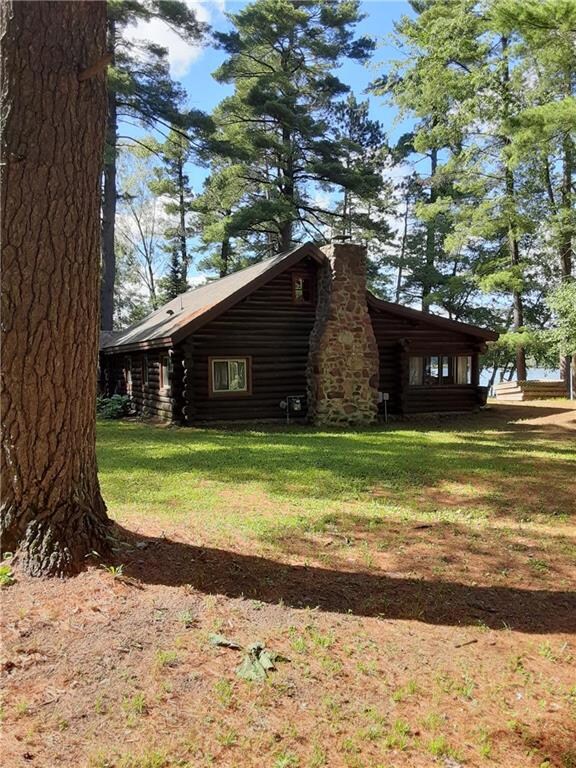
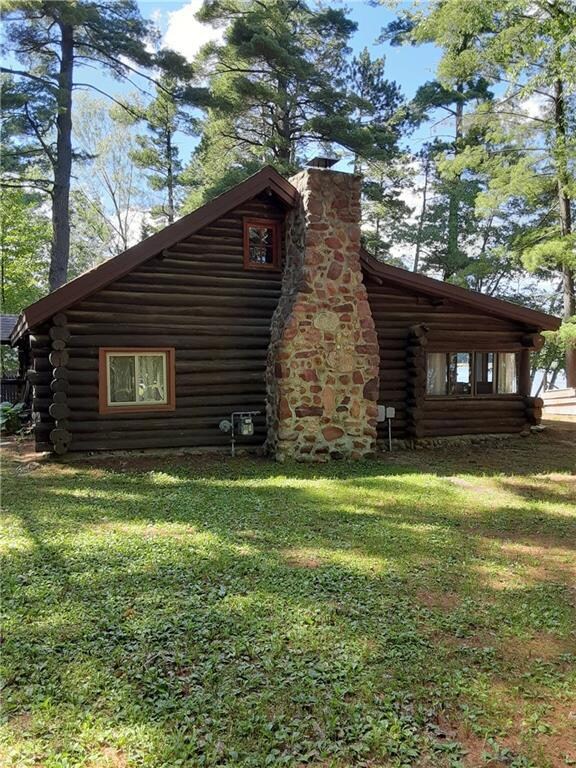
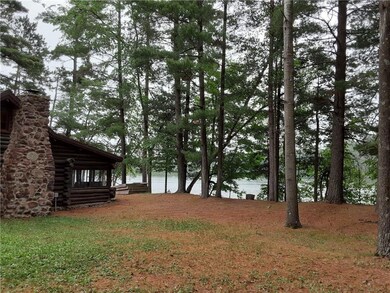
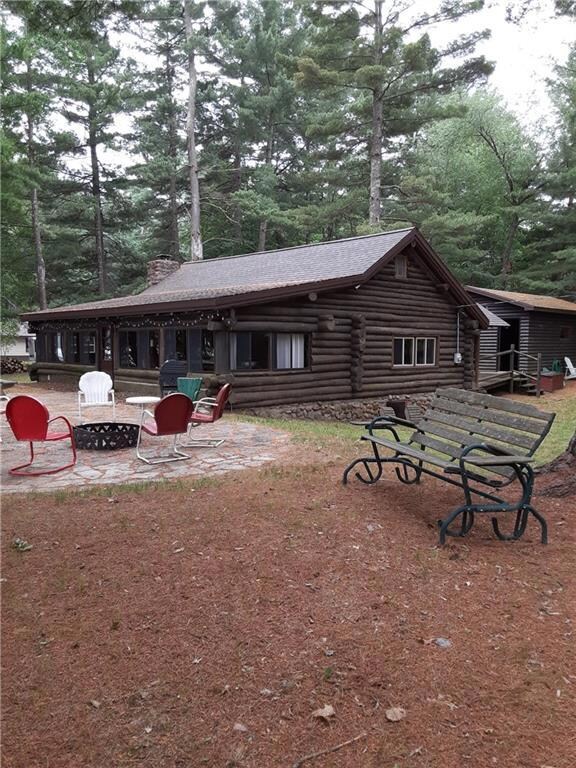
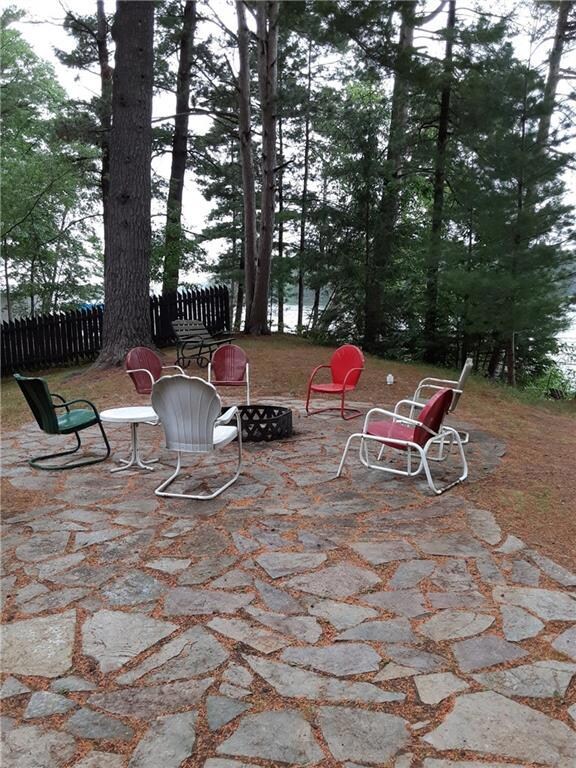
A Northwoods Dream: vintage log home hearkening from yesteryear. Open concept family retreat. Orig stone fireplace; enclsd. porch with dining/sleeping areas; updated kitchen and bath. Updates: new cabin roof, electrical, flagstone patio, privacy fence, laundry in garage. Insulated roof and natural gas piped for 4-season planning. Fish cleaning sink in garage. All this and more on 153' of prime lake frontage! Bunk beds, docks and dining table included. Other furnishings negotiable.

Last Agent to Sell the Property

Dawn Larson

Associated Realty LLC License #90535-94 Listed on: 07/01/2020

Associated Realty LLC

Last Buyer's Agent

Darcie Marsh

Keller Williams Realty Integrity Lakes License #90039-94

Keller Williams Realty Integrity Lakes
Create a Home Valuation Report for This Property
The Home Valuation Report is an in-depth analysis detailing your home's value as well as a comparison with similar homes in the area

Home Details

Home Type

  • Single Family

Est. Annual Taxes

  • $3,283

Year Built

  • Built in 1942

Lot Details

  • 20,473 Sq Ft Lot
  • Lot Dimensions are 217 x 208 x 62 x 153
  • Lake Front
  • Zoning described as Residential,Shoreline

Parking

  • 1 Car Detached Garage
  • Driveway

Home Design

  • Stone Foundation
  • Log Siding

Interior Spaces

  • 1,120 Sq Ft Home
  • 1-Story Property
  • Wood Burning Fireplace
  • Crawl Space

Kitchen

  • Oven
  • Range
  • Microwave
  • Dishwasher

Bedrooms and Bathrooms

  • 2 Bedrooms
  • 1 Full Bathroom

Laundry

  • Dryer
  • Washer

Outdoor Features

  • Enclosed Patio or Porch

Utilities

  • No Cooling
  • Space Heater
  • Well
  • Electric Water Heater

Community Details

  • No Home Owners Association
  • Lakewood Subdivision

Listing and Financial Details

  • Exclusions: Sellers Personal,Other-See Remarks
  • Assessor Parcel Number 036-4154-47-000

Home Details

Home Type

Single Family

Est. Annual Taxes

$3,283

Year Built

Built in 1942

Lot Details

0.47 Acres

Parking

1

Listing Details

  • Directions: From North or South: US-53 to Hwy 8 (East toward Cameron); Right on Cty SS; Left on 11 1/2 Avenue to public boat launch; property directly next to boat launch. Sign at property tag 1143.
  • Lot Size: 217 x 208 x 62 x 153
  • Property Sub Type: Single Family Residence
  • Prop. Type: Residential
  • Year Built: 1942
  • Lot Size Acres: 0.47
  • Water Body Name: Prairie
  • Co List Office Phone: 715-379-6304
  • MLS Status: Closed
  • Subdivision Name: Lakewood
  • Above Grade Finished Sq Ft: 1120.0
  • Architectural Style: One Story
  • Reso Fireplace Features: Wood Burning
  • Garage Spaces: 1.0
  • Unit Levels: One
  • Living Area: 1120.0
  • Reso Window Features: Window Coverings
  • Property Sub Type Additional: Single Family Residence
  • Special Features: None

Interior Features

  • Has Basement: Crawl Space
  • Interior Amenities: Ceiling Fan(s)
  • Appliances: Dryer, Dishwasher, Electric Water Heater, Microwave, Other, Oven, Range, Refrigerator, See Remarks, Washer
  • Full Bathrooms: 1
  • Total Bedrooms: 2
  • Fireplace: Yes
  • Stories: 1

Exterior Features

  • Exterior Features: Dock, Fence
  • Fencing: Yard Fenced
  • Foundation Details: Stone
  • Waterfront: Yes
  • Waterfront Features: Lake
  • Exclusions: Sellers Personal,Other-See Remarks
  • Construction Type: Log
  • Patio And Porch Features: Enclosed, Patio, Porch

Garage/Parking

  • Attached Garage: No
  • Covered Parking Spaces: 1.0
  • Attached Garage: Yes
  • Parking Features: Driveway, Detached, Garage, Gravel

Utilities

  • Cooling: None
  • Electric: Circuit Breakers
  • Heating: Space Heater
  • Sewer: Holding Tank, Septic Tank
  • Cooling Y N: No
  • HeatingYN: Yes
  • Water Source: Well

Condo/Co-op/Association

  • Association: No

Schools

  • Junior High Dist: Cameron

Lot Info

  • ResoLotSizeUnits: Acres
  • Parcel Number: 036-4154-47-000
  • Zoning Description: Residential,Shoreline
  • ResoLotSizeUnits: Acres

Tax Info

  • Tax Year: 2019
  • Tax Annual Amount: 3283.18

Property History

We collect this data history from publicly available records. To have your information removed, we recommend requesting removal directly through your county’s website.

Date Event Price List to Sale Price per Sq Ft
08/24/2020 08/24/20 Sold $264,500 -2.0% $236 / Sq Ft
07/25/2020 07/25/20 Pending -- -- --
07/01/2020 07/01/20 For Sale $269,900 -- $241 / Sq Ft
Source: Northwestern Wisconsin Multiple Listing Service

Tax History

We collect this data history from publicly available records. To have your information removed, we recommend requesting removal directly through your county’s website.

Year Tax Paid Tax Assessment Tax Assessment Total Assessment is a certain percentage of the fair market value that is determined by local assessors to be the total taxable value of land and additions on the property. Land Improvement
2025 $4,253 $249,100 $117,000 $132,100
2024 $4,086 $249,100 $117,000 $132,100
2023 $4,592 $249,100 $117,000 $132,100
2022 $3,952 $249,100 $117,000 $132,100
2021 $3,876 $249,100 $117,000 $132,100
2020 $3,807 $249,100 $117,000 $132,100
2019 $3,255 $189,800 $93,600 $96,200
2018 $3,257 $189,800 $93,600 $96,200
2017 $3,263 $189,800 $93,600 $96,200
2016 $3,161 $189,800 $93,600 $96,200
2015 $2,982 $189,800 $93,600 $96,200
2014 $3,171 $189,800 $93,600 $96,200
2013 $2,947 $189,800 $93,600 $96,200
Source: Public Records

Agents Affiliated with this Home

  • Section Image
  • Section Image
See All Agents

Map

Source: Northwestern Wisconsin Multiple Listing Service

MLS Number: 1543458

Northwestern Wisconsin Multiple Listing Service
Your Personal Tour Guide

Ask me questions while you tour the home.