
Ayon Codner
Keller Williams Real Estate - Allentown
(866) 721-8306
58 Total Sales
7 in Downtown Bethlehem
$252K - $1.3M Price Range



Estimated Value: $200,386
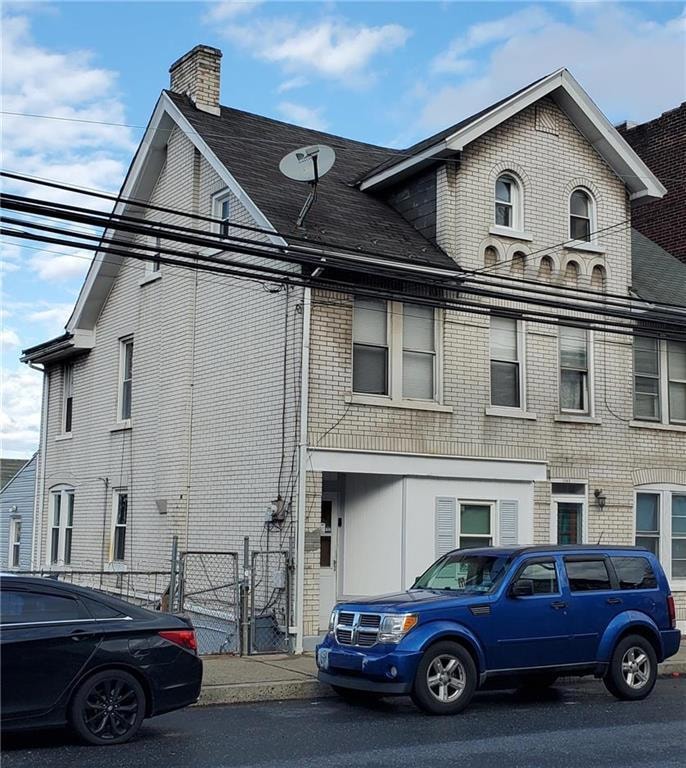
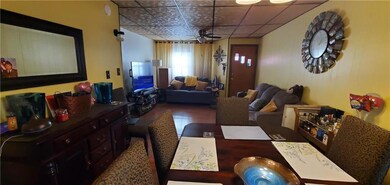
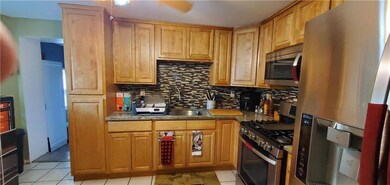
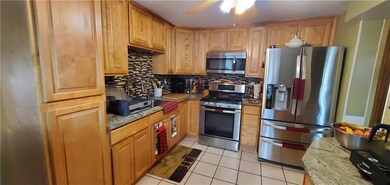
Welcome to 1143 E. 4th St. This semi-detached home has been meticulously maintained by the current owners for over 20 years! Offering 3 BRs and 2 baths. Entering the home you will be greeted by an open Living Room/Dining Room, great for family gatherings. Very clean and modern kitchen with granite counter tops and newer appliances. Completing the first floor is a laundry room and half bath. Upstairs you will find the Master Bedroom, second bedrooms, a full bathroom and a walk-in closet. On the third floor yet another bedroom. The exterior has a nice sized deck for entertaining. Economical gas heat and hot water! Showings start Saturday January 20th.
Last Agent to Sell the Property
Coldwell Banker Hearthside License #RS321968 Listed on: 01/15/2024
We collect this data history from publicly available records. To have your information removed, we recommend requesting removal directly through your county’s website.
Ayon Codner
Keller Williams Real Estate - Allentown
(866) 721-8306
58 Total Sales
7 in Downtown Bethlehem
$252K - $1.3M Price Range
Paula Douris
Coldwell Banker Hearthside
(908) 916-3176
66 Total Sales
2 in Downtown Bethlehem
$202K - $430K Price Range
Kyle Spina
Realty One Group Supreme
(484) 341-7453
99 Total Sales
5 in Downtown Bethlehem
$108K - $280K Price Range
Elizabeth McGillan
Sackman Realty
(848) 277-0816
121 Total Sales
2 in Downtown Bethlehem
$170,000 Price Range
Matthew Orban
Grace Realty Co Inc
(610) 778-7093
54 Total Sales
8 in Downtown Bethlehem
$159K - $400K Price Range
Nidhi Sharma
Weichert Realtors - Allentown
(484) 666-5597
82 Total Sales
2 in Downtown Bethlehem
$230K - $265K Price Range
We collect this data history from publicly available records. To have your information removed, we recommend requesting removal directly through your county’s website.
| Date | Buyer | Sale Price | Title Company |
|---|---|---|---|
| $184,000 | Keystone Premier Settlement Se | ||
| Burgos Heriberto C | -- | Attorney | |
| Cruz Rosa M | -- | -- |
We collect this data history from publicly available records. To have your information removed, we recommend requesting removal directly through your county’s website.
| Date | Status | Borrower | Loan Amount |
|---|---|---|---|
| Open | $147,200 | ||
| Previous Owner | Burgos Heriberto C | $61,290 |
We collect this data history from publicly available records. To have your information removed, we recommend requesting removal directly through your county’s website.
| Date | Event | Price | List to Sale | Price per Sq Ft |
|---|---|---|---|---|
| 05/09/2024 05/09/24 | Sold | $184,000 | -3.1% | $124 / Sq Ft |
| 03/18/2024 03/18/24 | Pending | -- | -- | -- |
| 01/15/2024 01/15/24 | For Sale | $189,900 | -- | $128 / Sq Ft |
We collect this data history from publicly available records. To have your information removed, we recommend requesting removal directly through your county’s website.
| Year | Tax Paid | Tax Assessment Tax Assessment Total Assessment is a certain percentage of the fair market value that is determined by local assessors to be the total taxable value of land and additions on the property. | Land | Improvement |
|---|---|---|---|---|
| 2026 | $226 | $20,900 | $4,500 | $16,400 |
| 2025 | $226 | $20,900 | $4,500 | $16,400 |
| 2024 | $1,847 | $20,900 | $4,500 | $16,400 |
| 2023 | $1,847 | $20,900 | $4,500 | $16,400 |
| 2022 | $1,833 | $20,900 | $4,500 | $16,400 |
| 2021 | $1,821 | $20,900 | $4,500 | $16,400 |
| 2020 | $1,803 | $20,900 | $4,500 | $16,400 |
| 2019 | $1,797 | $20,900 | $4,500 | $16,400 |
| 2018 | $1,754 | $20,900 | $4,500 | $16,400 |
| 2017 | $1,733 | $20,900 | $4,500 | $16,400 |
| 2016 | -- | $20,900 | $4,500 | $16,400 |
| 2015 | -- | $20,900 | $4,500 | $16,400 |
| 2014 | -- | $20,900 | $4,500 | $16,400 |
Seller's Agent in 2024
Dan Russoli
Coldwell Banker Hearthside
(484) 616-5703
5 in this area
77 Total Sales
NN
Buyer's Agent in 2024
nonmember nonmember
NON MBR Office
Source: Greater Lehigh Valley REALTORS®
MLS Number: 730611
APN: P6SE2B-7-34-0204
Disclaimer: Certain information contained herein is derived from information provided by parties other than Homes.com. All information provided is deemed reliable, but is not guaranteed to be accurate and should be independently verified.
IDX information is provided exclusively for personal, non-commercial use, and may not be used for any purpose other than to identify prospective properties consumers may be interested in purchasing.
Information is deemed reliable but not guaranteed.
Ask me questions while you tour the home.