
Ali Haghgoo
EXP Realty, LLC
(410) 999-0791
404 Total Sales
1 in Jackson
$285,900 Price
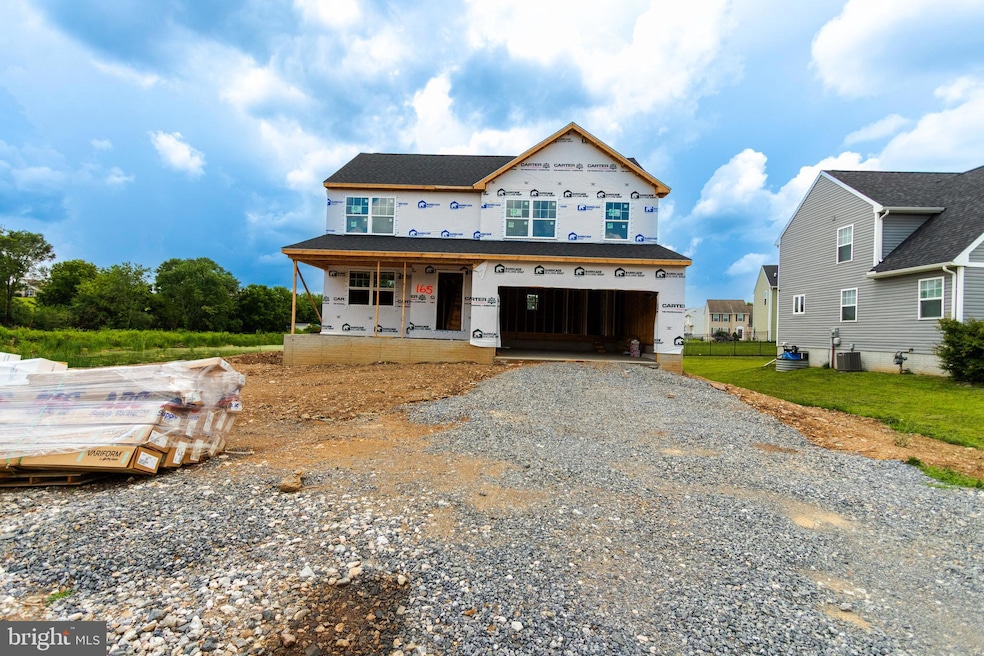
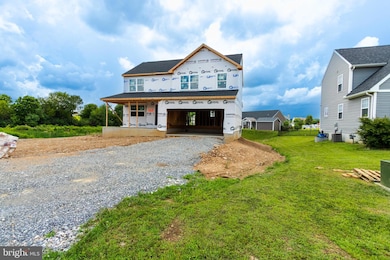
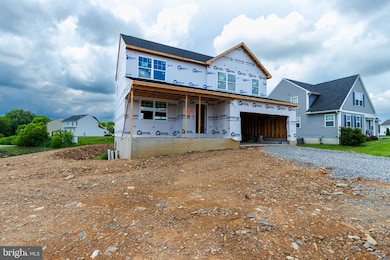
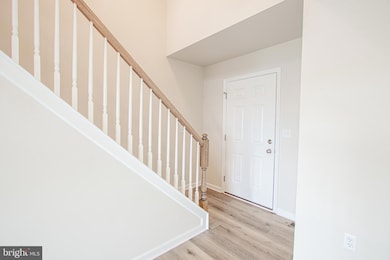
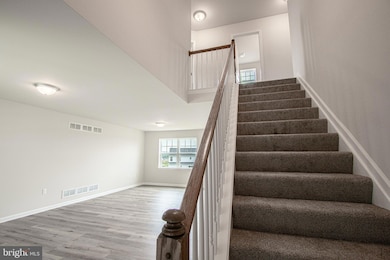
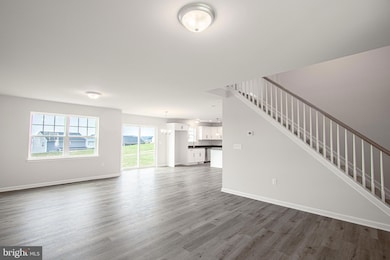
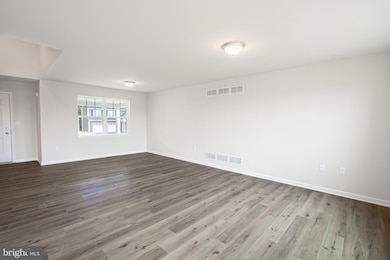
NEW CONSTRUCTION WITHOUT THE WAIT! Welcome to this traditional 2-story with modern touches in Farm Lane Estates! This Sudbury 2 floor plan offers 4 bedrooms, 2-1/2 baths in an open floor plan. Large kitchen with island, granite countertops, and 42" cabinets. Master bedroom has a WIC with attached master bathroom with a tile shower. All pictures are of a similar home and may not include the same options. Price reflects the Preferred Lender & Title Company $5,500 credit. If incentive is not utilized, add $5,500 to purchase price. Please see associated docs for current incentive acknowledgement form. * * Tax amount is based on the lot and will be reassessed once the home is completed. * *
Last Agent to Sell the Property
(717) 757-2717 gclymer@thegcteam.net Coldwell Banker Realty License #RS270181 Listed on: 06/03/2025
Ali Haghgoo
EXP Realty, LLC
(410) 999-0791
404 Total Sales
1 in Jackson
$285,900 Price
Bob Lucido
Keller Williams Lucido Agency
(667) 303-1729
2,561 Total Sales
1 in Jackson
$210,000 Price
Hunter Shank
Coldwell Banker Realty
(717) 356-3539
70 Total Sales
1 in Jackson
$235,000 Price
Christine Waters
Inch & Co. Real Estate, LLC
(717) 255-4412
111 Total Sales
1 in Jackson
$375,000 Price
Kim Smith
Iron Valley Real Estate Hanover
(223) 400-8049
57 Total Sales
1 in Jackson
$325,900 Price
Greg Salley
Long & Foster Real Estate, Inc.
(240) 693-3948
95 Total Sales
1 in Jackson
$175,000 Price
We collect this data history from publicly available records. To have your information removed, we recommend requesting removal directly through your county’s website.
| Date | Event | Price | List to Sale | Price per Sq Ft |
|---|---|---|---|---|
| 12/18/2025 12/18/25 | Sold | $360,578 | -1.4% | $195 / Sq Ft |
| 11/05/2025 11/05/25 | Pending | -- | -- | -- |
| 10/02/2025 10/02/25 | Price Changed | $365,578 | -2.7% | $198 / Sq Ft |
| 08/08/2025 08/08/25 | Price Changed | $375,578 | -2.6% | $203 / Sq Ft |
| 06/03/2025 06/03/25 | For Sale | $385,578 | -- | $208 / Sq Ft |
Seller's Agent in 2025
Gregg Clymer
Coldwell Banker Realty
(717) 968-5087
328 Total Sales
Seller Co-Listing Agent in 2025
Andrew Woods
Coldwell Banker Realty
(717) 891-7495
138 Total Sales
Buyer's Agent in 2025
Mike Allison
Keller Williams Keystone Realty
(717) 309-1615
157 Total Sales
Source: Bright MLS
MLS Number: PAYK2083266
Disclaimer: Certain information contained herein is derived from information provided by parties other than Homes.com. All information provided is deemed reliable, but is not guaranteed to be accurate and should be independently verified.
The data relating to real estate for sale on this website appears in part through the BRIGHT Internet Data Exchange program, a voluntary cooperative exchange of property listing data between licensed real estate brokerage firms, and is provided by BRIGHT through a licensing agreement.
Listing information is from various brokers who participate in the Bright MLS IDX program and not all listings may be visible on the site.
The property information being provided on or through the website is for the personal, non-commercial use of consumers and such information may not be used for any purpose other than to identify prospective properties consumers may be interested in purchasing.
Some properties which appear for sale on the website may no longer be available because they are for instance, under contract, sold or are no longer being offered for sale.
Property information displayed is deemed reliable but is not guaranteed.
Copyright 2026 Bright MLS, Inc.
Ask me questions while you tour the home.