NOT LISTED FOR SALE

Estimated Value: $2,520,000 - $2,723,000

3 Beds
3.5 Baths
3,246 Sq Ft
$816/Sq Ft Est. Value

Sale Details

Date Sold: January 17, 2026

Last sale price $2,745,000 $846 Per Sq Ft

Est. 4% decrease in value since last sale

Current estimated payment $14,939 / mo

41 Days on Market

Highlights

  • Sitting Area In Primary Bedroom
  • City Lights View
  • 1 Fireplace
  • Sonoran Trails Middle School Rated A-
  • Vaulted Ceiling
  • Great Room

About This Home

As of January 2026

Perched in the prestigious gated community of Troon Ridge Estates II, this 3,500 sq. ft. residence has been completely redesigned & reimagined into a timeless blend of old-world European elegance and modern French contemporary design. With 3 bedrooms, an office, and 3.5 bathrooms, every detail of this home has been thoughtfully curated.
From the moment you enter, you are greeted with sweeping views of Troon Mountain, the McDowell Mountains, and Tom's Thumb, framed beautifully through every window. Wide plank French-milled wood floors, soaring beamed ceilings, and curated antiques — including an 1800s French marble fireplace mantle and a Murano chandelier — infuse the interiors with history, artistry, and authenticity. The chef's kitchen is equally inspired, featuring Blue Star and Sub-Zero appliances, custom cabinetry, marble counters, and a designer pantry, making it both a showpiece and a space for culinary creativity.
Retreat to a primary suite of unmatched sophistication, where Carrara marble inlays, custom lighting, and spa-like finishes define the master bath. Guest suites are equally indulgent, each with ensuite baths of marble and hand-painted detail. Throughout the home, a seamless integration of modern conveniences Sonos audio, Samsung Frame TVs, automated Hunter Douglas window treatments, and a state-of-the-art security system elevate the living experience.
Step outside to a private sanctuary designed for both relaxation and entertaining. An expansive covered travertine patio, 8-person waterfall spa, exterior fireplace, and built-in barbecue create a resort-inspired setting, framed by lush professional landscaping, fruit trees, and a historic 1800s Spanish fountain. Collapsing glass doors open the interior to the outdoors, embracing Arizona's most spectacular sunsets and mountain vistas.
Additional features include newly installed HVAC and plumbing, resurfaced roof, EV charging station, Classy Closets, dry sauna, custom garage, and artful sculptural details that make this residence as unique as it is luxurious.
More than a home, this is a masterpiece a rare opportunity to experience French-inspired refinement in the heart of North Scottsdale, just minutes from world-class golf, dining, and airports.

Last Agent to Sell the Property

Ronit Urman

Urman License #BR009182000 Listed on: 09/26/2025

Co-Listed By

Karen Urman

Urman License #SA698585000

Last Buyer's Agent

Laura Michaud

Realty ONE Group License #SA664832000

Home Details

Home Type

  • Single Family

Est. Annual Taxes

  • $4,519

Year Built

  • Built in 1998

Lot Details

  • 20,456 Sq Ft Lot
  • Cul-De-Sac
  • Private Streets
  • Desert faces the front and back of the property
  • Artificial Turf
  • Front and Back Yard Sprinklers
  • Hillside Location
  • Private Yard

HOA Fees

  • $129 Monthly HOA Fees

Parking

  • 3 Car Direct Access Garage

Property Views

  • City Lights
  • Mountain

Home Design

  • Wood Frame Construction
  • Tile Roof
  • Built-Up Roof
  • Stucco

Interior Spaces

  • 3,246 Sq Ft Home
  • 1-Story Property
  • Vaulted Ceiling
  • Skylights
  • 1 Fireplace
  • Double Pane Windows
  • Great Room
  • Combination Dining and Living Room
  • Fire Sprinkler System
  • Washer Hookup

Kitchen

  • Eat-In Kitchen
  • Breakfast Bar
  • Walk-In Pantry
  • Gas Cooktop
  • Built-In Microwave
  • Dishwasher
  • Kitchen Island
  • Granite Countertops
  • Disposal

Flooring

  • Carpet
  • Stone

Bedrooms and Bathrooms

  • 3 Bedrooms
  • Sitting Area In Primary Bedroom
  • Split Bedroom Floorplan
  • Walk-In Closet
  • Primary Bathroom is a Full Bathroom
  • Double Vanity
  • Private Water Closet
  • Separate Shower in Primary Bathroom
  • Bathtub With Separate Shower Stall

Accessible Home Design

  • No Interior Steps
  • Stepless Entry

Eco-Friendly Details

  • North or South Exposure

Outdoor Features

  • Covered Patio or Porch
  • Built-In Barbecue

Schools

  • Desert Sun Academy Elementary School
  • Sonoran Trails Middle School
  • Cactus Shadows High School

Utilities

  • Central Air
  • Heating System Uses Natural Gas
  • Gas Water Heater
  • High Speed Internet
  • Multiple Phone Lines

Community Details

  • Association fees include ground maintenance
  • Amcor Association, Phone Number (480) 948-5860
  • Built by RS Builders
  • Troon Ridge Estates 2 Lot 1 72 Tr A Subdivision
  • Electric Vehicle Charging Station

Listing and Financial Details

  • Tax Lot 40
  • Assessor Parcel Number 217-02-768

Home Details

Home Type

Single Family

Est. Annual Taxes

$4,519

Year Built

Built in 1998

Lot Details

0.47 Acres

HOA Fees

$129 per month

Parking

3

Listing Details

  • Cross Street: Happy Valley Road and Alma School Road
  • Property Type: Residential
  • Ownership: Fee Simple
  • Recreation Center Fee: N
  • Total Monthly Fee Equivalent: 129.0
  • Updated Roof: Full
  • Items Updated Roof Yr Updated: 2019
  • Separate Den Office Sep Den Office: Y
  • Year Built: 1998
  • Tax Year: 2025
  • Property Sub Type: Single Family Residence
  • Horses: No
  • Lot Size Acres: 0.47
  • Co List Office Mls Id: dkdk01
  • Co List Office Phone: 480-483-7211
  • Subdivision Name: TROON RIDGE ESTATES 2 LOT 1-72 TR A
  • Architectural Style: Ranch
  • Property Attached Yn: No
  • General Property Description:PriceSqFt: 845.66
  • Const - Finish:Const - Finish: Painted, Stucco
  • Cooling:Cooling: Central Air
  • Other Rooms:Other Rooms: Great Room
  • Technology:Technology: 3+ Exist Tele Lines, High Speed Internet
  • Plumbing:Plumbing: Gas Hot Water Heater
  • Special Features: None

Interior Features

  • Flooring: Carpet, Stone
  • Basement YN: No
  • Possible Use: None
  • Spa Features: None
  • Appliances: Dishwasher, Disposal, Refrigerator, Gas Cooktop, Microwave
  • Accessibility Features: Zero-Grade Entry
  • Full Bathrooms: 3
  • Half Bathrooms: 1
  • Total Bedrooms: 3
  • Fireplaces: 1
  • Fireplace: Yes
  • Interior Amenities: Full Bth Master Bdrm, Separate Shwr & Tub, Double Vanity, Eat-in Kitchen, Breakfast Bar, Kitchen Island, Walk-in Pantry, Granite Counters, High Speed Internet, Master Downstairs, Vaulted Ceiling(s), 9+ Flat Ceilings, No Interior Steps
  • Living Area: 3246.0
  • Stories: 1
  • Window Features: Dual Pane, Skylight(s)
  • Additional Bedroom:Additional Bedroom: Other Bedroom Split, Separate Bedroom Exit, Master Bedroom Walk-in Closet, Master Bedroom Sitting Room
  • Dining Area:Dining Area: Eat-in Kitchen, Dining in LR/GR, Breakfast Bar
  • Interior Features:Interior Features: Skylight(s), Vaulted Ceiling(s), 9+ Flat Ceilings, Fire Sprinkler System, No Interior Steps
  • Kitchen Features:Kitchen Features: Dishwasher, Disposal, Refrigerator, Kitchen Island, Gas Cooktop, Built-in Microwave, Walk-in Pantry, Granite Counters
  • Laundry:Laundry: Washer Hookup
  • Master Bathroom:Master Bathroom: Full Bth Master Bdrm, Separate Shwr & Tub, Double Vanity, Private Toilet Room
  • Master Bedroom:Master Bedroom: Split, Downstairs
  • Window Features:Window Features: Dual Pane

Exterior Features

  • Fencing: Block
  • Exterior Features: Private Street(s), Private Yard, Built-in Barbecue
  • Lot Features: Hillside Lot, Cul-De-Sac, North/South Exposure, Desert Front, Desert Back, Sprinklers In Front, Sprinklers In Rear, Synthetic Grass Back
  • Pool Private: No
  • View: City Lights, Mountain(s)
  • Disclosures: Seller Discl Avail, Agency Discl Req
  • Common Walls: All on One Level
  • Construction Type: Wood Frame, Painted, Stucco
  • Patio And Porch Features: Covered Patio(s)
  • Roof: Built-Up, Tile
  • General Property Description:Community Pool YN2: No
  • General Property Description:Private Pool YN2: No

Garage/Parking

  • Total Covered Spaces: 3.0
  • Parking Features: Extended Length Garage, Garage Door Opener, Attch'd Gar Cabinets, Direct Access
  • Attached Garage: No
  • Garage Spaces: 3.0
  • Open Parking Spaces: 3.0

Utilities

  • Cooling: Central Air
  • Heating: Natural Gas
  • Laundry Features: Washer Hookup
  • Security: Fire Sprinkler System
  • Cooling Y N: Yes
  • Heating Yn: Yes
  • Water Source: Public
  • Utilities:Utilities: APS, SW Gas

Condo/Co-op/Association

  • Community Features: Gated
  • Association Fee: 1548.0
  • Association Fee Frequency: Annually
  • Association Name: Troon Ridge Estates
  • Phone: 480-948-5860
  • Association: Yes

Association/Amenities

  • Association Fees:HOA DisclosureAddendum Affirmation: Yes
  • Association Fees:HOA Transfer Fee2: 186.5
  • Association Fees:Special Assessment HOA: No
  • Association Fees:PAD Fee YN2: N
  • Association Fees:Cap ImprovementImpact Fee _percent_: $
  • Association Fees:Disclosure Fees HOA: 186.5
  • Association Fees:Other Fees HOA: 1027.0
  • Association Fees:Other Fees Description: $1,000 Association Transfer Fee; $27.00 Doc Fee
  • Association Fees:HOA Management Company: AMCOR

Fee Information

  • Association Fee Includes: Maintenance Grounds

Schools

  • Elementary School: Desert Sun Academy
  • High School: Cactus Shadows High School
  • Junior High Dist: Cave Creek Unified District
  • Middle Or Junior School: Sonoran Trails Middle School

Lot Info

  • Land Lease: No
  • Lot Size Sq Ft: 20456.0
  • Parcel #: 217-02-768

Building Info

  • Builder Name: RS Builders

Tax Info

  • Tax Annual Amount: 4518.82
  • Tax Book Number: 217.0
  • Tax Lot: 40
  • Tax Map Number: 2.0

Matterport 3D Tour

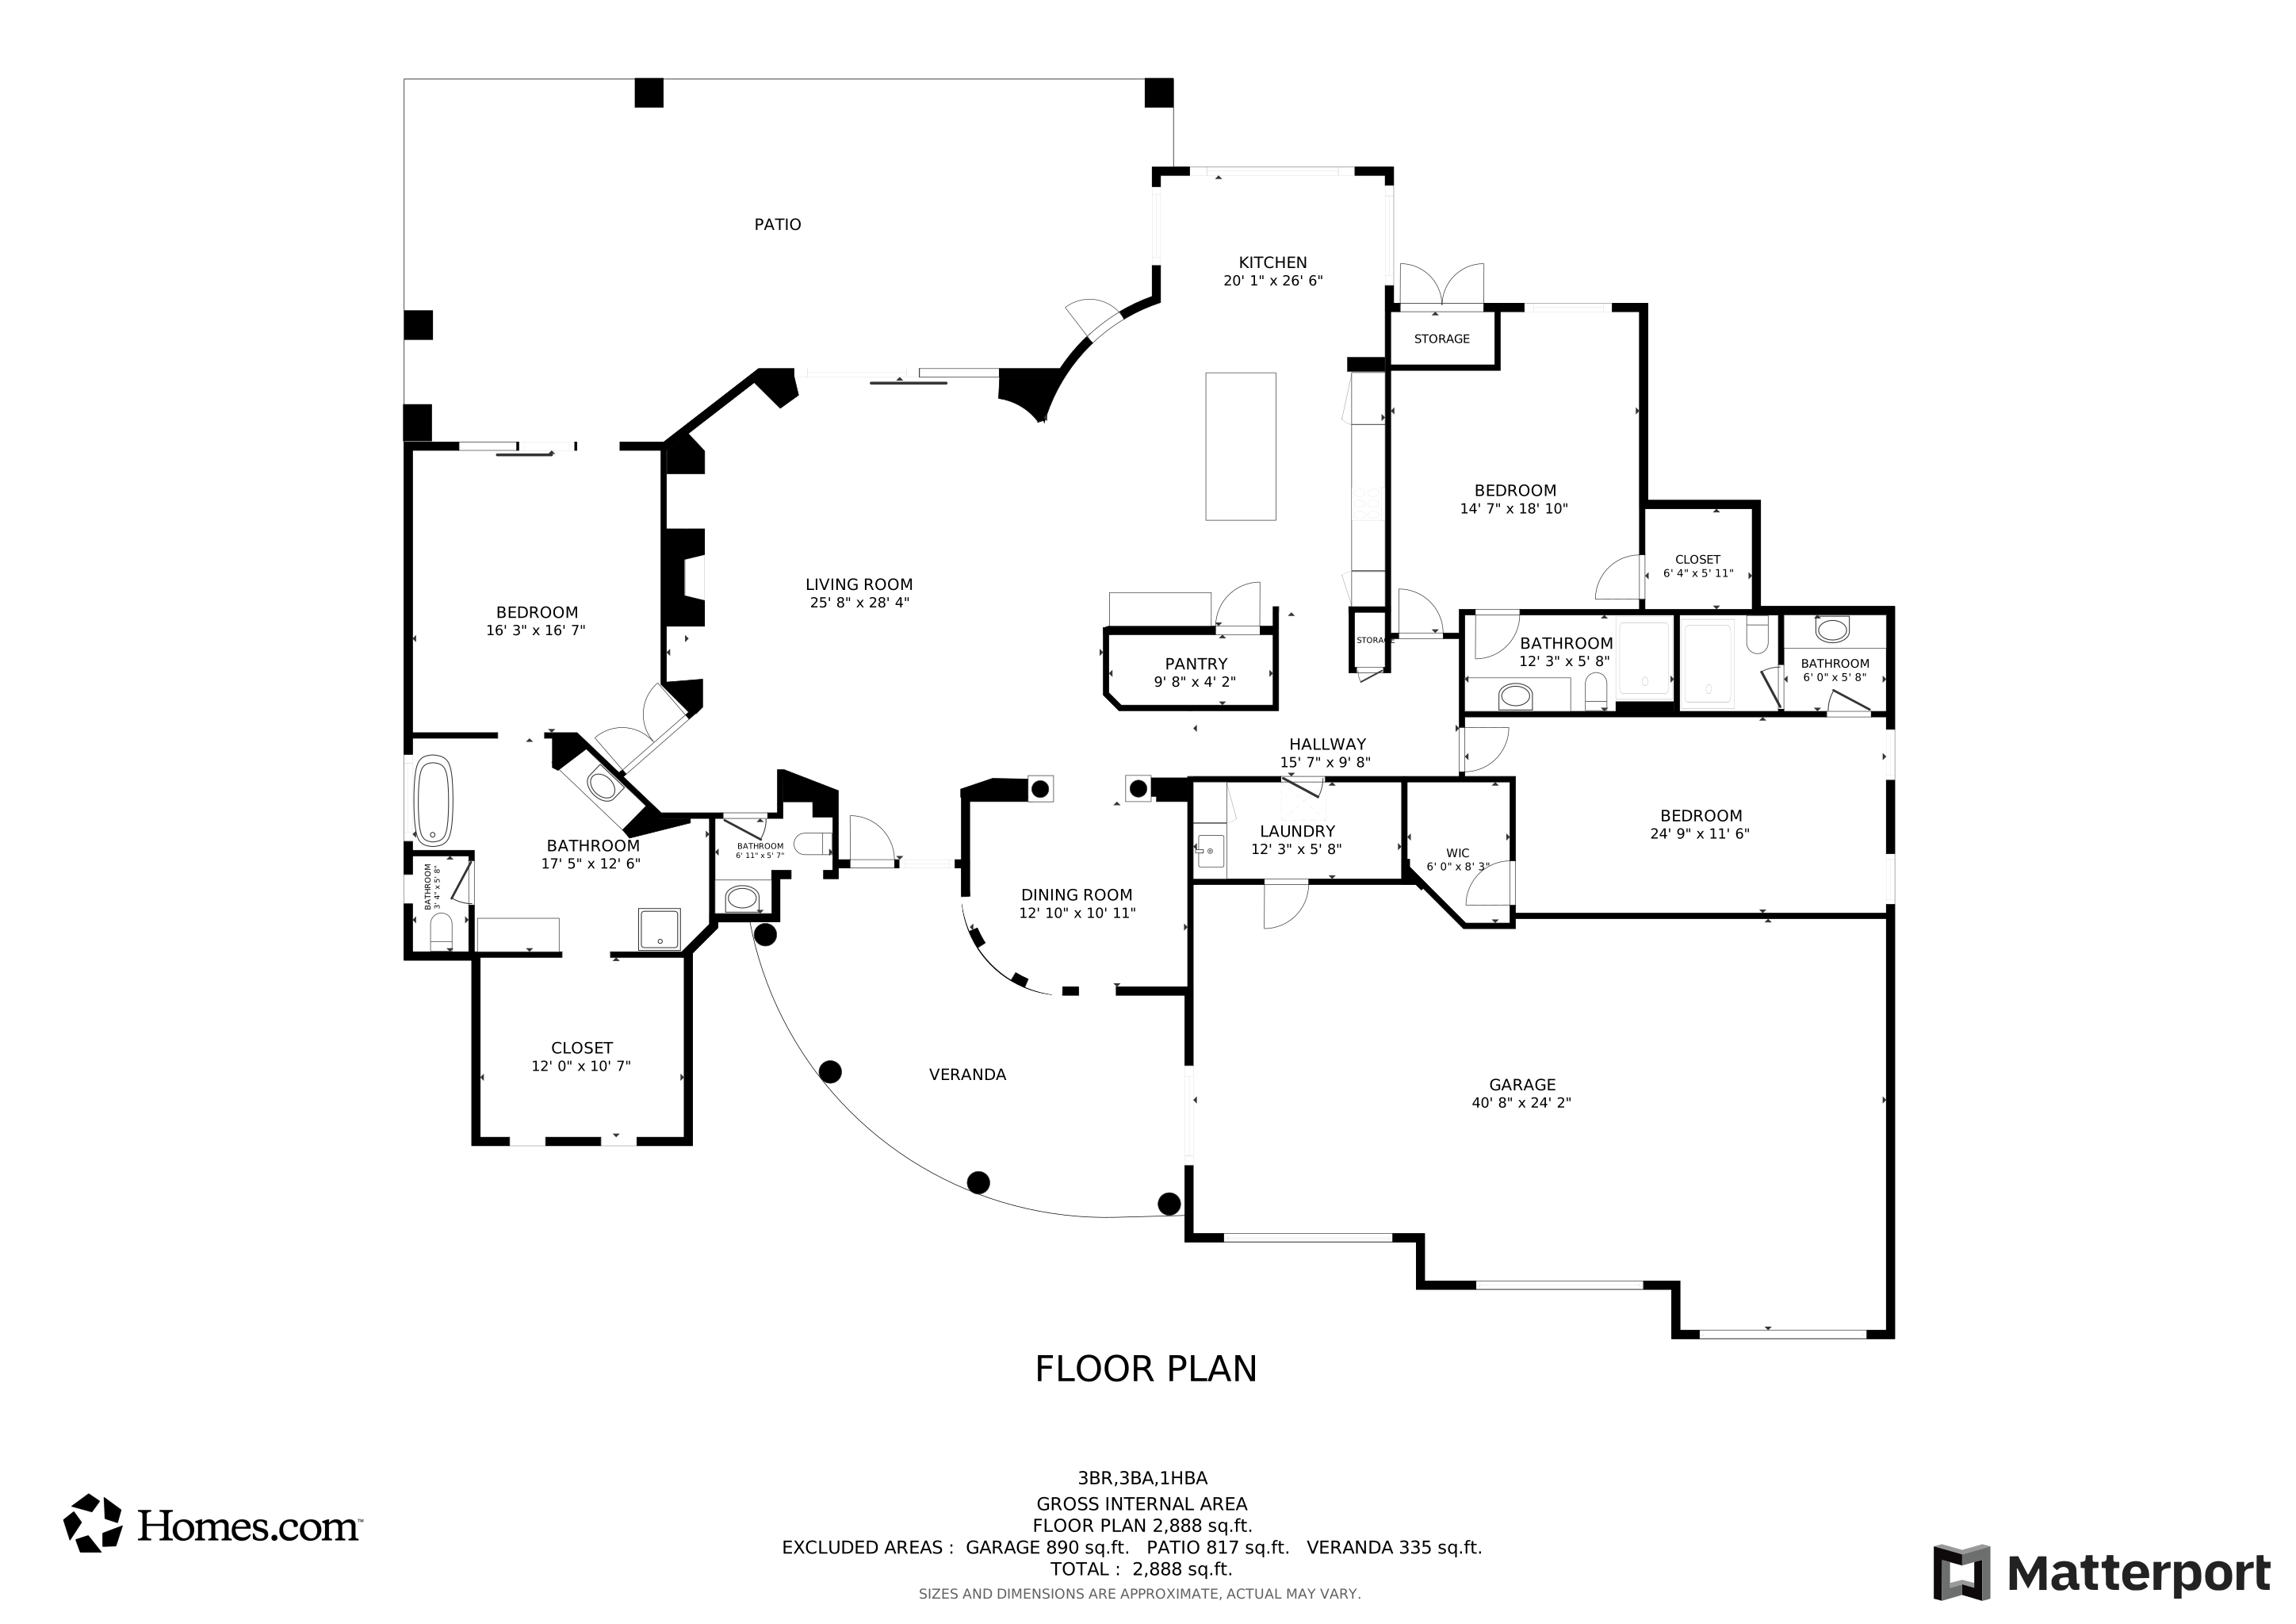
Floorplan

Ownership History

We collect this data history from publicly available records. To have your information removed, we recommend requesting removal directly through your county’s website.

Date Name Owned For Owner Type

Purchase Details

Listed on
Sep 26, 2025
Closed on
Dec 31, 2025
Sold by
Bought by
Seller's Agent
Ronit Urman
Urman
Buyer's Agent
Laura Michaud
Realty ONE Group
List Price
$2,795,000
Sold Price
$2,745,000
Premium/Discount to List
-$50,000
-1.79%
Views
762
Current Estimated Value
$2,648,902

Home Financials for this Owner

Home Financials are based on the most recent Mortgage that was taken out on this home.
Estimated Appreciation
-$96,098
Avg. Annual Appreciation
-6.62%

Purchase Details

Listed on
Oct 22, 2022
Closed on
Nov 30, 2022
Sold by
Bought by
Seller's Agent
Jill Anderson
Russ Lyon Sotheby's International Realty
Buyer's Agent
Ronit Urman
Urman
List Price
$1,315,000
Sold Price
$1,215,000
Premium/Discount to List
-$100,000
-7.6%
Views
1

Home Financials for this Owner

Home Financials are based on the most recent Mortgage that was taken out on this home.
Avg. Annual Appreciation
29.74%
Original Mortgage
$700,000
Interest Rate
0.0695%
Mortgage Type
New Conventional

Purchase Details

Closed on
Oct 2, 1997
Sold by
Bought by
Source: Public Records
Create a Home Valuation Report for This Property
The Home Valuation Report is an in-depth analysis detailing your home's value as well as a comparison with similar homes in the area

Home Values in the Area

Source: Public Records

Average Home Value in this Area


Source: Public Records

Purchase History

We collect this data history from publicly available records. To have your information removed, we recommend requesting removal directly through your county’s website.

Date Buyer Sale Price Title Company
$2,740,000 Roc Title Agency
$1,215,000 Pioneer Title Services
$90,000 Security Title Agency
Source: Public Records

Mortgage History

We collect this data history from publicly available records. To have your information removed, we recommend requesting removal directly through your county’s website.

Date Status Borrower Loan Amount
Open $763,000
Previous Owner $1,175,000
Previous Owner $700,000
Previous Owner $1,089,787
Previous Owner $475,000
Previous Owner $450,000
Previous Owner $90,000
Source: Public Records

Property History

We collect this data history from publicly available records. To have your information removed, we recommend requesting removal directly through your county’s website.

Date Event Price List to Sale Price per Sq Ft Prior Sale
01/17/2026 01/17/26 Sold $2,745,000 -1.8% $846 / Sq Ft
11/07/2025 11/07/25 Pending -- -- --
09/26/2025 09/26/25 For Sale $2,795,000 +130.0% $861 / Sq Ft
11/30/2022 11/30/22 Sold $1,215,000 -7.6% $410 / Sq Ft View Prior Sale
10/22/2022 10/22/22 Pending -- -- --
10/22/2022 10/22/22 For Sale $1,315,000 -- $444 / Sq Ft
Source: Arizona Regional Multiple Listing Service (ARMLS)

Tax History

We collect this data history from publicly available records. To have your information removed, we recommend requesting removal directly through your county’s website.

Year Tax Paid Tax Assessment Tax Assessment Total Assessment is a certain percentage of the fair market value that is determined by local assessors to be the total taxable value of land and additions on the property. Land Improvement
2025 $4,519 $81,378
2024 $3,669 $77,503
2023 $3,669 $94,350 $18,870 $75,480
2022 $3,523 $70,770 $14,150 $56,620
2021 $3,913 $66,950 $13,390 $53,560
2020 $3,912 $64,800 $12,960 $51,840
2019 $3,840 $62,560 $12,510 $50,050
2018 $4,759 $61,200 $12,240 $48,960
2017 $3,603 $60,560 $12,110 $48,450
2016 $3,581 $58,770 $11,750 $47,020
2015 $3,405 $55,470 $11,090 $44,380
Source: Public Records

Agents Affiliated with this Home

  • Section Image
  • Section Image
  • Section Image
  • Section Image
See All Agents

Map

Source: Arizona Regional Multiple Listing Service (ARMLS)

MLS Number: 6922416

Arizona Regional Multiple Listing Service (ARMLS)

APN: 217-02-768

Your Personal Tour Guide

Ask me questions while you tour the home.