
Jennifer Taege
Compass
(623) 432-8504
71 Total Sales
1 in Northeast Mesa
$395,000 Price


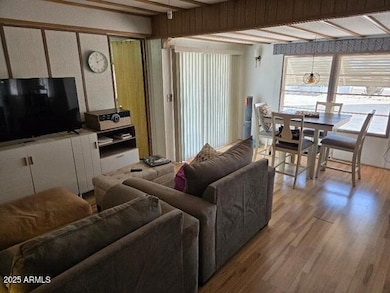
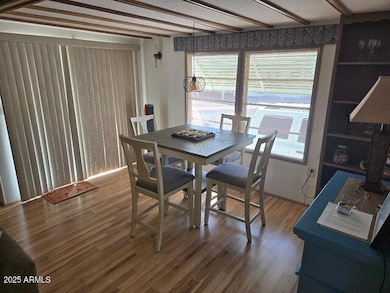
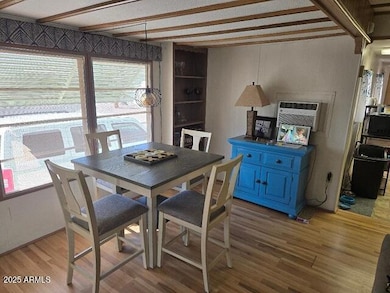

Well maintained split bedroom home in pet friendly 55+ community! Large, expanded living area with wood laminate flooring! Roomy kitchen with breakfast bar, newer stainless refrigerator, and newer gas range! Separate laundry room with washer and dryer! Master bedroom has a built-in desk, extra cabinets, built-in drawers, and a shirt closet! 3 window A/C units in bedrooms and each side of living room! Large carport has room for 3 cars! There are 4 storage sheds with electric, and one is set up as a workshop! Nice oversized corner lot with a good size private patio area! Buyer will need to be approved by the management company prior to closing and one occupant must be at least 55 years old.
Last Agent to Sell the Property
Robert Armstrong
Coyote Home Sales License #BR040702000 Listed on: 07/01/2025
Last Buyer's Agent
Non-MLS Agent
Non-MLS Office
Jennifer Taege
Compass
(623) 432-8504
71 Total Sales
1 in Northeast Mesa
$395,000 Price
Kim Panozzo
HomeSmart
(623) 888-8019
879 Total Sales
4 in Northeast Mesa
$75K - $1.4M Price Range
Bryce Henderson
Equity Arizona Real Estate
(833) 963-2977
131 Total Sales
4 in Northeast Mesa
$915K - $1.4M Price Range
Kerri Schrand
Coldwell Banker Realty
(623) 400-5583
86 Total Sales
1 in Northeast Mesa
$550,000 Price
Susan Bermudez
Simply Real Estate
(623) 432-8479
106 Total Sales
2 in Northeast Mesa
$140K - $206K Price Range
Pat Monahan
Citiea
(888) 614-7731
127 Total Sales
1 in Northeast Mesa
$430,000 Price
We collect this data history from publicly available records. To have your information removed, we recommend requesting removal directly through your county’s website.
| Date | Buyer | Sale Price | Title Company |
|---|---|---|---|
| -- | First American Title | ||
| Durand Stephen W | -- | -- | |
| Holm Erle G | -- | -- |
We collect this data history from publicly available records. To have your information removed, we recommend requesting removal directly through your county’s website.
| Date | Event | Price | List to Sale | Price per Sq Ft |
|---|---|---|---|---|
| 11/13/2025 11/13/25 | Sold | $21,500 | -13.7% | $25 / Sq Ft |
| 10/21/2025 10/21/25 | Pending | -- | -- | -- |
| 08/27/2025 08/27/25 | Price Changed | $24,900 | -9.5% | $29 / Sq Ft |
| 07/29/2025 07/29/25 | Price Changed | $27,500 | -8.0% | $32 / Sq Ft |
| 07/01/2025 07/01/25 | For Sale | $29,900 | -- | $35 / Sq Ft |
We collect this data history from publicly available records. To have your information removed, we recommend requesting removal directly through your county’s website.
| Year | Tax Paid | Tax Assessment Tax Assessment Total Assessment is a certain percentage of the fair market value that is determined by local assessors to be the total taxable value of land and additions on the property. | Land | Improvement |
|---|---|---|---|---|
| 2025 | $22,119 | $245,556 | ||
| 2024 | $22,389 | $233,863 | ||
| 2023 | $22,389 | $243,370 | $149,750 | $93,620 |
| 2022 | $21,855 | $222,310 | $137,350 | $84,960 |
| 2021 | $21,802 | $220,470 | $137,350 | $83,120 |
| 2020 | $21,625 | $225,970 | $143,580 | $82,390 |
| 2019 | $20,037 | $235,180 | $155,880 | $79,300 |
| 2018 | $19,539 | $209,960 | $132,470 | $77,490 |
| 2017 | $18,860 | $217,540 | $132,470 | $85,070 |
| 2016 | $18,467 | $205,670 | $118,270 | $87,400 |
| 2015 | $17,251 | $150,750 | $65,760 | $84,990 |
RA
Seller's Agent in 2025
Robert Armstrong
Coyote Home Sales
N
Buyer's Agent in 2025
Non-MLS Agent
Non-MLS Office
Source: Arizona Regional Multiple Listing Service (ARMLS)
MLS Number: 6887728
Disclaimer: Certain information contained herein is derived from information provided by parties other than Homes.com. All information provided is deemed reliable, but is not guaranteed to be accurate and should be independently verified.
All information should be verified by the recipient and none is guaranteed as accurate by ARMLS
Listing Information presented by local MLS brokerage: Ten-X, local REALTOR®- Arlene Richardson - (888)-952-6393
Ask me questions while you tour the home.