
Seller's Agent in 2026
Michelle Beare
Levin Rinke Realty
(703) 424-5151
35 in this area
131 Total Sales


Estimated Value: $378,000 - $388,000
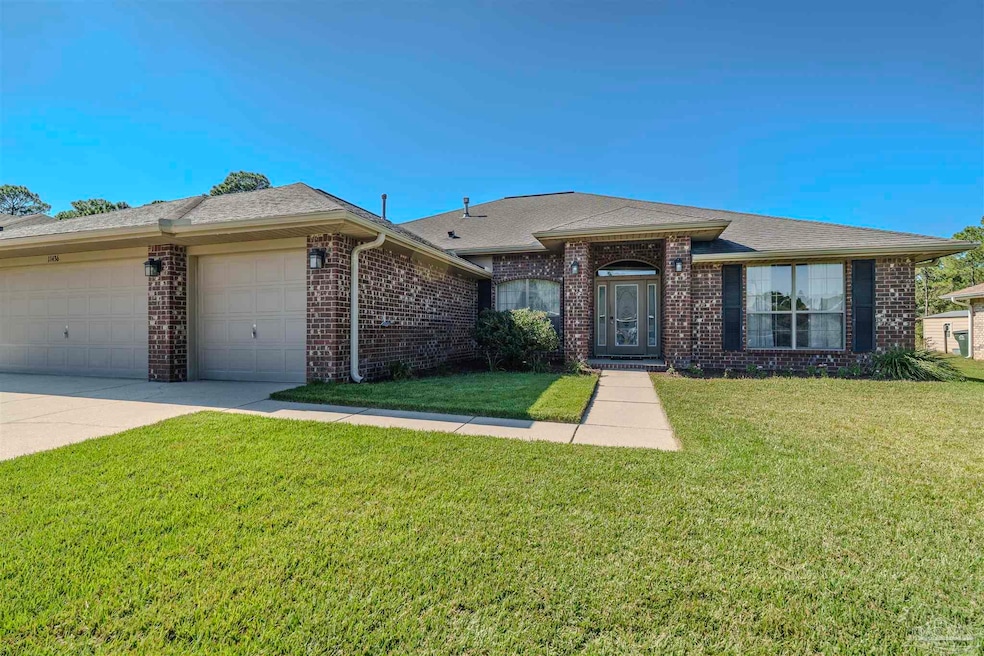
Discover comfort and versatility in this spacious 4BR/3BA & Bonus/Office. HVAC 2023 and Gas Hot water heater Nov. 2025. The Manchester home features an open floor plan and abundant natural light. The oversized living room boasts high ceilings, plant ledges, surround-sound wiring, and durable 18" tile flooring. The thoughtfully designed kitchen includes stainless steel appliances, a breakfast bar, pantry, and eat-in dining area. A separate family room/office provides flexible space for work or relaxation. The private primary suite offers dual walk-in closets, split vanities, a garden tub, and a tiled walk-in shower. Three additional bedrooms and two guest baths ensure room for everyone. Enjoy a fully fenced backyard backing to a greenbelt with a covered patio ideal for entertaining. Additional features include a RainSoft whole-home water filtration system, Rainbird irrigation system, and ADT security setup. A rare 3-car garage adds ample storage and workshop potential. Very low VA assumable rate available for qualified VA buyers! Roof to be replaced prior to closing.
Last Agent to Sell the Property
Levin Rinke Realty Brokerage Email: michellebeareavr@gmail.com Listed on: 11/25/2025
Last Buyer's Agent
Levin Rinke Realty Brokerage Email: michellebeareavr@gmail.com Listed on: 11/25/2025
We collect this data history from publicly available records. To have your information removed, we recommend requesting removal directly through your county’s website.
We collect this data history from publicly available records. To have your information removed, we recommend requesting removal directly through your county’s website.
| Date | Buyer | Sale Price | Title Company |
|---|---|---|---|
| $386,000 | Clear Title | ||
| $220,000 | Attorney | ||
| $232,800 | None Available |
We collect this data history from publicly available records. To have your information removed, we recommend requesting removal directly through your county’s website.
| Date | Status | Borrower | Loan Amount |
|---|---|---|---|
| Open | $394,299 | ||
| Closed | $208,075 | ||
| Previous Owner | $232,800 |
We collect this data history from publicly available records. To have your information removed, we recommend requesting removal directly through your county’s website.
| Date | Event | Price | List to Sale | Price per Sq Ft | Prior Sale |
|---|---|---|---|---|---|
| 02/13/2026 02/13/26 | Sold | $386,000 | +0.5% | $162 / Sq Ft | |
| 01/01/2026 01/01/26 | Pending | -- | -- | -- | |
| 11/25/2025 11/25/25 | For Sale | $384,000 | +74.5% | $161 / Sq Ft | |
| 12/15/2015 12/15/15 | Sold | $220,000 | -8.3% | $94 / Sq Ft | View Prior Sale |
| 11/10/2015 11/10/15 | Pending | -- | -- | -- | |
| 04/10/2015 04/10/15 | For Sale | $240,000 | -- | $102 / Sq Ft |
We collect this data history from publicly available records. To have your information removed, we recommend requesting removal directly through your county’s website.
| Year | Tax Paid | Tax Assessment Tax Assessment Total Assessment is a certain percentage of the fair market value that is determined by local assessors to be the total taxable value of land and additions on the property. | Land | Improvement |
|---|---|---|---|---|
| 2025 | $2,355 | $217,472 | ||
| 2024 | $2,325 | $211,344 | ||
| 2023 | $2,325 | $205,189 | $0 | $0 |
| 2022 | $2,271 | $199,213 | $0 | $0 |
| 2021 | $2,261 | $193,411 | $0 | $0 |
| 2020 | $2,193 | $190,741 | $0 | $0 |
| 2019 | $2,150 | $186,453 | $0 | $0 |
| 2018 | $2,216 | $182,977 | $0 | $0 |
| 2017 | $2,636 | $170,490 | $0 | $0 |
| 2016 | $2,626 | $167,306 | $0 | $0 |
| 2015 | $2,543 | $160,782 | $0 | $0 |
| 2014 | $2,481 | $155,780 | $0 | $0 |
Seller's Agent in 2026
Michelle Beare
Levin Rinke Realty
(703) 424-5151
35 in this area
131 Total Sales
Seller's Agent in 2015
Darlene Hammond
RE/MAX
(850) 572-2615
3 in this area
120 Total Sales
C
Buyer's Agent in 2015
Claire Gallo
Connell & Company Realty Inc.
Source: Pensacola Association of REALTORS®
MLS Number: 672268
APN: 25-2S-31-2000-006-001
Disclaimer: Certain information contained herein is derived from information provided by parties other than Homes.com. All information provided is deemed reliable, but is not guaranteed to be accurate and should be independently verified.
Copyright© 2026 by the Multiple Listing Service of the Pensacola Association of REALTORS®. This information is believed to be accurate but is not guaranteed. Subject to verification by all parties. This data is copyrighted and may not be transmitted, retransmitted, copied, framed, repurposed, or altered in any way for any other site, individual and/or purpose without the express written permission of the Multiple Listing Service of the Pensacola Association of REALTORS®. Florida recognizes single and transaction agency relationships. Information deemed reliable but not guaranteed. Any use of search facilities of data on this site, other than by a consumer looking to purchase real estate, is prohibited. IDX information is provided exclusively for personal, non-commercial use, and may not be used for any purpose other than to identify prospective properties consumers may be interested in purchasing.
Ask me questions while you tour the home.