
Terri King
Responds Quickly
Lori Blank & Associates, LLC
(623) 244-5363
90 Total Sales
3 in Superstition Vistas
$420K - $535K Price Range
Estimated Value: $523,000 - $555,702
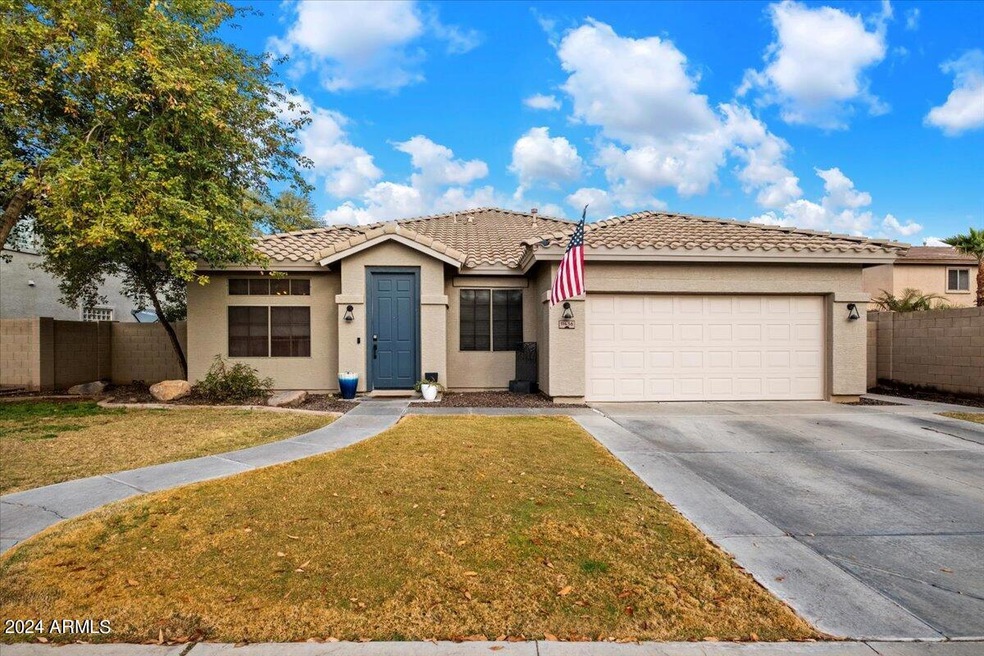
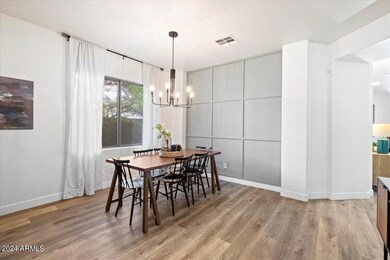
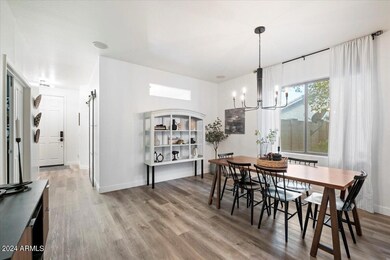
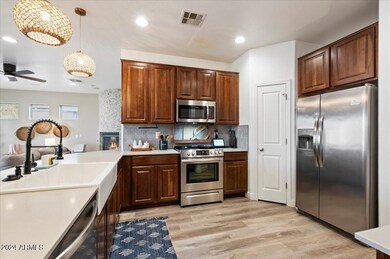
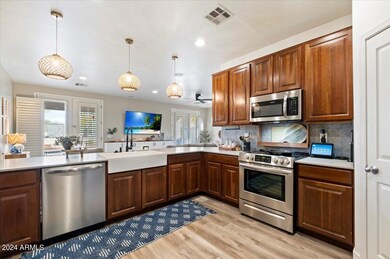
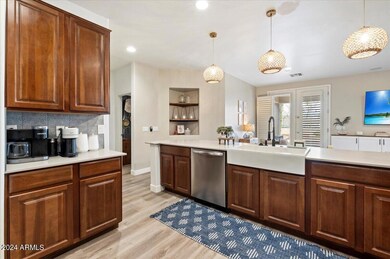
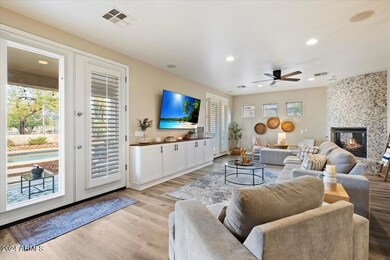
Discover the allure of this exceptional single-story residence nestled on a spacious private lot with minimal HOA fees. Boasting a private pool and a picturesque backdrop of a green park, this home offers a perfect blend of comfort and luxury. As you step inside, an inviting ambiance awaits with a dedicated built-in office/den featuring a glass barn door, ideal for remote work or as a versatile playroom. The formal dining room is adorned with a custom decor wall, a stunning chandelier, and a large window that seamlessly transitions into the remodeled kitchen and expansive family room. The kitchen, renovated in 2022, showcases modern elegance with new quartz countertops, matching stainless steel appliances, and a peninsula with breakfast bar seating, complemented by an oversized single basin Sinkology Fire Clay farmhouse sink. The family room is a spacious retreat, featuring open space, built-in shelves, a TV mount, and a cozy gas fireplace with a floor-to-ceiling stacked rock stone accent. The Master Suite is a sanctuary with a bay window, modern decor wall, and an ensuite bathroom offering a soaking tub, dual vanities, a walk-in shower, and two closets. The thoughtfully designed split floorplan includes two guest bedrooms and a generous flex bonus room that can be utilized as an additional bedroom, office, or workout space. Convenience meets style with a custom mudroom wall in the hallway, a guest bathroom with dual sinks, and a laundry room equipped with upper mounted cabinetry and a stylish new barn door for space optimization. The home comes complete with a washer and dryer. Step outside to a tranquil backyard oasis featuring a private sparkling pool, a natural grass area, a covered patio, and view fencing overlooking lush green grass. Fresh exterior paint in 2023 enhances the home's curb appeal. This residence is equipped with modern technology, including hardwired ethernet, a Ring doorbell, Ecobee Smart Thermostat, Arlo cameras, and a security systemall included for your convenience. Embrace a lifestyle of comfort, sophistication, and leisure in this meticulously maintained and thoughtfully upgraded home.
Last Agent to Sell the Property
Realty ONE Group License #BR625982000 Listed on: 01/26/2024
We collect this data history from publicly available records. To have your information removed, we recommend requesting removal directly through your county’s website.
Terri King
Lori Blank & Associates, LLC
(623) 244-5363
90 Total Sales
3 in Superstition Vistas
$420K - $535K Price Range
DS
Devin Snow
Snow Realty & Property Management
(833) 499-0362
65 Total Sales
1 in Superstition Vistas
$685,000 Price
R. Chris Reece
Good Oak Real Estate
(623) 663-4503
128 Total Sales
1 in Superstition Vistas
$620,000 Price
Daren Freeman
Compass
(623) 246-4270
63 Total Sales
1 in Superstition Vistas
$558,000 Price
Skyler Keyser
The Agency
(623) 777-2928
128 Total Sales
1 in Superstition Vistas
$729,200 Price
Lauren Wendt
W and Partners, LLC
(602) 932-1263
145 Total Sales
1 in Superstition Vistas
$394,990 Price
We collect this data history from publicly available records. To have your information removed, we recommend requesting removal directly through your county’s website.
| Date | Buyer | Sale Price | Title Company |
|---|---|---|---|
| $585,000 | Driggs Title Agency | ||
| Bashaw Danny A | -- | Boston National Title | |
| Howell Bashaw Holly | $470,000 | Security Title Agency Inc | |
| Chek Y Puteh Llc | -- | None Available | |
| Amaloo June | -- | American Title Svc Agency Ll | |
| Amaloo Thomas | -- | None Available | |
| Amaloo Thomas | $190,000 | Security Title Agency | |
| Nielsen Tom | $371,839 | First American Title Ins Co | |
| Meritage Homes Construction Inc | $1,264,897 | First American Title |
We collect this data history from publicly available records. To have your information removed, we recommend requesting removal directly through your county’s website.
| Date | Status | Borrower | Loan Amount |
|---|---|---|---|
| Open | $534,187 | ||
| Previous Owner | Bashaw Danny A | $393,680 | |
| Previous Owner | Howell Bashaw Holly | $370,000 | |
| Previous Owner | Amaloo June | $114,400 | |
| Previous Owner | Amaloo Thomas | $152,000 | |
| Previous Owner | Nielsen Tom | $80,050 | |
| Previous Owner | Nielsen Tom | $320,250 |
We collect this data history from publicly available records. To have your information removed, we recommend requesting removal directly through your county’s website.
| Date | Event | Price | List to Sale | Price per Sq Ft | Prior Sale |
|---|---|---|---|---|---|
| 03/18/2024 03/18/24 | Sold | $585,000 | 0.0% | $262 / Sq Ft | |
| 01/31/2024 01/31/24 | Pending | -- | -- | -- | |
| 01/26/2024 01/26/24 | For Sale | $585,000 | +24.5% | $262 / Sq Ft | |
| 07/15/2021 07/15/21 | Sold | $470,000 | +10.6% | $210 / Sq Ft | View Prior Sale |
| 06/15/2021 06/15/21 | Pending | -- | -- | -- | |
| 05/21/2021 05/21/21 | For Sale | $425,000 | -- | $190 / Sq Ft |
We collect this data history from publicly available records. To have your information removed, we recommend requesting removal directly through your county’s website.
| Year | Tax Paid | Tax Assessment Tax Assessment Total Assessment is a certain percentage of the fair market value that is determined by local assessors to be the total taxable value of land and additions on the property. | Land | Improvement |
|---|---|---|---|---|
| 2025 | $2,004 | $25,417 | ||
| 2024 | $2,540 | $24,207 | ||
| 2023 | $2,540 | $41,500 | $8,300 | $33,200 |
| 2022 | $2,456 | $30,880 | $6,170 | $24,710 |
| 2021 | $2,545 | $28,710 | $5,740 | $22,970 |
| 2020 | $2,470 | $26,850 | $5,370 | $21,480 |
| 2019 | $2,391 | $24,100 | $4,820 | $19,280 |
| 2018 | $2,281 | $22,550 | $4,510 | $18,040 |
| 2017 | $2,185 | $21,300 | $4,260 | $17,040 |
| 2016 | $2,184 | $20,650 | $4,130 | $16,520 |
| 2015 | $1,792 | $19,430 | $3,880 | $15,550 |
Seller's Agent in 2024
Melissa Gasper
Realty One Group
(480) 510-9650
1 in this area
100 Total Sales
Buyer's Agent in 2024
Nicole Petersen
Russ Lyon Sotheby's International Realty
(720) 722-3812
1 in this area
4 Total Sales
NR
Buyer's Agent in 2024
Nicole Rodrigue
Coldwell Banker Realty
Seller's Agent in 2021
Aaron Dotterer
Real Broker
(602) 680-0734
1 in this area
28 Total Sales
Source: Arizona Regional Multiple Listing Service (ARMLS)
MLS Number: 6655831
APN: 312-14-631
Disclaimer: Certain information contained herein is derived from information provided by parties other than Homes.com. All information provided is deemed reliable, but is not guaranteed to be accurate and should be independently verified.
All information should be verified by the recipient and none is guaranteed as accurate by ARMLS
Listing Information presented by local MLS brokerage: Ten-X, local REALTOR®- Arlene Richardson - (888)-952-6393
Ask me questions while you tour the home.