
Brian Blackburn
TTR Sothebys International Realty
(240) 414-4021
60 Total Sales
1 in North Reston
$410,000 Price
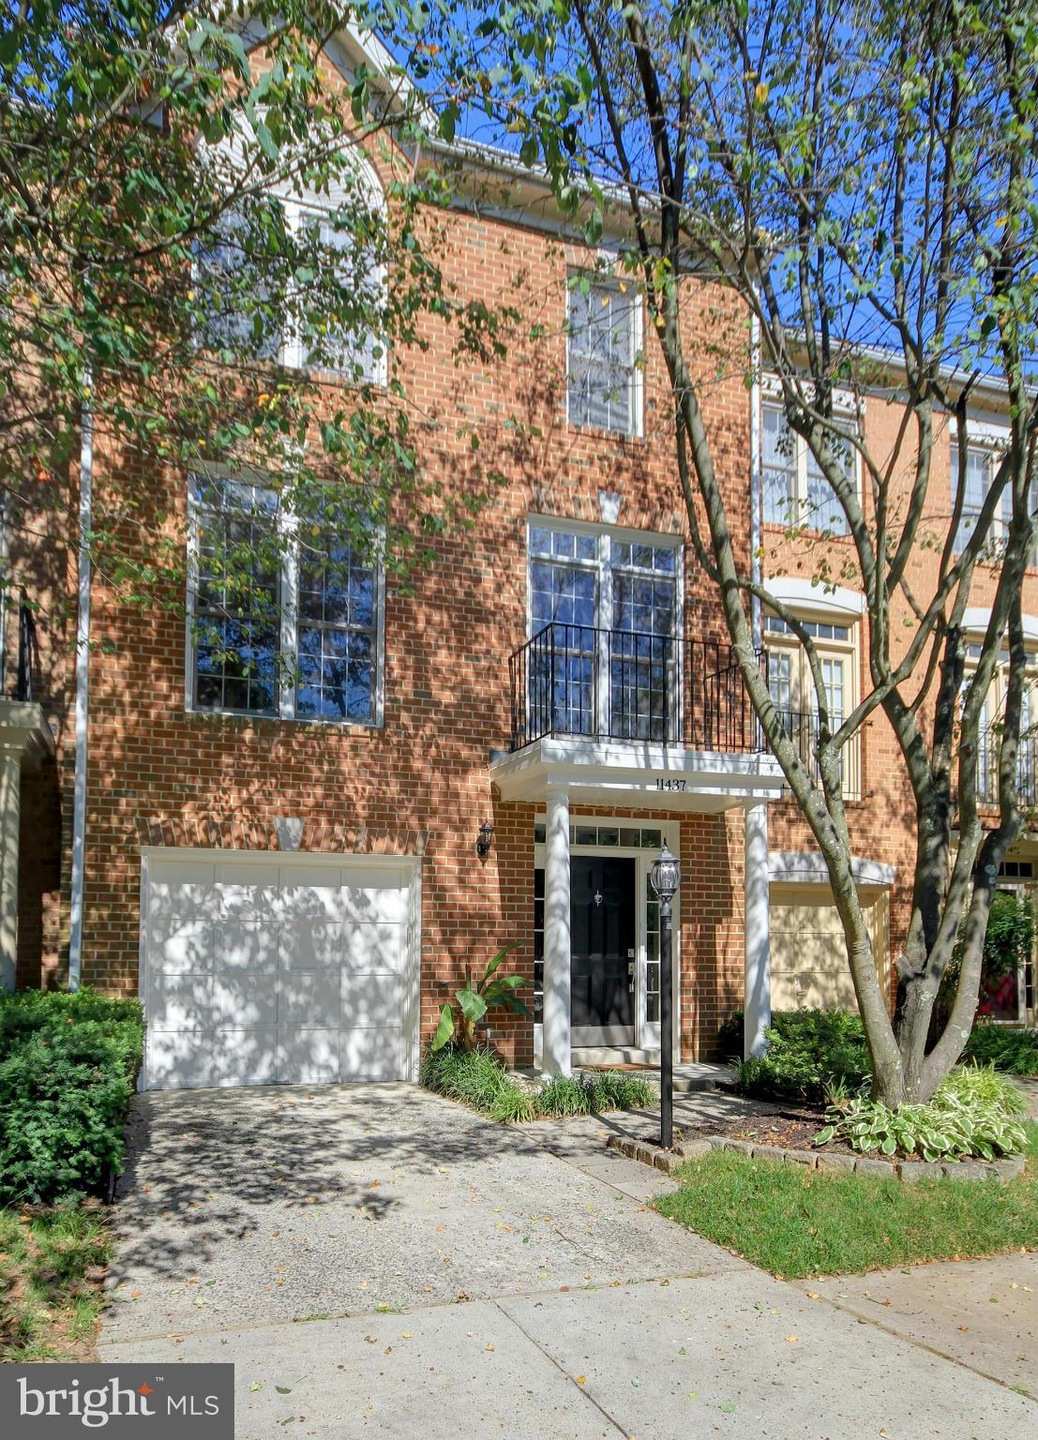
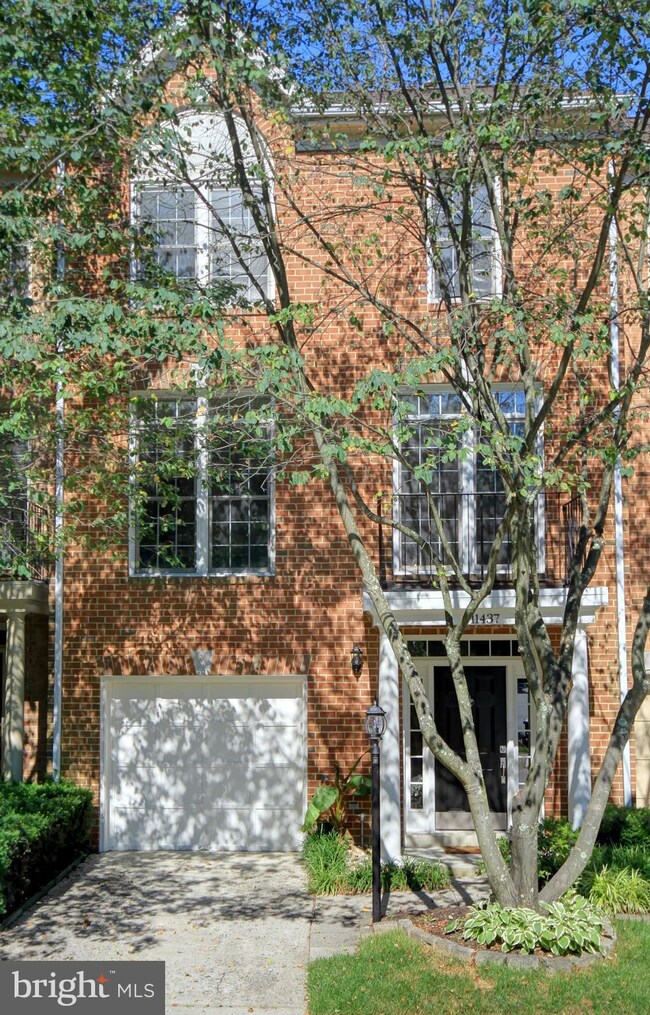
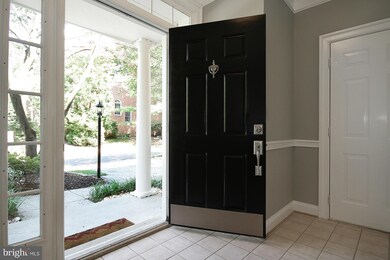
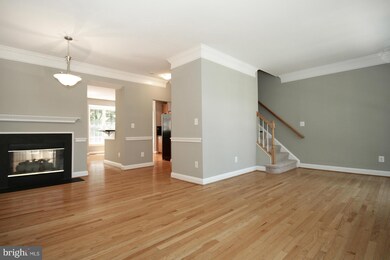
Estimated Value: $748,063
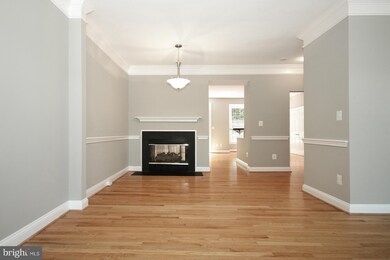
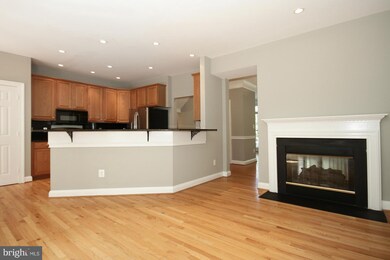

Gorgeous Upscale 3 story Brick Front Garage TH, nestled in a very private cul de sac in North Reston's prestigious Baldwin Grove community. Fresh paint in & out. Ready to move in. Gourmet Kitchen (granite & stainless steel). Large deck & patio, back to trees. Very Rare & coveted 3 Master Bedroom Floorplan, each with ensuite FB. Ground Floor Master makes ideal Mother in law suite.
Last Agent to Sell the Property
Auria Kharazmi
auria@federatedholdings.com Christes Properties License #MRIS:3108478 Listed on: 06/23/2016
Last Buyer's Agent
(703) 378-8810 donnysamson@samsonproperties.net Samson Properties License #0225206408
We collect this data history from publicly available records. To have your information removed, we recommend requesting removal directly through your county’s website.
Brian Blackburn
TTR Sothebys International Realty
(240) 414-4021
60 Total Sales
1 in North Reston
$410,000 Price
Kamber Petty
Pearson Smith Realty, LLC
(571) 520-3730
45 Total Sales
2 in North Reston
$425K - $985K Price Range
Melissa Terzis
TTR Sotheby's International Realty
(844) 248-8910
81 Total Sales
2 in North Reston
$325K - $650K Price Range
Lou Muscarella
Compass
(301) 433-7460
54 Total Sales
1 in North Reston
$415,000 Price
Nanette Shraga
Samson Properties
(571) 520-5192
7 Total Sales
1 in North Reston
$940,000 Price
Laurie Mensing
Long & Foster Real Estate, Inc.
(844) 760-1166
263 Total Sales
2 in North Reston
$725K - $771K Price Range
We collect this data history from publicly available records. To have your information removed, we recommend requesting removal directly through your county’s website.
| Date | Buyer | Sale Price | Title Company |
|---|---|---|---|
| $521,000 | Cardinal Title Group Llc | ||
| $330,000 | -- | ||
| $225,970 | -- |
We collect this data history from publicly available records. To have your information removed, we recommend requesting removal directly through your county’s website.
| Date | Status | Borrower | Loan Amount |
|---|---|---|---|
| Previous Owner | $264,000 |
We collect this data history from publicly available records. To have your information removed, we recommend requesting removal directly through your county’s website.
| Date | Event | Price | List to Sale | Price per Sq Ft |
|---|---|---|---|---|
| 11/28/2016 11/28/16 | Sold | $521,000 | -3.5% | $325 / Sq Ft |
| 11/15/2016 11/15/16 | Pending | -- | -- | -- |
| 08/15/2016 08/15/16 | Price Changed | $539,800 | -0.9% | $337 / Sq Ft |
| 08/04/2016 08/04/16 | Price Changed | $544,800 | -0.9% | $340 / Sq Ft |
| 07/13/2016 07/13/16 | For Sale | $549,800 | 0.0% | $343 / Sq Ft |
| 07/02/2016 07/02/16 | Pending | -- | -- | -- |
| 06/23/2016 06/23/16 | For Sale | $549,800 | -- | $343 / Sq Ft |
We collect this data history from publicly available records. To have your information removed, we recommend requesting removal directly through your county’s website.
| Year | Tax Paid | Tax Assessment Tax Assessment Total Assessment is a certain percentage of the fair market value that is determined by local assessors to be the total taxable value of land and additions on the property. | Land | Improvement |
|---|---|---|---|---|
| 2025 | $8,448 | $702,210 | $205,000 | $497,210 |
| 2024 | $7,701 | $638,850 | $205,000 | $433,850 |
| 2023 | $7,387 | $628,410 | $205,000 | $423,410 |
| 2022 | $7,065 | $593,490 | $190,000 | $403,490 |
| 2021 | $6,705 | $549,370 | $155,000 | $394,370 |
| 2020 | $6,387 | $519,020 | $155,000 | $364,020 |
| 2019 | $6,626 | $538,440 | $155,000 | $383,440 |
| 2018 | $5,714 | $496,870 | $155,000 | $341,870 |
| 2017 | $6,002 | $496,870 | $155,000 | $341,870 |
| 2016 | $6,303 | $522,880 | $155,000 | $367,880 |
| 2015 | $5,868 | $504,540 | $155,000 | $349,540 |
| 2014 | $5,718 | $492,690 | $150,000 | $342,690 |
A
Seller's Agent in 2016
Auria Kharazmi
Christes Properties
Buyer's Agent in 2016
Dennis Poulsen
Samson Properties
(571) 235-6183
28 Total Sales
Source: Bright MLS
MLS Number: 1002020481
APN: 0114-19030025
Disclaimer: Certain information contained herein is derived from information provided by parties other than Homes.com. All information provided is deemed reliable, but is not guaranteed to be accurate and should be independently verified.
The data relating to real estate for sale on this website appears in part through the BRIGHT Internet Data Exchange program, a voluntary cooperative exchange of property listing data between licensed real estate brokerage firms, and is provided by BRIGHT through a licensing agreement.
Listing information is from various brokers who participate in the Bright MLS IDX program and not all listings may be visible on the site.
The property information being provided on or through the website is for the personal, non-commercial use of consumers and such information may not be used for any purpose other than to identify prospective properties consumers may be interested in purchasing.
Some properties which appear for sale on the website may no longer be available because they are for instance, under contract, sold or are no longer being offered for sale.
Property information displayed is deemed reliable but is not guaranteed.
Copyright 2026 Bright MLS, Inc.
Ask me questions while you tour the home.